Save
Ask
Tour
Hide
Share
$479,900
6 Days On Site

68 Apache Way 68
Tewksbury, MA 01876

For Sale|Condominium|Active Under Contract
2
Beds
2
Total Baths
1
Full Bath
1
Partial Bath
1,274
SqFt
$377
/SqFt
1984
Built
County:
Middlesex
Call Now: 603-825-6696
Is this the listing for you? We can help make it yours.
603-825-6696
68 Apache Way 6868 Apache Way 6868 Apache Way 6868 Apache Way 68
Save
Ask
Tour
Hide
Share

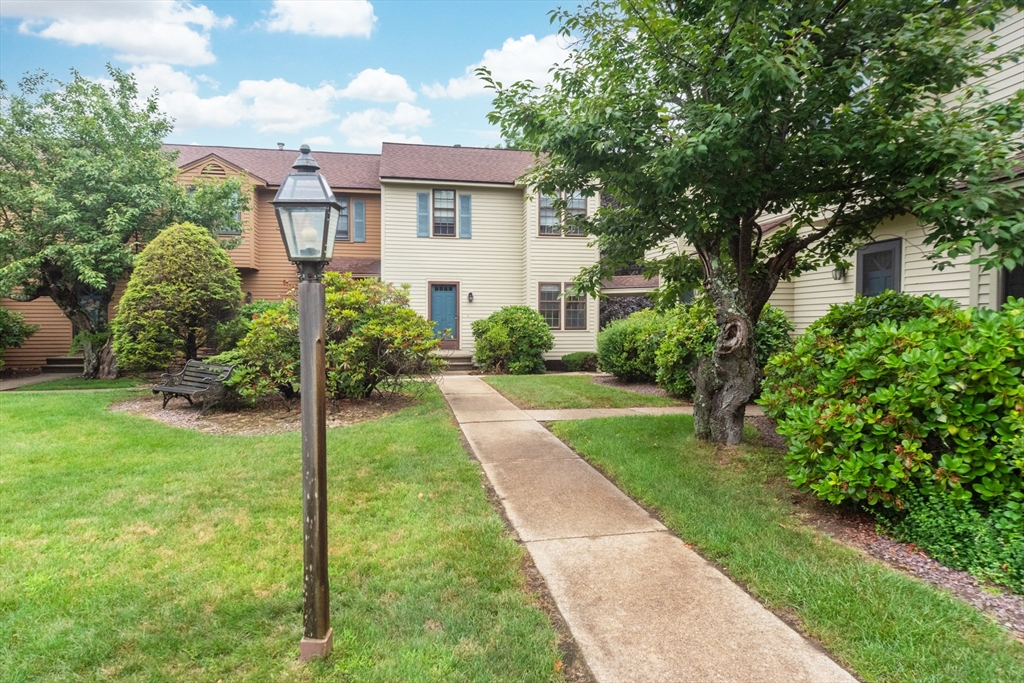
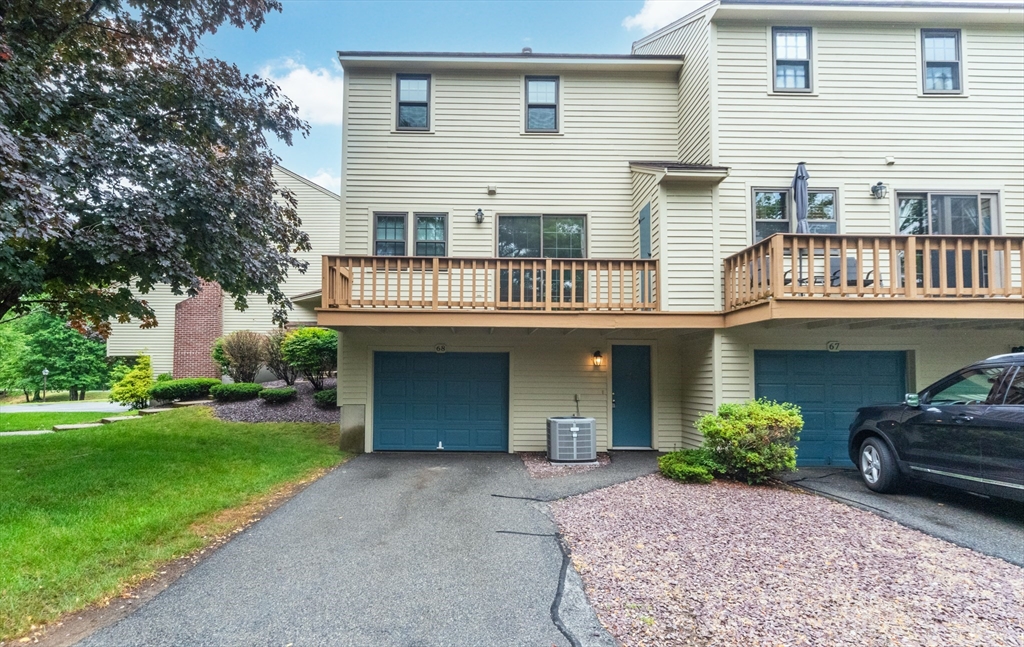
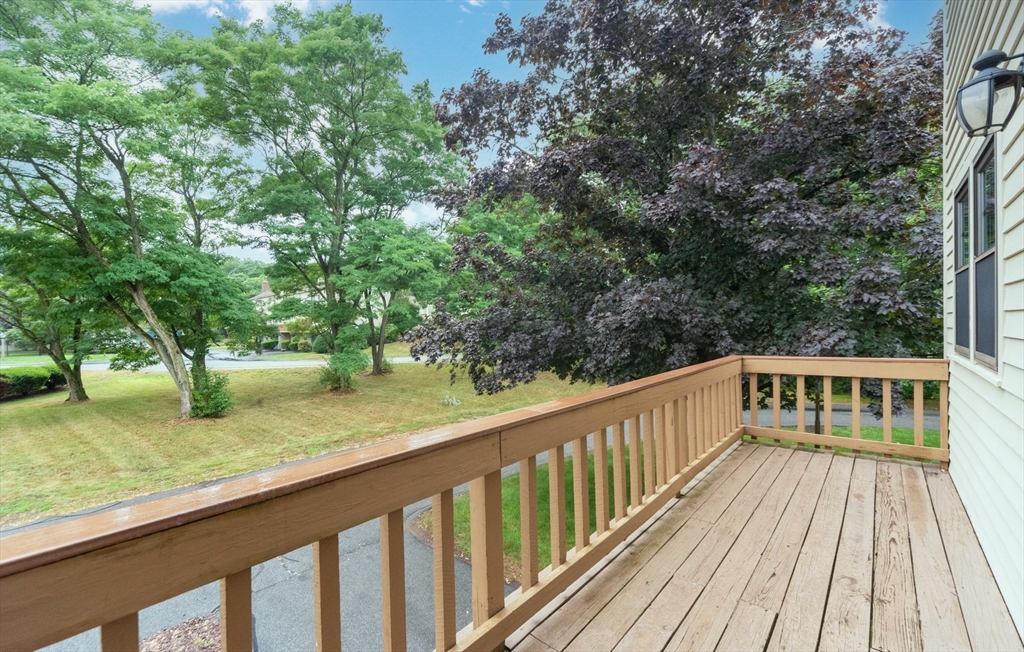
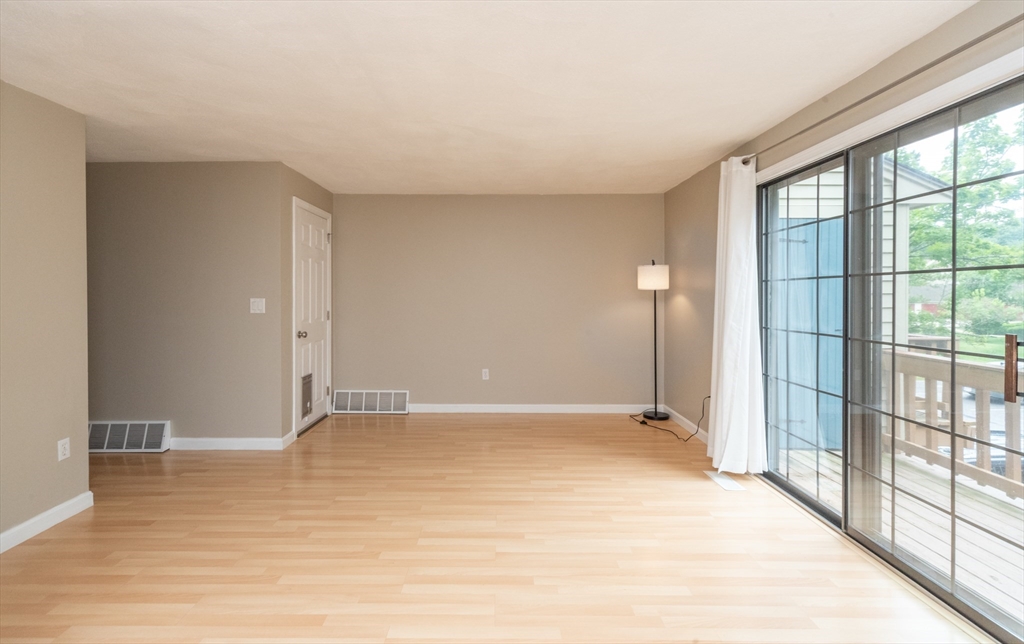
Location, condition, and value—this is the opportunity you've been waiting for at Indian Ridge! Nestled in one of the community's most desirable settings, this home offers a peaceful neighborhood atmosphere with sidewalk-lined, lamp-lit streets, scenic fountain ponds, and mature landscaping throughout. The stylish eat-in kitchen features nice cabinetry, countertops, and tile floor, and opens seamlessly to a spacious, sun-filled living room with laminate floor. Step outside to your private deck—the perfect spot to relax with your morning coffee. The main living level includes a half bath with granite tile and prem fixtures. Upstairs includes the generous primary bedroom offering exceptional storage with both a walk-in closet and an additional oversized closet, along with private access to the full bath. The second bedroom overlooks the quiet rear of the prop. and features plush carpeting and a mirrored double closet. Addl highlights incl. a one car garage and mudroom. Move right in!

Save
Ask
Tour
Hide
Share
Listing Snapshot
Price 
$479,900
Days On Site 
6 Days
Bedrooms 
2
Inside Area (SqFt) 
1,274 sqft
Total Baths 
2
Full Baths 
1
Partial Baths 
1
Lot Size 
N/A
Year Built 
1984
MLS® Number 
73547114
Status 
Active Under Contract
Property Tax 
$6,233
HOA/Condo/Coop Fees 
$403 monthly
Sq Ft Source 
Public Records
Friends & Family
Recent Activity
2 days agoListing updated with changes from the MLS®
2 days agoStatus changed to Active Under Contract
6 days agoListing first seen on site
General Features
Attached Garage 
Yes
Disclosures 
A third car can be added but must be registered. Sellers are related to Agent. Sellers have the right to accept an offer at any time.
Garage 
Yes
Garage Spaces 
1
Green Energy Efficient 
Thermostat
Number Of Stories 
2
Parking 
AttachedGarage Door OpenerOff StreetTandemGuestPavedGarage
Parking Spaces 
2
Property Sub Type 
Condominium
Sewer 
Public Sewer
SqFt Above 
1274
SqFt Total 
1274
Water Source 
Public
Zoning 
MFD
Interior Features
Appliances 
RangeDishwasherMicrowaveRefrigeratorWasherDryer
Cooling 
Central Air
Electric 
Circuit Breakers
Flooring 
TileCarpetLaminate
Heating 
Natural GasForced Air
Interior 
Walk-In Closet(s)Ceiling Fan(s)Open Floorplan
Laundry Features 
In UnitGas Dryer HookupWasher Hookup
Window Features 
Insulated WindowsStorm Window(s)
Bathroom 1 
Dimensions - 5x5Level - FirstArea - 25
Bathroom 2 
Dimensions - 9x6Level - SecondArea - 54
Bedroom 2 
Dimensions - 18x9Level - SecondArea - 162
Kitchen 
Dimensions - 20x8Level - FirstArea - 160
Living Room 
Dimensions - 21x14Level - FirstArea - 294
Master Bedroom 
Dimensions - 17x12Level - SecondArea - 204
Save
Ask
Tour
Hide
Share
Exterior Features
Construction Details 
Frame
Exterior 
Tennis Court(s)
Lot Features 
Landscaped
Patio And Porch 
Deck
Roof 
Shingle
Windows/Doors 
Insulated WindowsStorm Window(s)
Community Features
Association Amenities 
Tennis Court(s)Fitness CenterClubhouse
Association Dues 
403
Building Access 
Unit Placement(Courtyard)
Community Features 
Tennis Court(s)ParkGolf
HOA Fee Frequency 
Monthly
Schools
School District
Unknown
Elementary School
Heath Brook
Middle School
Wynn
High School
Tewksbury
Listing courtesy of David Adams of Adams Real Estate


The property listing data and information, or the Images, set forth herein were provided to MLS Property Information Network, Inc. from third party sources, including sellers, lessors, landlords, and public records, and were compiled by MLS Property Information Network, Inc. The property listing data and information, and the Images, are for the personal, non-commercial use of consumers having a good faith interest in purchasing, leasing or renting listed properties of the type displayed to them and may not be used for any purpose other than to identify prospective properties which such consumers may have a good faith interest in purchasing, leasing or renting. MLS Property Information Network, Inc. and its subscribers disclaim any and all representations and warranties as to the accuracy of the property listing data and information, or as to the accuracy of any of the Images, set forth herein.

Last checked 2026-07-15 10:18 PM UTC

Neighborhood & Commute
Source: Walkscore
Disclosure: Community information and market data powered by Constellation Data Labs. Information is deemed reliable but not guaranteed.
Save
Ask
Tour
Hide
Share