Save
Ask
Tour
Hide
Share
$1,180,000
18 Days On Site

158 Forest St
North Andover, MA 01845

Single Family Residence|Pending
4
Beds
4
Total Baths
3
Full Baths
1
Partial Bath
3,893
SqFt
$303
/SqFt
1997
Built
County:
Essex
Call Now: 603-825-6696
Is this the listing for you? We can help make it yours.
603-825-6696
158 Forest St158 Forest St158 Forest St158 Forest St
Save
Ask
Tour
Hide
Share

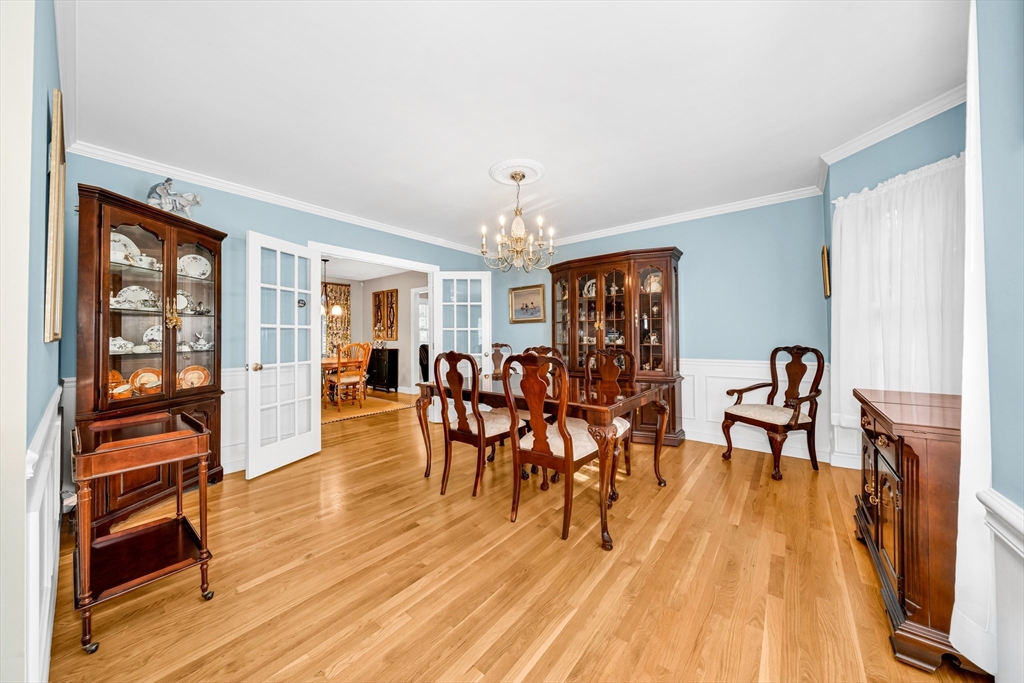
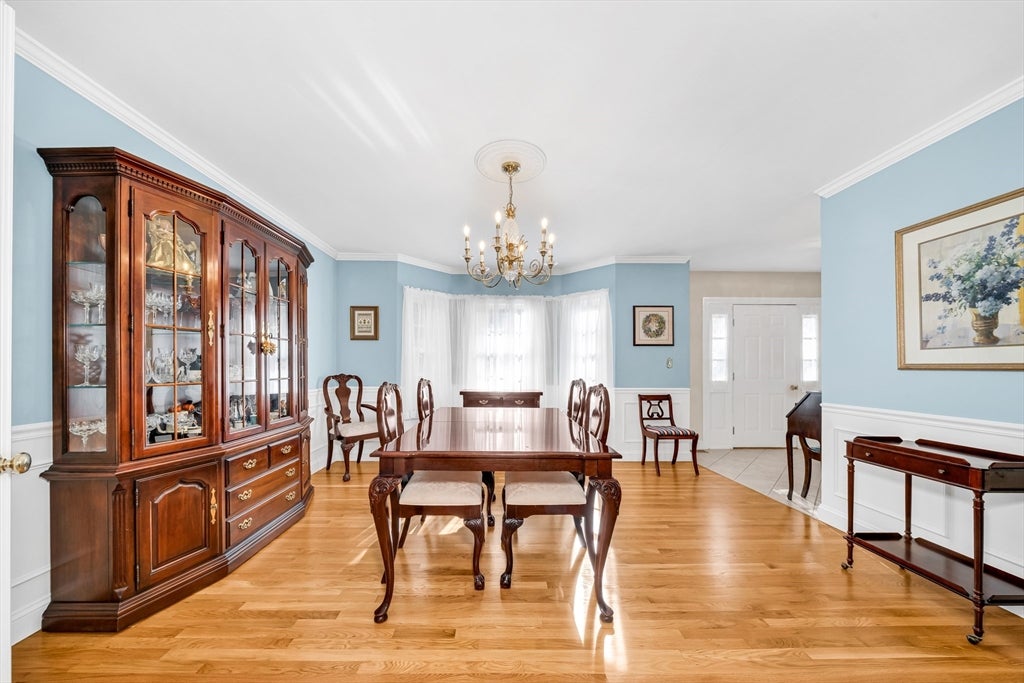
Welcome home to this beautifully maintained 4-bedroom, 3.5-bath Colonial offering the perfect blend of comfort, space, and convenience. Set on 1.04 acres in the desirable Jared Place Subdivision, this home provides a peaceful setting just 40 minutes from Boston and minutes from Stevens Pond. The inviting gourmet kitchen features a center island and cozy breakfast nook, ideal for everyday living and entertaining. A spacious back deck offers the perfect place for outdoor dining, summer barbecues, or simply relaxing while enjoying the surrounding property. Inside, you'll find generous living spaces, including a finished lower level with endless possibilities for a family room, home office, fitness area, or recreation space. A full attic provides abundant storage and future potential. With its desirable location, spacious layout, and exceptional indoor and outdoor living spaces, this move-in-ready Colonial is ready to welcome its next owner. Don't miss the opportunity to make it yours!

Save
Ask
Tour
Hide
Share
Listing Snapshot
Price 
$1,180,000
Days On Site 
18 Days
Bedrooms 
4
Inside Area (SqFt) 
3,893 sqft
Total Baths 
4
Full Baths 
3
Partial Baths 
1
Lot Size 
1.04 Acres
Year Built 
1997
MLS® Number 
73547231
Status 
Pending
Property Tax 
$10,963
HOA/Condo/Coop Fees 
N/A
Sq Ft Source 
Public Records
Friends & Family
Recent Activity
5 days agoListing updated with changes from the MLS®
5 days agoStatus changed to Pending
3 weeks agoListing first seen on site
General Features
Acres 
1.04
Attached Garage 
Yes
Disclosures 
Buyers responsible for own due diligence. Solar panels are leased; the lease has been prepaid in full with no monthly payment. Garage is wired for an EV charger; charger not included.
Energy Features 
Solar
Foundation 
Concrete Perimeter
Garage 
Yes
Garage Spaces 
2
Green Energy Efficient 
Thermostat
Parking 
PavedAttachedGarage Door OpenerStorageGarage Faces SideOff StreetGarage
Parking Spaces 
8
Property Sub Type 
Single Family Residence
Security 
Security System
Sewer 
Private Sewer
SqFt Above 
3893
SqFt Total 
3893
Style 
Colonial
Water Source 
Public
Zoning 
R1
Interior Features
Appliances 
Gas Water HeaterRangeDishwasherMicrowaveRefrigeratorRange HoodPlumbed For Ice Maker
Basement 
FinishedSump Pump
Cooling 
Central AirHeat PumpZoned
Electric 
200+ Amp Service
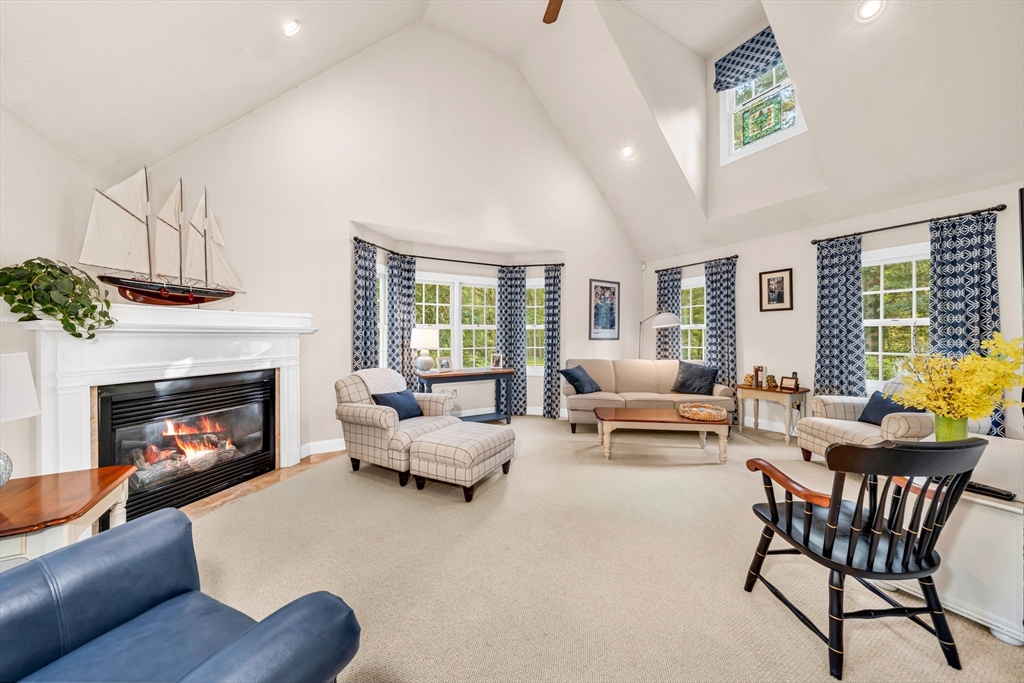
Fireplace 
Yes
Fireplace Features 
Family Room
Fireplaces 
1
Flooring 
TileCarpetHardwood
Heating 
Natural GasHeat PumpForced AirZoned
Interior 
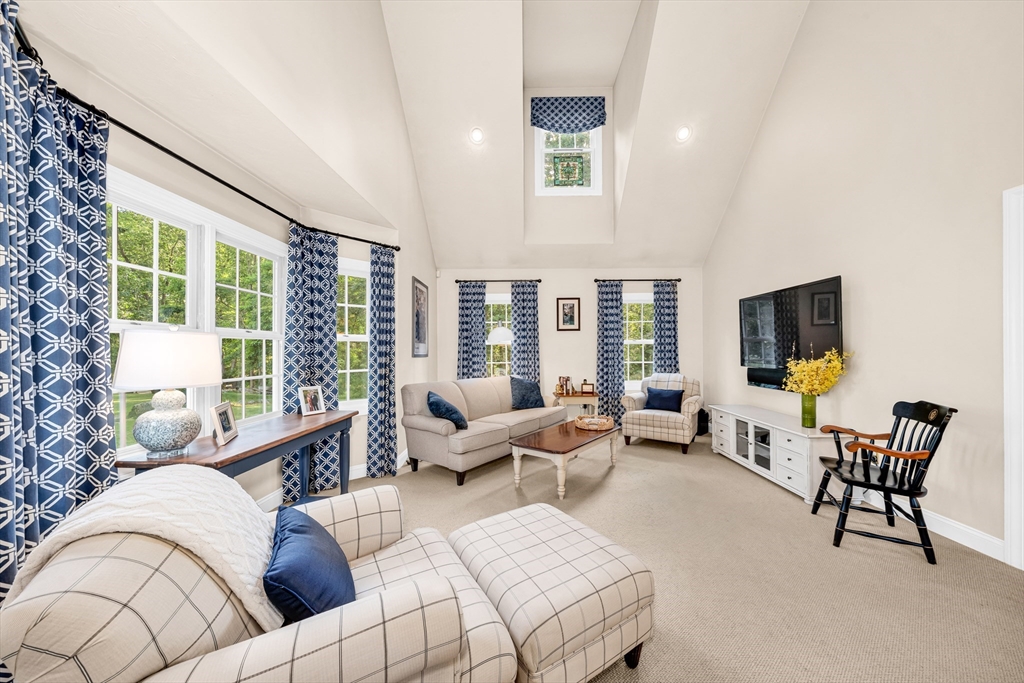
Wet BarCentral VacuumWired for SoundWalk-In Closet(s)Cathedral Ceiling(s)
Laundry Features 
Electric Dryer HookupWasher Hookup
Window Features 
Insulated Windows
Bathroom 1 
Dimensions - 9x5Level - FirstArea - 45
Bathroom 2 
Dimensions - 21x15Level - SecondArea - 315
Bathroom 3 
Dimensions - 10x9Level - SecondArea - 90
Bedroom 2 
Dimensions - 16x10Level - SecondArea - 160
Bedroom 3 
Dimensions - 12x10Level - SecondArea - 120
Bedroom 4 
Dimensions - 14x14Level - SecondArea - 196
Dining Room 
Dimensions - 16x15Level - FirstArea - 240
Family Room 
Dimensions - 21x14Level - FirstArea - 294
Kitchen 
Dimensions - 14x13Level - FirstArea - 182
Living Room 
Dimensions - 16x13Level - FirstArea - 208
Master Bedroom 
Dimensions - 17x13Level - SecondArea - 221
Save
Ask
Tour
Hide
Share
Exterior Features
Construction Details 
Frame
Exterior 
Lighting
Lot Features 
Wooded
Patio And Porch 
ScreenedDeckPorch
Roof 
Shingle
Windows/Doors 
Insulated Windows
Schools
School District
Unknown
Elementary School
Annie L Sargent School
Middle School
North Andover Middle School
High School
North Andover High School
Listing courtesy of Team Lillian Montalto of Lillian Montalto Signature Properties


The property listing data and information, or the Images, set forth herein were provided to MLS Property Information Network, Inc. from third party sources, including sellers, lessors, landlords, and public records, and were compiled by MLS Property Information Network, Inc. The property listing data and information, and the Images, are for the personal, non-commercial use of consumers having a good faith interest in purchasing, leasing or renting listed properties of the type displayed to them and may not be used for any purpose other than to identify prospective properties which such consumers may have a good faith interest in purchasing, leasing or renting. MLS Property Information Network, Inc. and its subscribers disclaim any and all representations and warranties as to the accuracy of the property listing data and information, or as to the accuracy of any of the Images, set forth herein.

Last checked 2026-07-28 10:53 AM UTC

Neighborhood & Commute
Source: Walkscore
Disclosure: Community information and market data powered by Constellation Data Labs. Information is deemed reliable but not guaranteed.
Save
Ask
Tour
Hide
Share