Save
Ask
Tour
Hide
Share
$449,000
New Listing

30 Huntington Ave 30
Methuen, MA 01844

For Sale|Condominium|Active
3
Beds
2
Total Baths
1
Full Bath
1
Partial Bath
1,263
SqFt
$356
/SqFt
2000
Built
County:
Essex
Call Now: 603-825-6696
Is this the listing for you? We can help make it yours.
603-825-6696
Upcoming Open Houses
Sat, Jul 11, 2:00 PM - 3:30 PM
30 Huntington Ave 3030 Huntington Ave 3030 Huntington Ave 3030 Huntington Ave 30
Save
Ask
Tour
Hide
Share

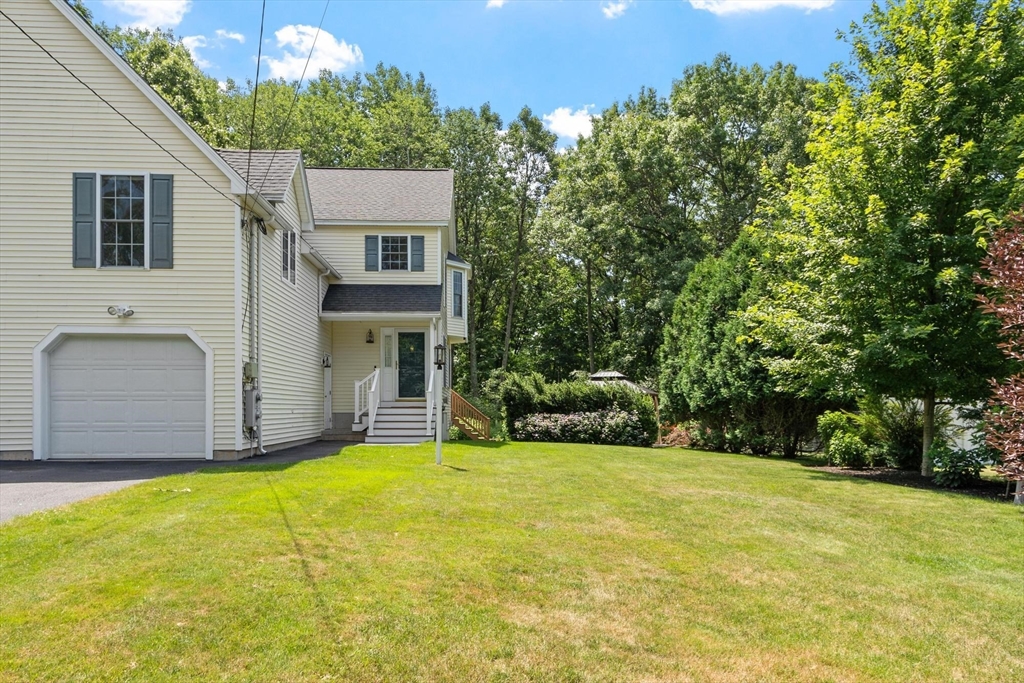
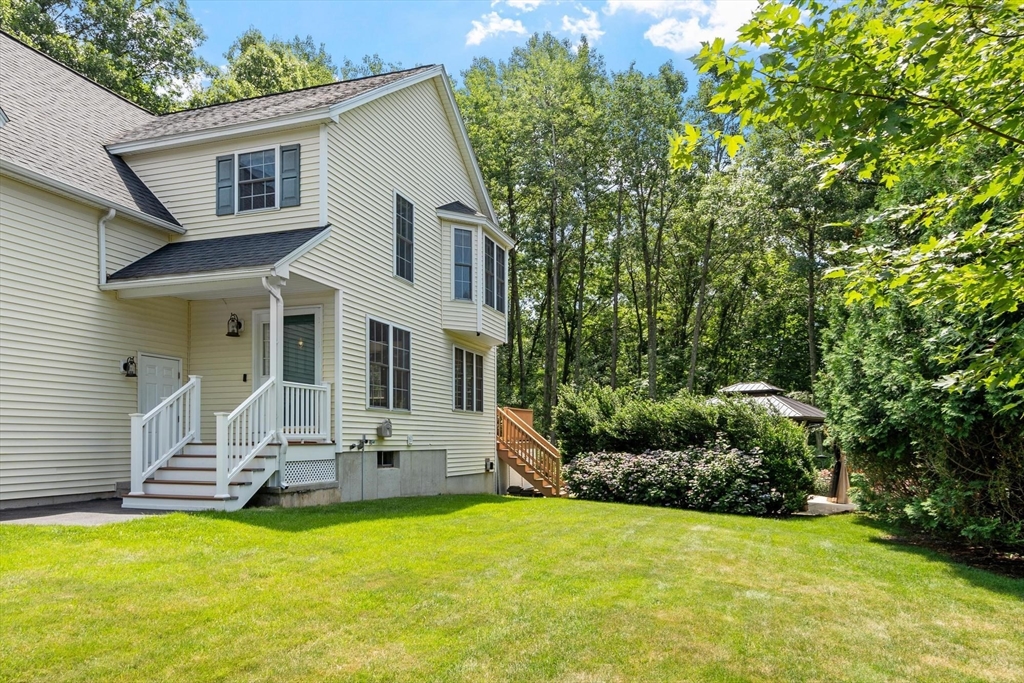
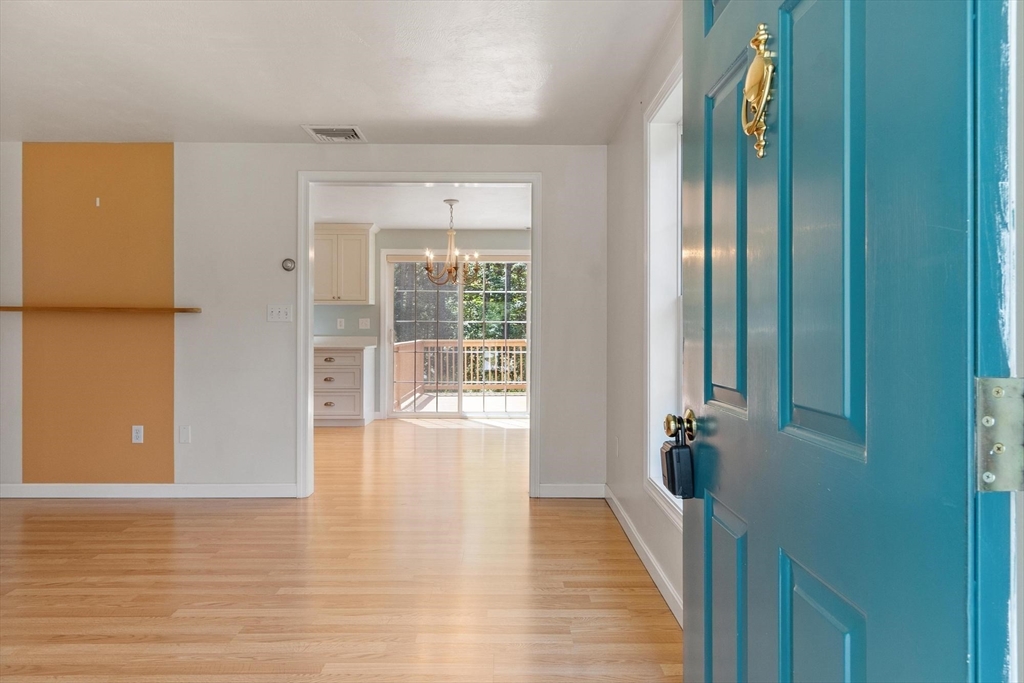
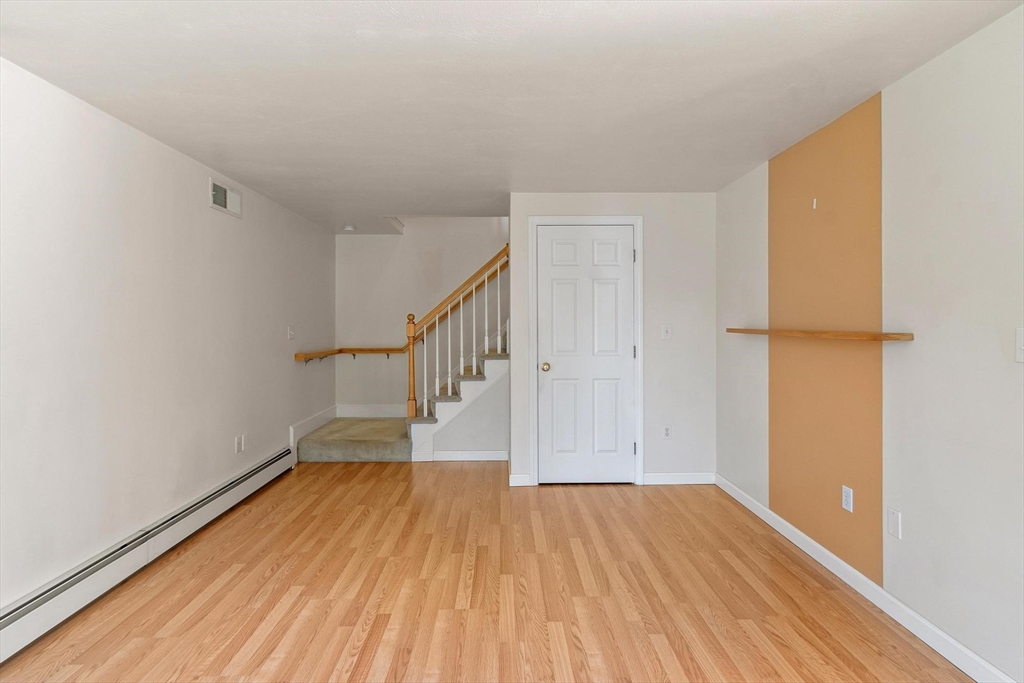
Beautifully maintained townhouse-style condex offering comfort, style, and functionality throughout—with no condo fee! The first floor features hardwood floors, a spacious living room, and a beautifully renovated kitchen with stainless steel appliances. Adjacent to the kitchen, the dining area features a sliding glass door that leads to a private deck, creating the perfect space for indoor-outdoor entertaining. A convenient half bath completes the main level. The second floor offers three generously sized bedrooms and full bath. The lower level provides excellent storage space with the potential to be finished for additional living area. Additional highlights include central air, a new electrical panel and a one-car garage. Step outside to a ground-level deck featuring a stunning hardtop gazebo, perfect for outdoor dining or simply relaxing. The beautifully landscaped yard is filled with colorful perennial gardens, mature plantings and and a storage shed for added convenience.

Save
Ask
Tour
Hide
Share
Listing Snapshot
Price 
$449,000
Days On Site 
0 Days
Bedrooms 
3
Inside Area (SqFt) 
1,263 sqft
Total Baths 
2
Full Baths 
1
Partial Baths 
1
Lot Size 
N/A
Year Built 
2000
MLS® Number 
73547339
Status 
Active
Property Tax 
$4,221
HOA/Condo/Coop Fees 
N/A
Sq Ft Source 
Public Records
Friends & Family
Recent Activity
14 hours agoListing updated with changes from the MLS®
15 hours agoListing first seen on site
General Features
Attached Garage 
Yes
Disclosures 
All measurements and details provided in this listingwhile provided with the best of our knowledge and intentionsare approximate. Buyers and buyers agents are advised to independently verify all information for exactness.
Garage 
Yes
Garage Spaces 
1
Number Of Stories 
2
Parking 
AttachedOff StreetGarage
Parking Spaces 
4
Pets 
Yes
Property Sub Type 
Condominium
Sewer 
Public Sewer
SqFt Above 
1263
SqFt Total 
1263
Water Source 
Public
Zoning 
RA
Interior Features
Appliances 
RangeMicrowaveRefrigeratorWasherDryer
Cooling 
Central AirZoned
Electric 
Circuit Breakers100 Amp Service
Flooring 
CarpetHardwood
Heating 
BaseboardOilZoned
Laundry Features 
In BasementIn UnitElectric Dryer HookupWasher Hookup
Window Features 
Insulated Windows
Bathroom 1 
Dimensions - 7.7x5.1Level - FirstArea - 39
Bathroom 2 
Dimensions - 7.9x7Level - SecondArea - 55
Bedroom 2 
Dimensions - 13.8x10.9Level - SecondArea - 150
Bedroom 3 
Dimensions - 20.2x11.2Level - SecondArea - 226
Kitchen 
Dimensions - 15.7x11.3Level - FirstArea - 177
Living Room 
Dimensions - 17.7x11.1Level - FirstArea - 196
Master Bedroom 
Dimensions - 15.11x11.8Level - SecondArea - 178
Save
Ask
Tour
Hide
Share
Exterior Features
Construction Details 
Frame
Exterior 
Storage
Lot Features 
Landscaped
Other Structures 
GazeboStorage
Patio And Porch 
PorchDeckPatio
Roof 
Shingle
Windows/Doors 
Insulated Windows
Listing courtesy of Paige Cadogan of Gibson Sotheby's International Realty


The property listing data and information, or the Images, set forth herein were provided to MLS Property Information Network, Inc. from third party sources, including sellers, lessors, landlords, and public records, and were compiled by MLS Property Information Network, Inc. The property listing data and information, and the Images, are for the personal, non-commercial use of consumers having a good faith interest in purchasing, leasing or renting listed properties of the type displayed to them and may not be used for any purpose other than to identify prospective properties which such consumers may have a good faith interest in purchasing, leasing or renting. MLS Property Information Network, Inc. and its subscribers disclaim any and all representations and warranties as to the accuracy of the property listing data and information, or as to the accuracy of any of the Images, set forth herein.

Last checked 2026-07-10 07:49 AM UTC

Neighborhood & Commute
Source: Walkscore
Disclosure: Community information and market data powered by Constellation Data Labs. Information is deemed reliable but not guaranteed.
Save
Ask
Tour
Hide
Share