Save
Ask
Tour
Hide
Share
$549,900
6 Days On Site

27 Leigh Rd
Hamilton, MA 01982

For Sale|Single Family Residence|Active
2
Beds
1
Total Bath
1
Full Bath
1,026
SqFt
$536
/SqFt
1940
Built
Subdivision:
Pleasant Pond Neighborhood
County:
Essex
Call Now: 603-825-6696
Is this the listing for you? We can help make it yours.
603-825-6696
27 Leigh Rd27 Leigh Rd27 Leigh Rd27 Leigh Rd
Save
Ask
Tour
Hide
Share

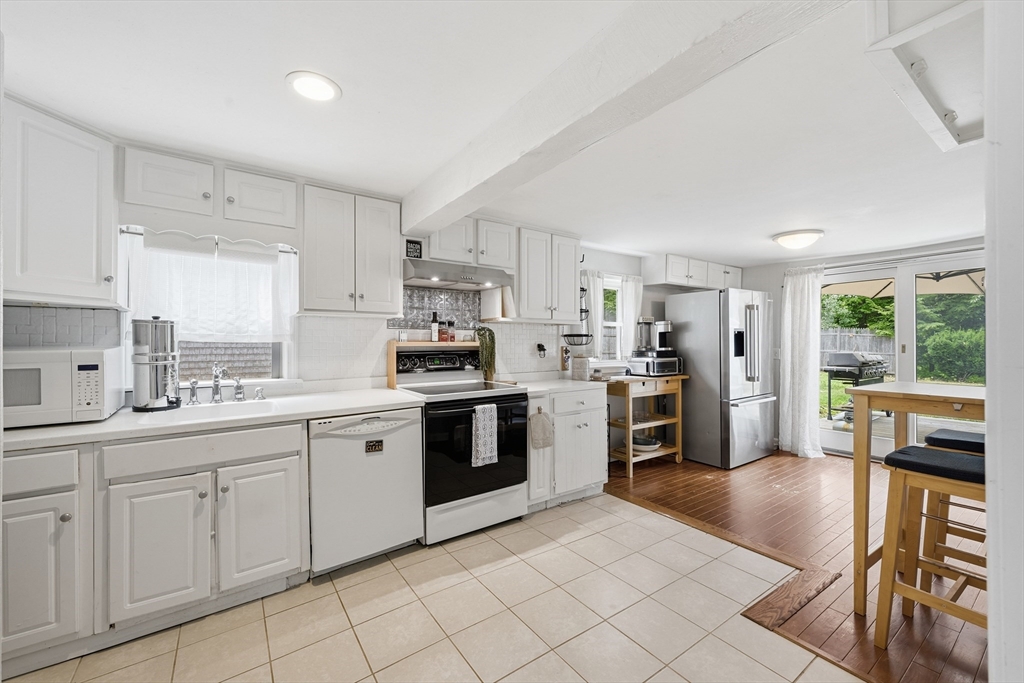
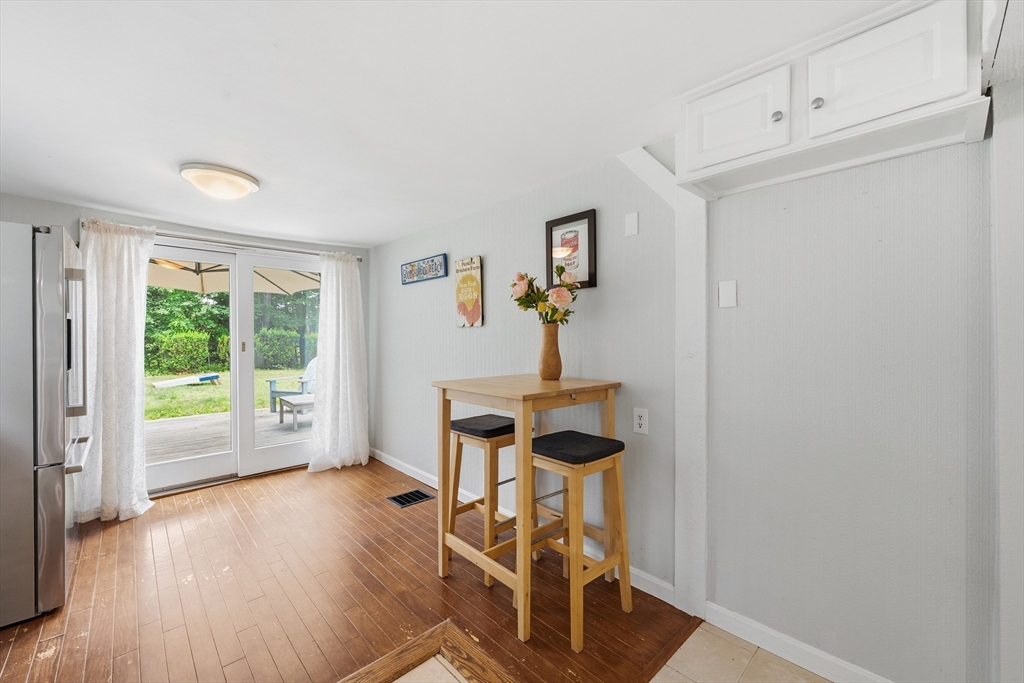
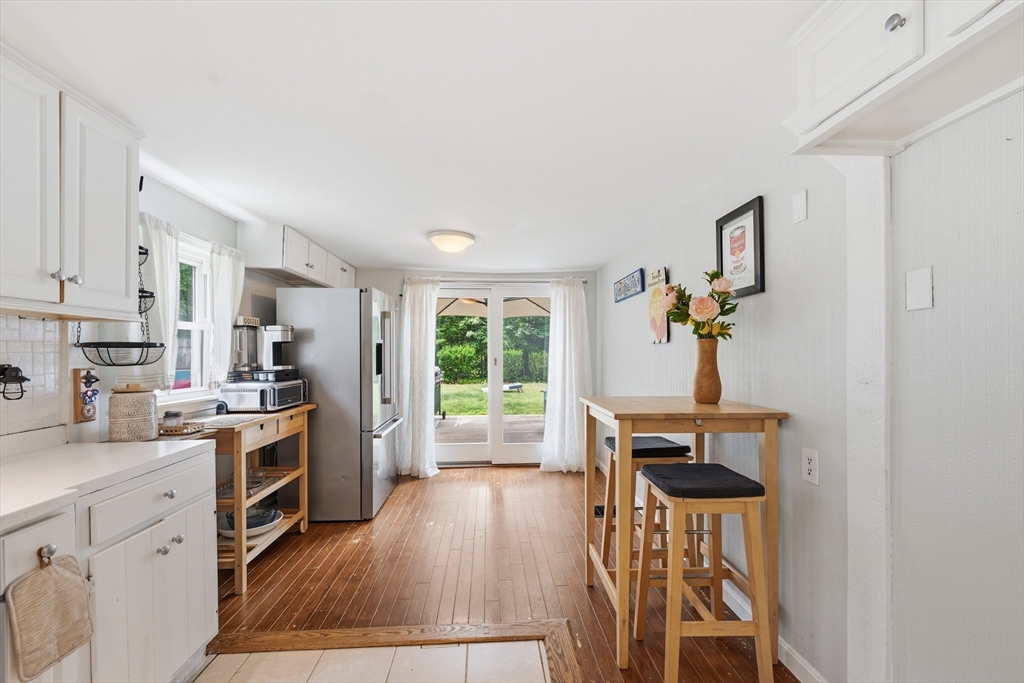
Welcome to your own Cottage on the Hill, where charm meets comfort in this bright and refreshed 2 bedroom home. Nestled on a peaceful .32 acre lot at the end of a quiet dead end street in the desirable Pleasant Pond neighborhood, this 1,026 square foot home offers the perfect blend of privacy and convenience. A fully fenced backyard featuring a storage shed and plenty of space to relax, garden, or entertain. The kitchen opens directly to the backyard through a sliding glass door, making indoor outdoor living easy. Inside, a beautiful fieldstone fireplace creates a warm and inviting focal point, perfect for cozy evenings year round. Located just minutes from commuter rail stations, shopping, parks, schools, and major routes, this home offers a wonderful opportunity to enjoy one of the North Shore's most sought after communities.

Save
Ask
Tour
Hide
Share
Listing Snapshot
Price 
$549,900
Days On Site 
6 Days
Bedrooms 
2
Inside Area (SqFt) 
1,026 sqft
Total Baths 
1
Full Baths 
1
Partial Baths 
N/A
Lot Size 
0.32 Acres
Year Built 
1940
MLS® Number 
73547355
Status 
Active
Property Tax 
$7,044
HOA/Condo/Coop Fees 
N/A
Sq Ft Source 
Public Records
Friends & Family
Recent Activity
3 days agoListing updated with changes from the MLS®
6 days agoListing first seen on site
General Features
Acres 
0.32
Disclosures 
Title 5 in progress. Buyers & buyer's agents to do due diligence.
Foundation 
Block
Parking 
Off Street
Parking Spaces 
4
Property Sub Type 
Single Family Residence
Sewer 
Private Sewer
SqFt Above 
1026
SqFt Total 
1026
Style 
Cape
Water Source 
Public
Zoning 
R1A
Interior Features
Appliances 
Water HeaterRangeDishwasherDisposalMicrowaveRefrigerator
Basement 
PartialPartially FinishedWalk-Out AccessInterior Entry
Cooling 
Window Unit(s)
Electric 
100 Amp Service
Flooring 
WoodTileCarpet
Heating 
Forced AirOilPropane
Interior 
Master Downstairs
Laundry Features 
In Basement
Bedroom 2 
Dimensions - 9x6Level - FirstArea - 54
Dining Room 
Level - First
Family Room 
Level - First
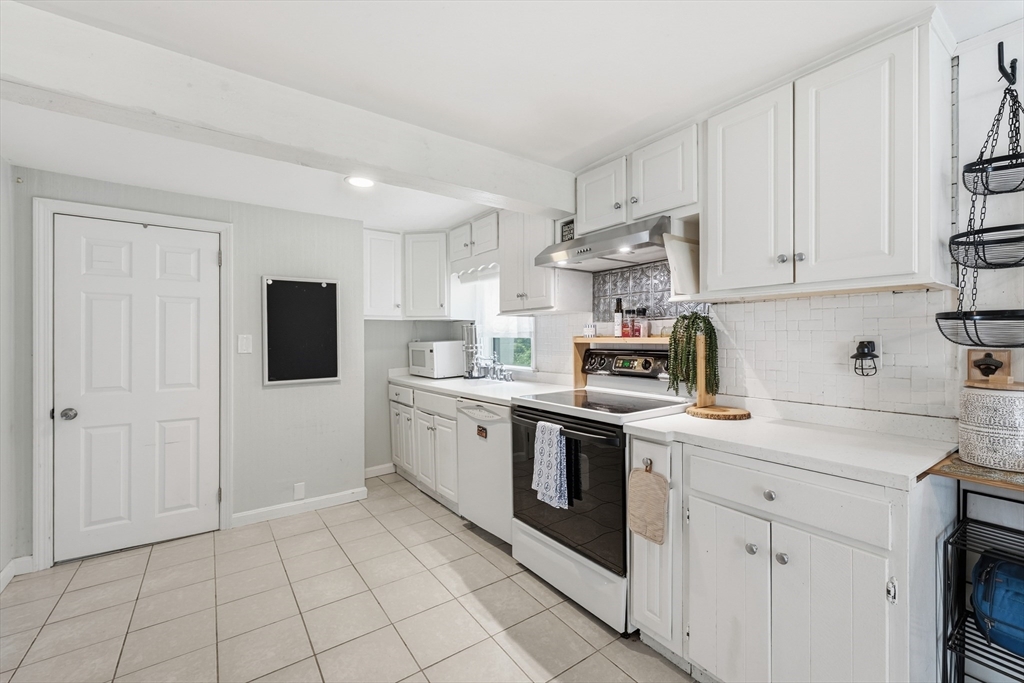
Kitchen 
Dimensions - 9x20Level - FirstArea - 180
Living Room 
Dimensions - 18x13Level - FirstArea - 234
Master Bedroom 
Dimensions - 9x12Level - FirstArea - 108
Save
Ask
Tour
Hide
Share
Exterior Features
Construction Details 
Frame
Exterior 
Rain GuttersStorage
Frontage 
90.00
Lot Features 
Sloped
Other Structures 
Storage
Patio And Porch 
Patio
Roof 
Shingle
Schools
School District
Unknown
Elementary School
Hwrsd
Middle School
Miles River
High School
Hwrhs
Listing courtesy of Jacob Gordon of Chinatti Realty Group, Inc.


The property listing data and information, or the Images, set forth herein were provided to MLS Property Information Network, Inc. from third party sources, including sellers, lessors, landlords, and public records, and were compiled by MLS Property Information Network, Inc. The property listing data and information, and the Images, are for the personal, non-commercial use of consumers having a good faith interest in purchasing, leasing or renting listed properties of the type displayed to them and may not be used for any purpose other than to identify prospective properties which such consumers may have a good faith interest in purchasing, leasing or renting. MLS Property Information Network, Inc. and its subscribers disclaim any and all representations and warranties as to the accuracy of the property listing data and information, or as to the accuracy of any of the Images, set forth herein.

Last checked 2026-07-15 10:18 PM UTC

Neighborhood & Commute
Source: Walkscore
Disclosure: Community information and market data powered by Constellation Data Labs. Information is deemed reliable but not guaranteed.
Save
Ask
Tour
Hide
Share