Save
Ask
Tour
Hide
Share
$649,900
39 Days On Site

31 Allen Rd
Tewksbury, MA 01876

Single Family Residence|Pending
3
Beds
2
Total Baths
2
Full Baths
1,306
SqFt
$498
/SqFt
1968
Built
County:
Middlesex
Call Now: 603-825-6696
Is this the listing for you? We can help make it yours.
603-825-6696
31 Allen Rd31 Allen Rd31 Allen Rd31 Allen Rd
Save
Ask
Tour
Hide
Share

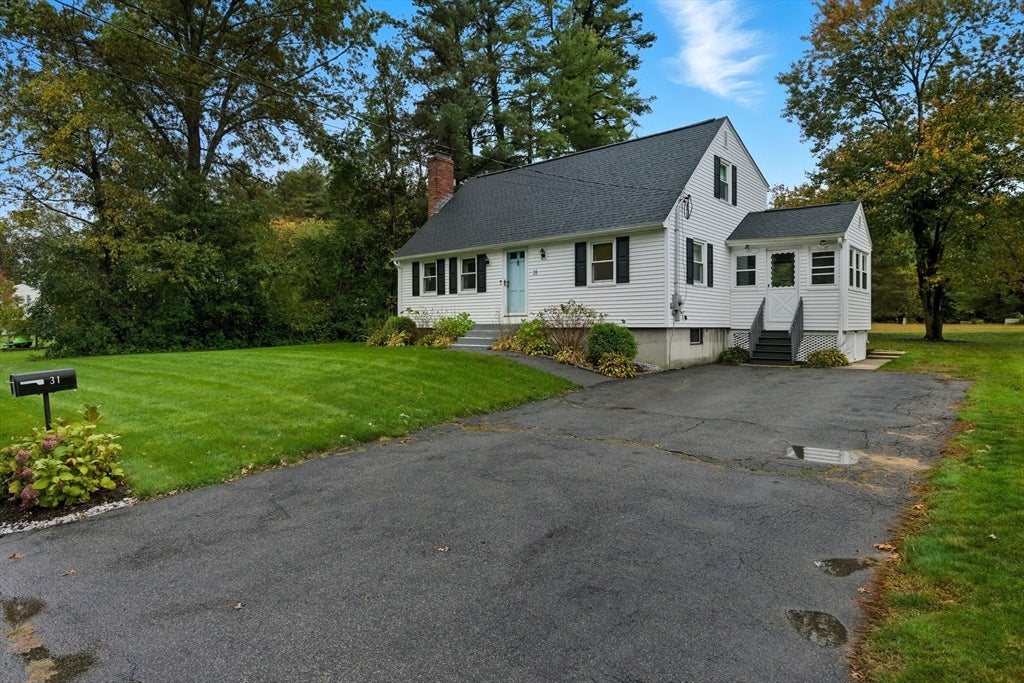
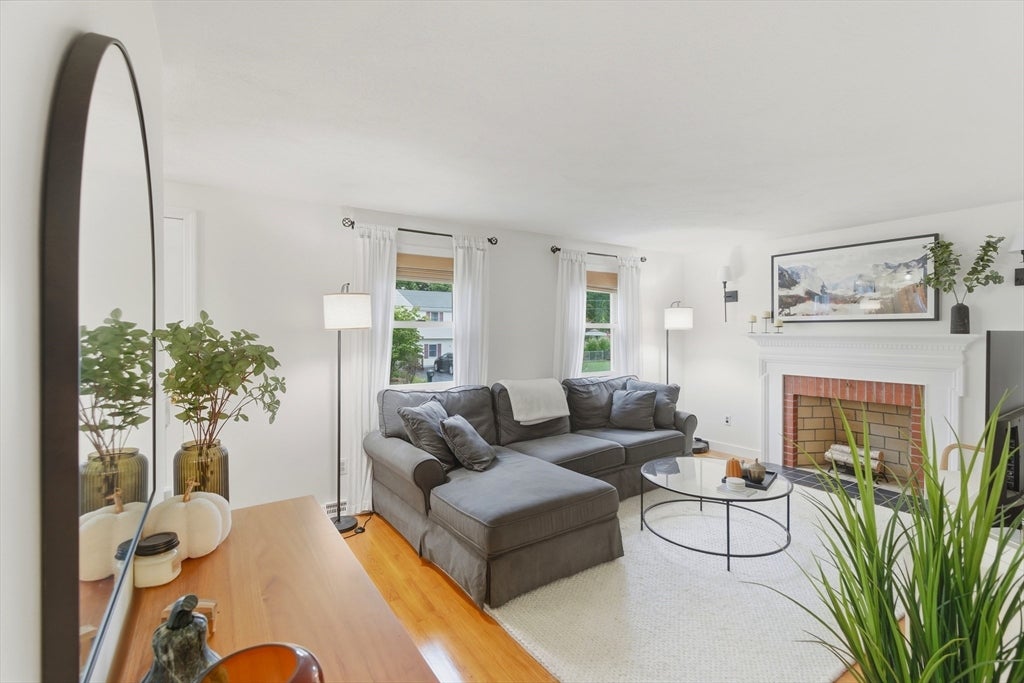
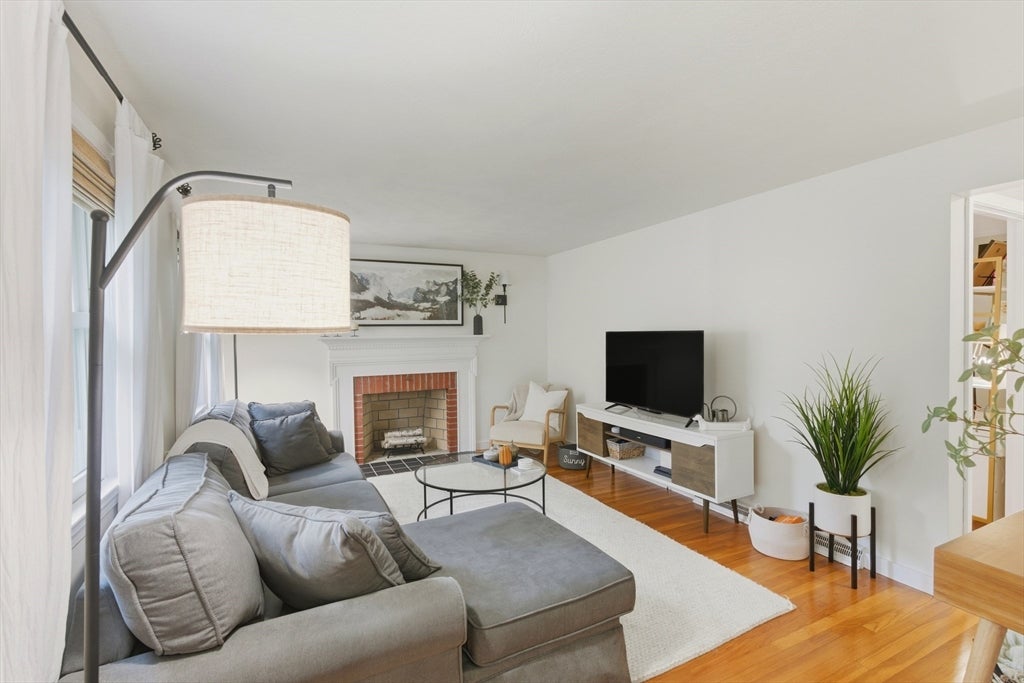
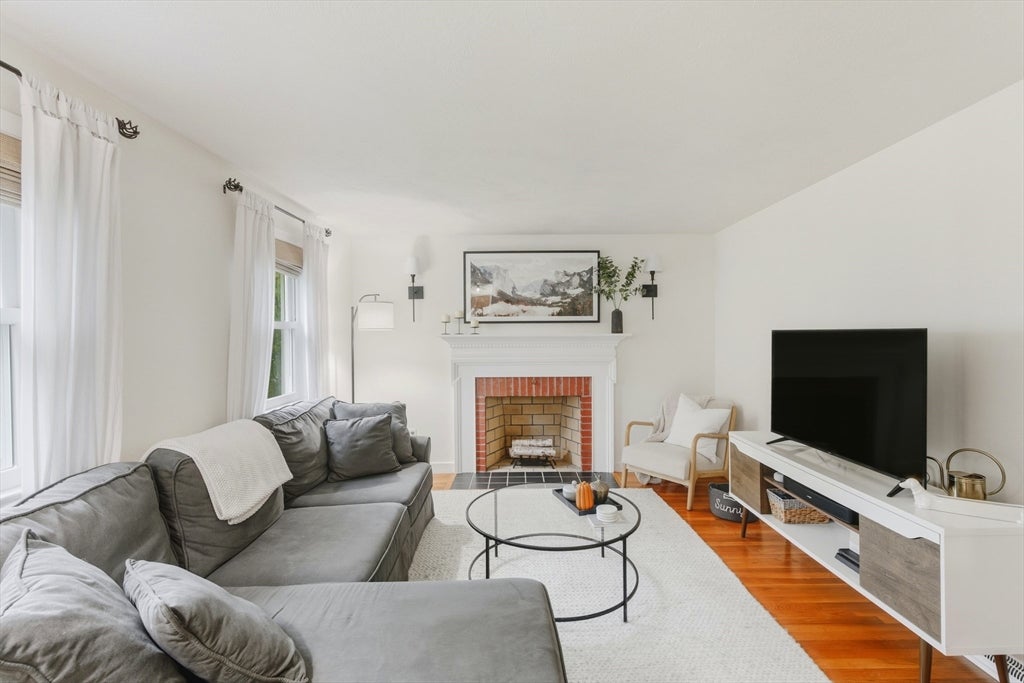
Beautifully updated and move-in ready, this charming Cape is tucked away on a quiet side street and set on a picturesque, level one-acre lot. Offering 3 bedrooms and 2 updated baths, the home blends timeless character with thoughtful modern improvements. The sun-filled living room features solid oak hardwood floors and a cozy wood-burning fireplace, while the eat-in kitchen with pantry opens to a relaxing 3-season porch overlooking the backyard. A first-floor bedroom provides flexibility for guests, a home office, or single-level living. Recent updates include a new roof (2022), renovated bathrooms (2022), upstairs flooring (2022), paver patio (2022), shed (2022), central A/C (2025), and Andersen vinyl windows. Fresh interior paint makes this home truly turnkey, while plentiful storage adds everyday convenience. Enjoy the expansive backyard and new patio, perfect for entertaining, gardening, or simply unwinding in a peaceful neighborhood setting.

Save
Ask
Tour
Hide
Share
Listing Snapshot
Price 
$649,900
Days On Site 
39 Days
Bedrooms 
3
Inside Area (SqFt) 
1,306 sqft
Total Baths 
2
Full Baths 
2
Partial Baths 
N/A
Lot Size 
1 Acre
Year Built 
1968
MLS® Number 
73547417
Status 
Pending
Property Tax 
$8,292
HOA/Condo/Coop Fees 
N/A
Sq Ft Source 
Public Records
Friends & Family
Recent Activity
3 weeks agoListing updated with changes from the MLS®
3 weeks agoStatus changed to Pending
a month agoListing first seen on site
General Features
Acres 
1
Disclosures 
Title V passedreport in attachments. Public sewer is available on the street. Sellers have never used the fireplacechimney may need some repointing
Foundation 
Concrete Perimeter
Parking 
PavedOff Street
Parking Spaces 
4
Property Sub Type 
Single Family Residence
Sewer 
Private Sewer
SqFt Above 
1306
SqFt Total 
1306
Style 
Cape
Water Source 
Public
Zoning 
RG
Interior Features
Appliances 
Gas Water HeaterRangeDishwasherMicrowaveRefrigeratorFreezerWasherDryer
Cooling 
Central Air
Electric 
200+ Amp Service
Fireplace 
Yes
Fireplace Features 
Living Room
Fireplaces 
1
Flooring 
Wood
Heating 
Natural GasForced Air
Interior 
Walk-In Closet(s)
Laundry Features 
In Basement
Window Features 
Insulated Windows
Bathroom 1 
Level - First
Bathroom 2 
Level - Second
Bedroom 2 
Dimensions - 15x10Level - SecondArea - 150
Bedroom 3 
Dimensions - 13x12Level - FirstArea - 156
Dining Room 
Dimensions - 12x11Level - FirstArea - 132
Kitchen 
Dimensions - 12x11Level - FirstArea - 132
Living Room 
Dimensions - 16x11Level - FirstArea - 176
Master Bedroom 
Dimensions - 15x11Level - SecondArea - 165
Save
Ask
Tour
Hide
Share
Exterior Features
Construction Details 
Frame
Exterior 
Storage
Other Structures 
Storage
Patio And Porch 
PatioPorchEnclosed
Roof 
Shingle
Windows/Doors 
Insulated Windows
Listing courtesy of Chadwick White of Compass


The property listing data and information, or the Images, set forth herein were provided to MLS Property Information Network, Inc. from third party sources, including sellers, lessors, landlords, and public records, and were compiled by MLS Property Information Network, Inc. The property listing data and information, and the Images, are for the personal, non-commercial use of consumers having a good faith interest in purchasing, leasing or renting listed properties of the type displayed to them and may not be used for any purpose other than to identify prospective properties which such consumers may have a good faith interest in purchasing, leasing or renting. MLS Property Information Network, Inc. and its subscribers disclaim any and all representations and warranties as to the accuracy of the property listing data and information, or as to the accuracy of any of the Images, set forth herein.

Last checked 2026-08-18 04:36 PM UTC

Neighborhood & Commute
Source: Walkscore
Disclosure: Community information and market data powered by Constellation Data Labs. Information is deemed reliable but not guaranteed.
Save
Ask
Tour
Hide
Share