Save
Ask
Tour
Hide
Share
$920,000
40 Days On Site

8 Netherwood Rd.
Windham, NH 03087

Single Family Residence|Pending
4
Beds
4
Total Baths
3
Full Baths
1
Partial Bath
3,569
SqFt
$258
/SqFt
1983
Built
County:
Rockingham
Call Now: 603-825-6696
Is this the listing for you? We can help make it yours.
603-825-6696
8 Netherwood Rd.8 Netherwood Rd.8 Netherwood Rd.8 Netherwood Rd.
Save
Ask
Tour
Hide
Share

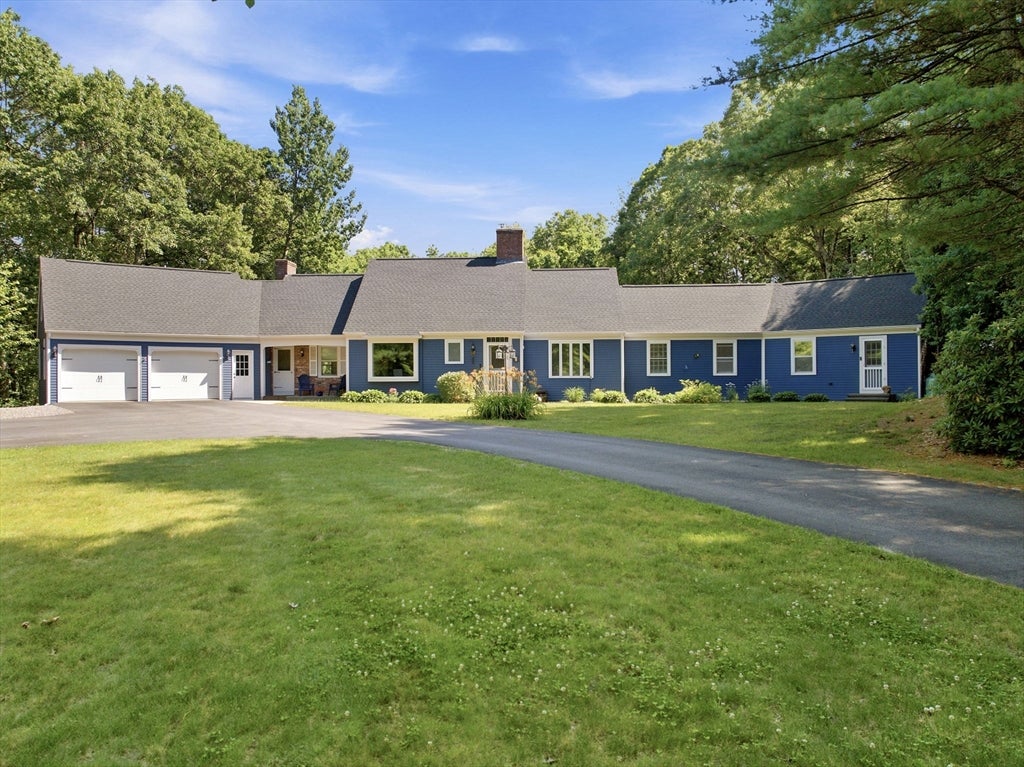
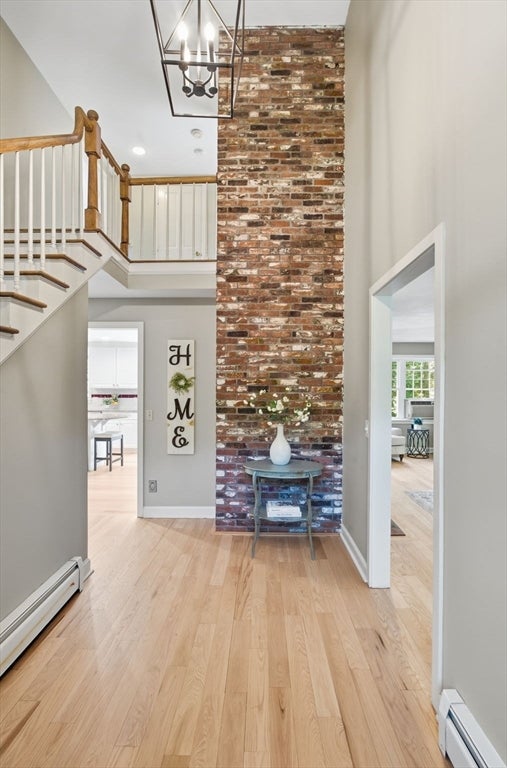
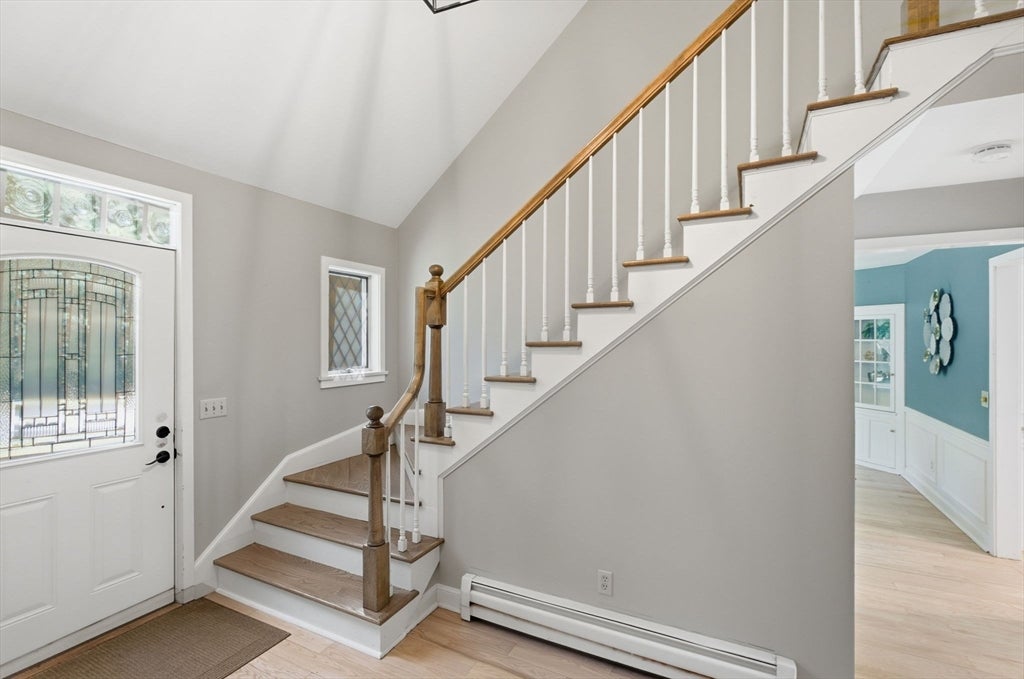
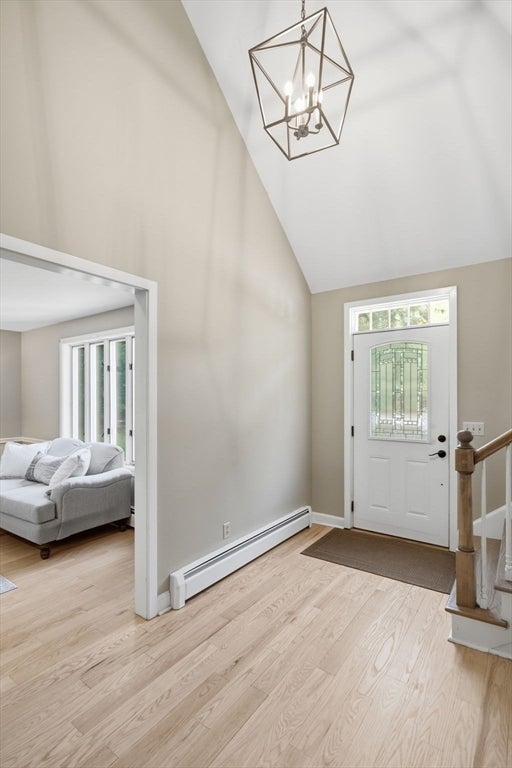
A HOME FOR ONE LEVEL OR EXTENDED FAMILY LIVING!! Offers due MONDAY evening via PDF only please!Welcome to this beautifully updated Royal Barry Wills Cape, where timeless New England charm meets exceptional versatility. This home offers flexible living options, including the convenience of one-level living, a private accessory suite for multi-generational living, extended family, guests, or a home office—the choice is yours.Adding even more value is a delightful surprise apartment above the garage, offering endless possibilities for guests, independent living, rental income (where permitted), or a private studio. Set on over 3 private acres, the property offers a peaceful retreat with a partially fenced backyard, perfect for pets, gardening, or outdoor enjoyment. Nestled in a desirable cul-de-sac neighborhood, you'll appreciate both the privacy and sense of community. Recent updates include fresh interior and exterior paint, beautiful new flooring, and numerous additional improvements

Save
Ask
Tour
Hide
Share
Listing Snapshot
Price 
$920,000
Days On Site 
40 Days
Bedrooms 
4
Inside Area (SqFt) 
3,569 sqft
Total Baths 
4
Full Baths 
3
Partial Baths 
1
Lot Size 
3.12 Acres
Year Built 
1983
MLS® Number 
73547454
Status 
Pending
Property Tax 
$15,333.8
HOA/Condo/Coop Fees 
N/A
Sq Ft Source 
Public Records
Friends & Family
Recent Activity
3 weeks agoListing updated with changes from the MLS®
3 weeks agoStatus changed to Pending
a month agoListing first seen on site
General Features
Acres 
3.12
Attached Garage 
Yes
Foundation 
Concrete Perimeter
Garage 
Yes
Garage Spaces 
2
Parking 
PavedAttachedStorageGarage
Parking Spaces 
7
Property Sub Type 
Single Family Residence
Sewer 
Private Sewer
SqFt Above 
3569
SqFt Below 
280
SqFt Total 
3569
Style 
Cape
Water Source 
Private
Zoning 
res
Interior Features
Appliances 
Water HeaterRangeOvenDishwasherWasherDryerENERGY STAR Qualified Refrigerator
Basement 
FullPartially Finished
Cooling 
Window Unit(s)Zoned
Electric 
Circuit Breakers150 Amp Service
Fireplace 
Yes
Fireplace Features 
Family RoomLiving Room
Fireplaces 
2
Flooring 
WoodCarpet
Heating 
BaseboardOilPropaneZoned
Interior 
Central VacuumMaster Downstairs
Bathroom 1 
Level - First
Bathroom 2 
Level - First
Bathroom 3 
Level - First
Bedroom 2 
Level - Second
Bedroom 3 
Level - Second
Bedroom 4 
Level - Second
Dining Room 
Level - First
Family Room 
Level - First
Kitchen 
Level - First
Living Room 
Level - First
Master Bedroom 
Level - First
Save
Ask
Tour
Hide
Share
Exterior Features
Construction Details 
Frame
Frontage 
100.00
Lot Features 
WoodedGentle Sloping
Patio And Porch 
Deck
Roof 
Shingle
Listing courtesy of Siri Wilbur Kamien of Berkshire Hathaway HomeServices Verani Realty


The property listing data and information, or the Images, set forth herein were provided to MLS Property Information Network, Inc. from third party sources, including sellers, lessors, landlords, and public records, and were compiled by MLS Property Information Network, Inc. The property listing data and information, and the Images, are for the personal, non-commercial use of consumers having a good faith interest in purchasing, leasing or renting listed properties of the type displayed to them and may not be used for any purpose other than to identify prospective properties which such consumers may have a good faith interest in purchasing, leasing or renting. MLS Property Information Network, Inc. and its subscribers disclaim any and all representations and warranties as to the accuracy of the property listing data and information, or as to the accuracy of any of the Images, set forth herein.

Last checked 2026-08-19 04:30 PM UTC

Neighborhood & Commute
Source: Walkscore
Disclosure: Community information and market data powered by Constellation Data Labs. Information is deemed reliable but not guaranteed.
Save
Ask
Tour
Hide
Share