Save
Ask
Tour
Hide
Share
$449,000
5 Days On Site

West Meadow Hill
53 Clement Ct. 53
Haverhill, MA 01832

For Sale|Condominium|Active
3
Beds
2
Total Baths
1
Full Bath
1
Partial Bath
2,330
SqFt
$193
/SqFt
1988
Built
County:
Essex
Call Now: 603-825-6696
Is this the listing for you? We can help make it yours.
603-825-6696
53 Clement Ct. 5353 Clement Ct. 5353 Clement Ct. 5353 Clement Ct. 53
Save
Ask
Tour
Hide
Share

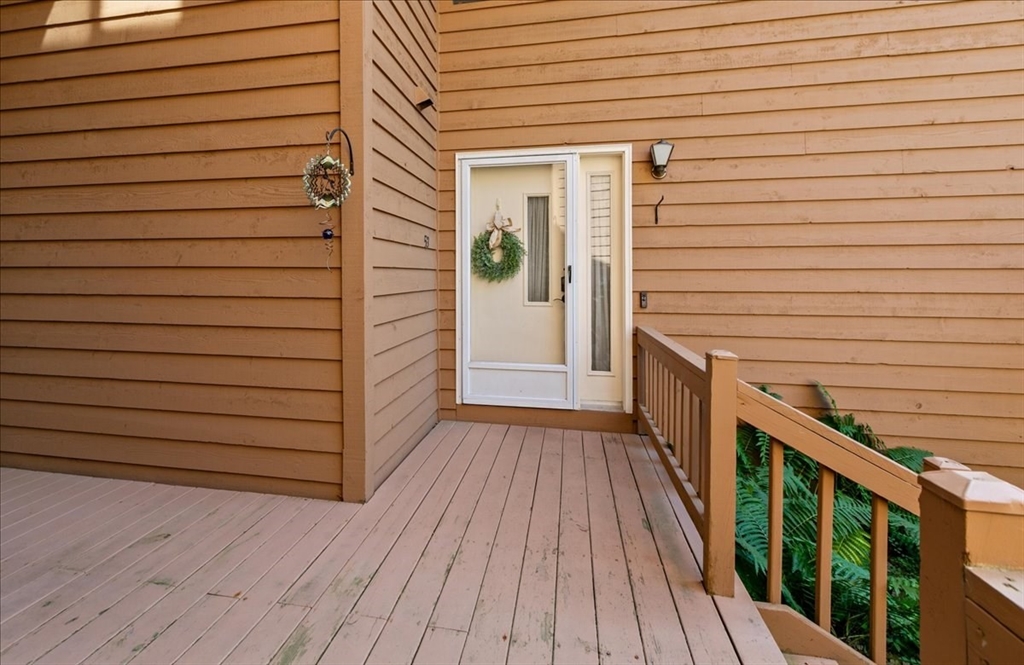
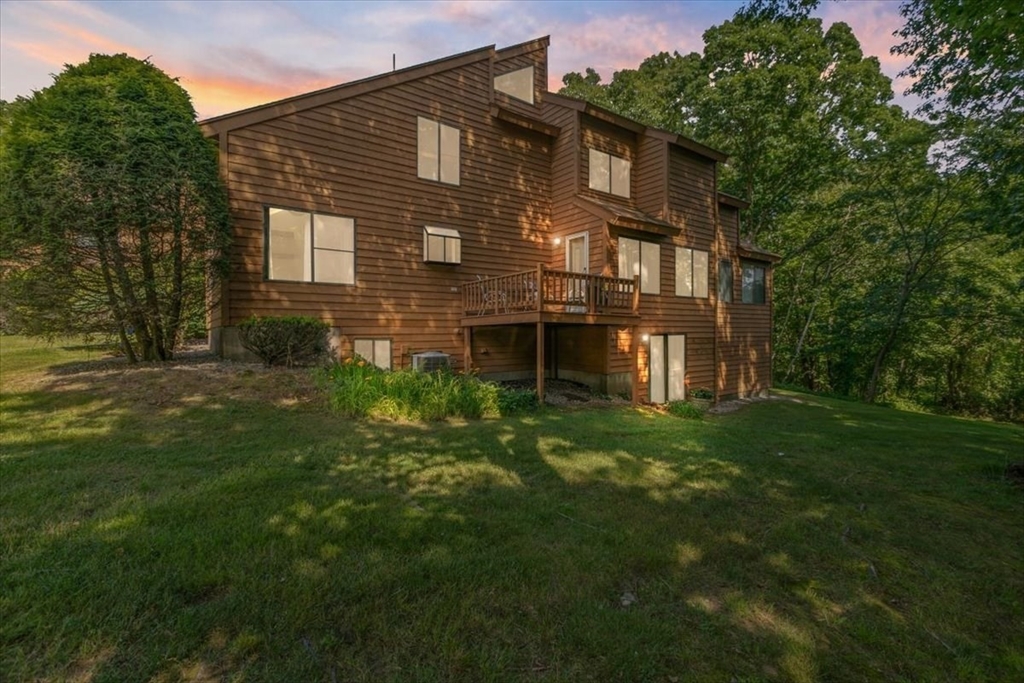
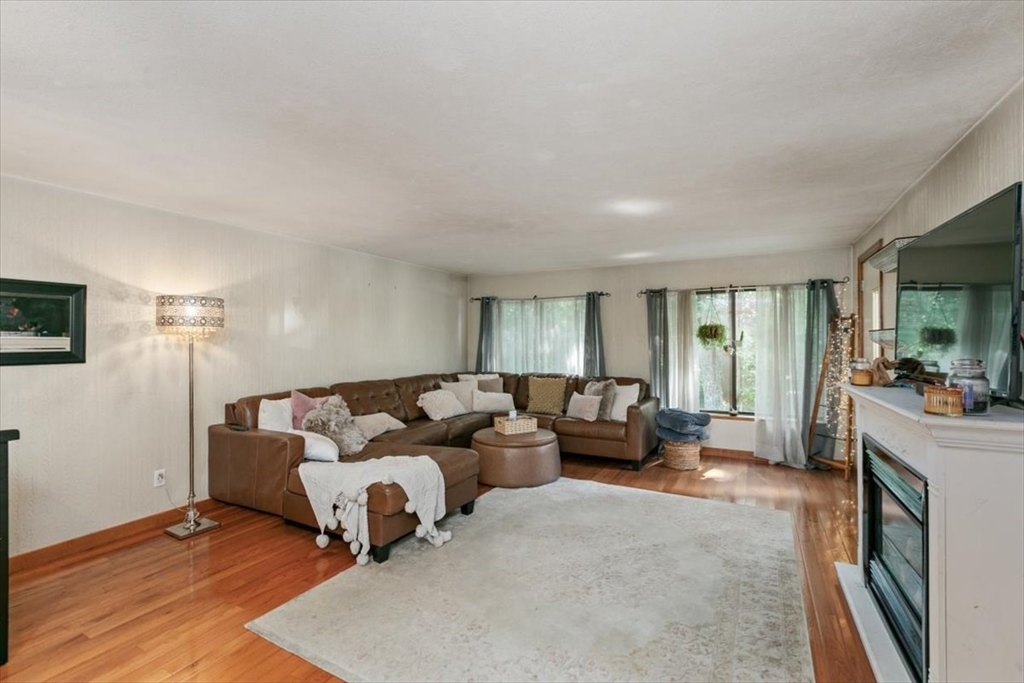
Welcome to this beautifully maintained 3-bedroom townhouse-style condominium offering comfort, style, and convenience. The fully applianced eat-in kitchen features quartz countertops, crown-molded cabinetry, pendant and recessed lighting, and skylights that fill the space with natural light. Hardwood flooring enhances the main living areas, while the inviting family room offers Berber carpeting and sliders leading to the backyard. Enjoy your private deck, perfect for relaxing or entertaining. Additional highlights include a remodeled half bath, central air conditioning, and an efficient natural gas heating system with natural gas hot water. This move-in ready home combines modern updates with low-maintenance living in a desirable townhouse setting.

Save
Ask
Tour
Hide
Share
Listing Snapshot
Price 
$449,000
Days On Site 
5 Days
Bedrooms 
3
Inside Area (SqFt) 
2,330 sqft
Total Baths 
2
Full Baths 
1
Partial Baths 
1
Lot Size 
N/A
Year Built 
1988
MLS® Number 
73548034
Status 
Active
Property Tax 
$4,320.4
HOA/Condo/Coop Fees 
$420 monthly
Sq Ft Source 
N/A
Friends & Family
Recent Activity
yesterdayListing updated with changes from the MLS®
5 days agoListing first seen on site
General Features
Disclosures 
Information believed to be accurate but not guaranteed. Square footage is approximate & may not be exact..Please send all offers in PDF form and not thru Dotloop.Offers are presented as received. The Seller reserves the right to accept an offer at anytime or set a deadline.
Number Of Stories 
3
Parking 
Off StreetAssignedCommonPaved
Parking Spaces 
2
Pets 
Yes
Property Sub Type 
Condominium
Sewer 
Public Sewer
SqFt Above 
2330
SqFt Total 
2330
Water Source 
Public
Zoning 
N/A
Interior Features
Appliances 
RangeDishwasherDisposalMicrowaveRefrigeratorWasherDryer
Cooling 
Central Air
Electric 
Circuit Breakers
Flooring 
TileCarpetHardwood
Heating 
Natural GasForced Air
Laundry Features 
In BasementIn UnitElectric Dryer HookupWasher Hookup
Bathroom 1 
Level - Second
Bathroom 2 
Level - First
Bedroom 2 
Dimensions - 13x10Level - SecondArea - 130
Bedroom 3 
Dimensions - 15x8Level - ThirdArea - 120
Family Room 
Dimensions - 22x15Level - BasementArea - 330
Kitchen 
Dimensions - 18x15Level - FirstArea - 270
Living Room 
Dimensions - 22x15Level - FirstArea - 330
Master Bedroom 
Dimensions - 15x15Level - SecondArea - 225
Save
Ask
Tour
Hide
Share
Exterior Features
Construction Details 
Frame
Exterior 
Tennis Court(s)
Lot Features 
Landscaped
Patio And Porch 
Deck
Pool Features 
AssociationIn Ground
Roof 
Shingle
Community Features
Association Amenities 
PoolTennis Court(s)Recreation FacilitiesTrail(s)Clubhouse
Association Dues 
420
Community Features 
PoolTennis Court(s)
HOA Fee Frequency 
Monthly
Schools
School District
Unknown
Elementary School
Unknown
Middle School
Unknown
High School
Haverhill High
Listing courtesy of Daniel M. Mendonca of Berkshire Hathaway HomeServices Verani Realty Salem


The property listing data and information, or the Images, set forth herein were provided to MLS Property Information Network, Inc. from third party sources, including sellers, lessors, landlords, and public records, and were compiled by MLS Property Information Network, Inc. The property listing data and information, and the Images, are for the personal, non-commercial use of consumers having a good faith interest in purchasing, leasing or renting listed properties of the type displayed to them and may not be used for any purpose other than to identify prospective properties which such consumers may have a good faith interest in purchasing, leasing or renting. MLS Property Information Network, Inc. and its subscribers disclaim any and all representations and warranties as to the accuracy of the property listing data and information, or as to the accuracy of any of the Images, set forth herein.

Last checked 2026-07-15 10:24 PM UTC

Neighborhood & Commute
Source: Walkscore
Disclosure: Community information and market data powered by Constellation Data Labs. Information is deemed reliable but not guaranteed.
Save
Ask
Tour
Hide
Share