Save
Ask
Tour
Hide
Share
$870,000
14 Days On Site

67 Glencrest Dr
North Andover, MA 01845

For Sale|Single Family Residence|Active
4
Beds
2
Total Baths
2
Full Baths
2,351
SqFt
$370
/SqFt
1967
Built
County:
Essex
Call Now: 603-825-6696
Is this the listing for you? We can help make it yours.
603-825-6696
67 Glencrest Dr67 Glencrest Dr67 Glencrest Dr67 Glencrest Dr
Save
Ask
Tour
Hide
Share

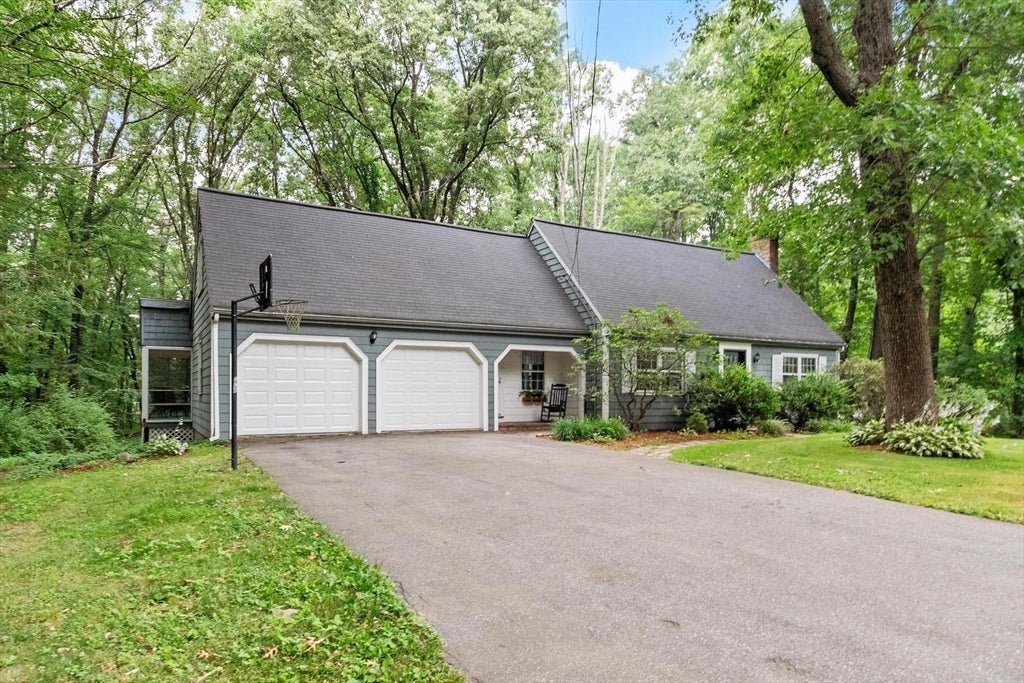
Nestled in a highly desired neighborhood near iconic Smolak Farms, this charming Cape-style home boasts classic character, starting with a Dutch door entering the wallpapered dining room! The versatile layout features Main Bdrm with walk-in closet; 3 legal bedrooms plus a 4th pass-through room, offering a flexible footprint to adapt to your lifestyle. You'll love the convenience of 2 beautifully updated full baths and the warmth of some hardwood flooring. A unique feature is the dual stairways, providing separate access points to upstairs bedrooms for excellent flow. Looking for more room to grow? Bring your ideas to the expansive, unfinished attic space right on the 2nd-floor bedroom level, offering incredible expansion potential. Enjoy the screened porch this summer and the private, wooded backyard! Don't miss this opportunity to live close to orchards, farm-fresh treats, and everything North Andover has to offer! Showings Deferred until Open House Sat 7/18 and Sun 7/19 - 11am - 3pm

Save
Ask
Tour
Hide
Share
Listing Snapshot
Price 
$870,000
Days On Site 
14 Days
Bedrooms 
4
Inside Area (SqFt) 
2,351 sqft
Total Baths 
2
Full Baths 
2
Partial Baths 
N/A
Lot Size 
1.08 Acres
Year Built 
1967
MLS® Number 
73548533
Status 
Active
Property Tax 
$8,774
HOA/Condo/Coop Fees 
N/A
Sq Ft Source 
Public Records
Friends & Family
Recent Activity
3 days agoListing updated with changes from the MLS®
2 weeks agoListing first seen on site
General Features
Acres 
1.08
Attached Garage 
Yes
Disclosures 
1st floor Bedroom currently used as OfficeMass Save Home Energy Assessment completed
Foundation 
Concrete Perimeter
Garage 
Yes
Garage Spaces 
2
Parking 
PavedAttachedGarage Faces SideGarage
Parking Spaces 
6
Property Sub Type 
Single Family Residence
Sewer 
Public Sewer
SqFt Above 
1910
SqFt Below 
441
SqFt Total 
2351
Style 
Cape
Water Source 
Public
Zoning 
R1
Interior Features
Appliances 
Water HeaterWasherDryerENERGY STAR Qualified RefrigeratorENERGY STAR Qualified DishwasherOven
Basement 
FullPartially FinishedSump PumpConcrete
Electric 
Circuit Breakers
Fireplace 
Yes
Fireplace Features 
Living Room
Fireplaces 
2
Flooring 
LaminateHardwood
Heating 
BaseboardOilFireplace(s)
Interior 
Walk-In Closet(s)
Laundry Features 
Electric Dryer HookupWasher HookupIn Basement
Bathroom 1 
Level - First
Bathroom 2 
Level - Second
Bedroom 2 
Level - Second
Bedroom 3 
Level - Second
Bedroom 4 
Level - First
Dining Room 
Level - First
Family Room 
Level - First
Kitchen 
Level - First
Living Room 
Level - First
Master Bedroom 
Level - Second
Save
Ask
Tour
Hide
Share
Exterior Features
Construction Details 
Stone
Exterior 
Rain Gutters
Lot Features 
Wooded
Patio And Porch 
PorchScreened
Roof 
Shingle
Community Features
Roads 
Paved
Schools
School District
Unknown
Elementary School
Franklin Grades 1-5
Middle School
North Andover Middle School
High School
North Andover High School
Listing courtesy of Kathy Abel of eXp Realty LLC


The property listing data and information, or the Images, set forth herein were provided to MLS Property Information Network, Inc. from third party sources, including sellers, lessors, landlords, and public records, and were compiled by MLS Property Information Network, Inc. The property listing data and information, and the Images, are for the personal, non-commercial use of consumers having a good faith interest in purchasing, leasing or renting listed properties of the type displayed to them and may not be used for any purpose other than to identify prospective properties which such consumers may have a good faith interest in purchasing, leasing or renting. MLS Property Information Network, Inc. and its subscribers disclaim any and all representations and warranties as to the accuracy of the property listing data and information, or as to the accuracy of any of the Images, set forth herein.

Last checked 2026-07-27 10:10 AM UTC

Neighborhood & Commute
Source: Walkscore
Disclosure: Community information and market data powered by Constellation Data Labs. Information is deemed reliable but not guaranteed.
Save
Ask
Tour
Hide
Share