Save
Ask
Tour
Hide
Share
$484,900
12 Days On Site

84 Lowell St
Methuen, MA 01844

For Sale|Single Family Residence|Active
3
Beds
2
Total Baths
1
Full Bath
1
Partial Bath
1,313
SqFt
$369
/SqFt
1900
Built
County:
Essex
Call Now: 603-825-6696
Is this the listing for you? We can help make it yours.
603-825-6696
84 Lowell St84 Lowell St84 Lowell St84 Lowell St
Save
Ask
Tour
Hide
Share

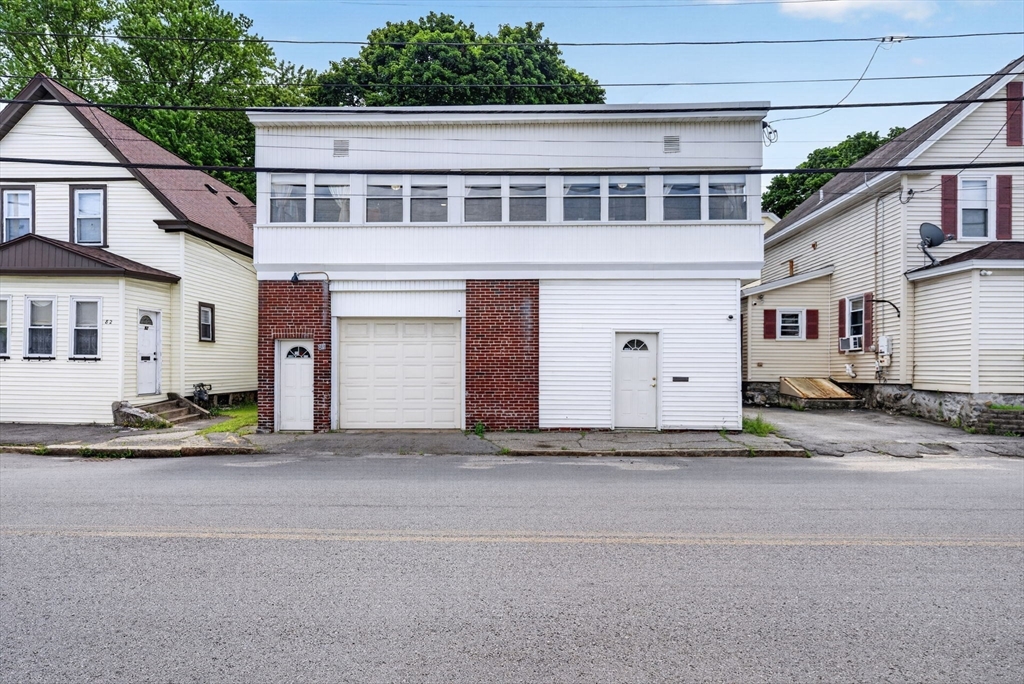
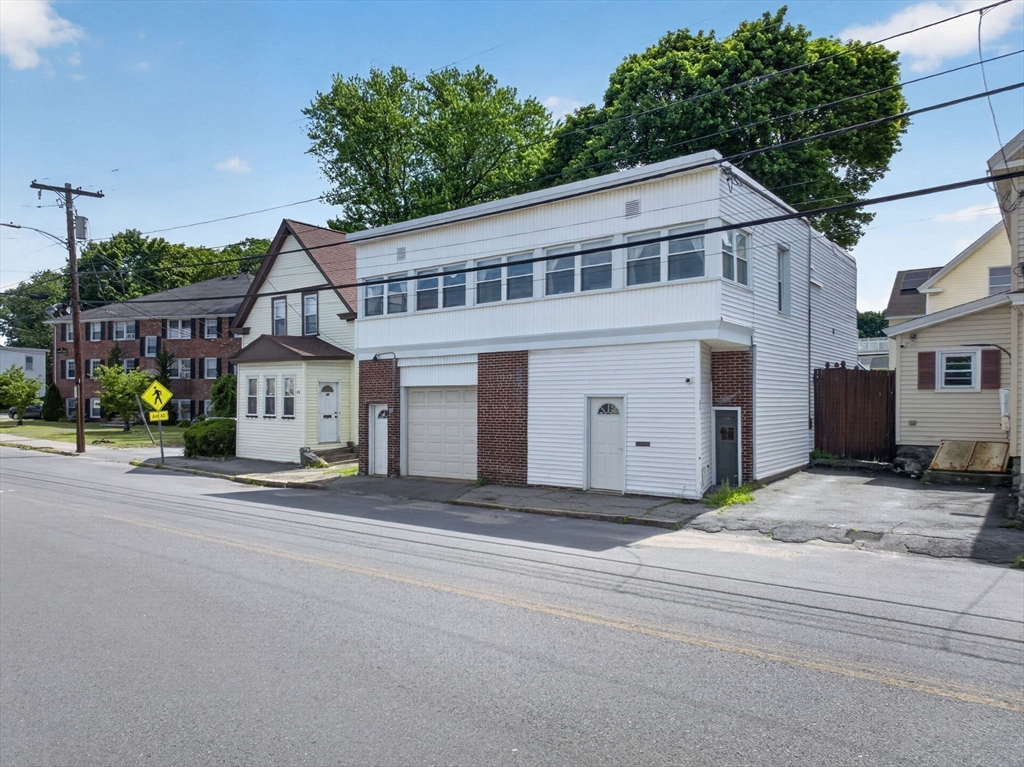
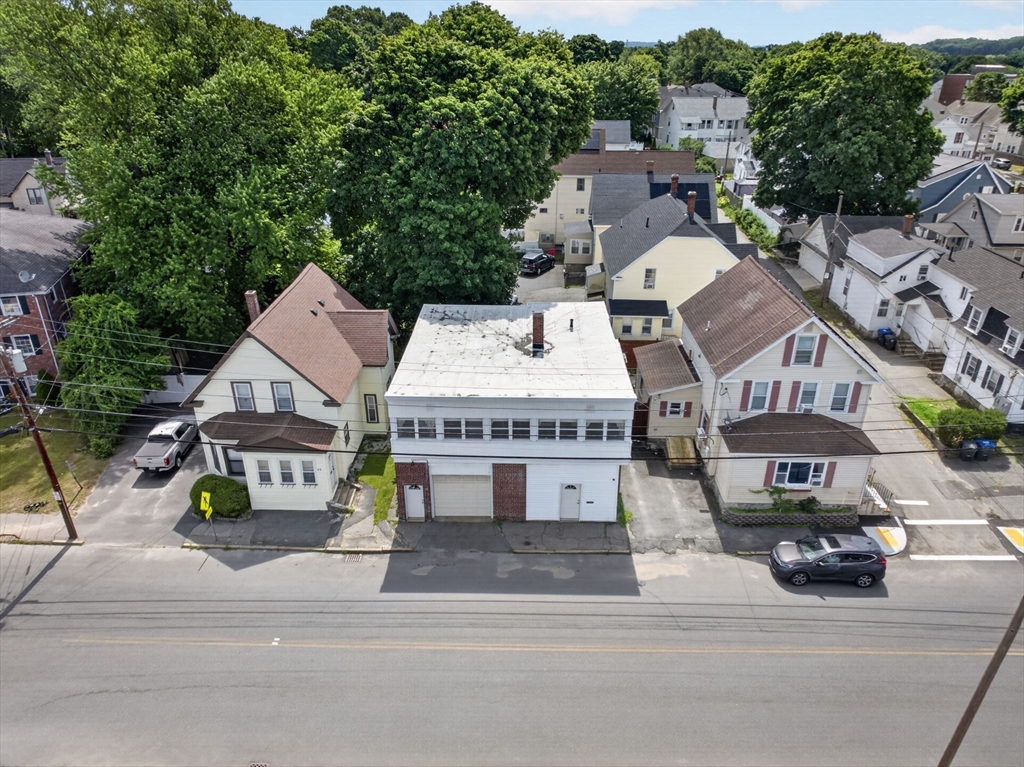
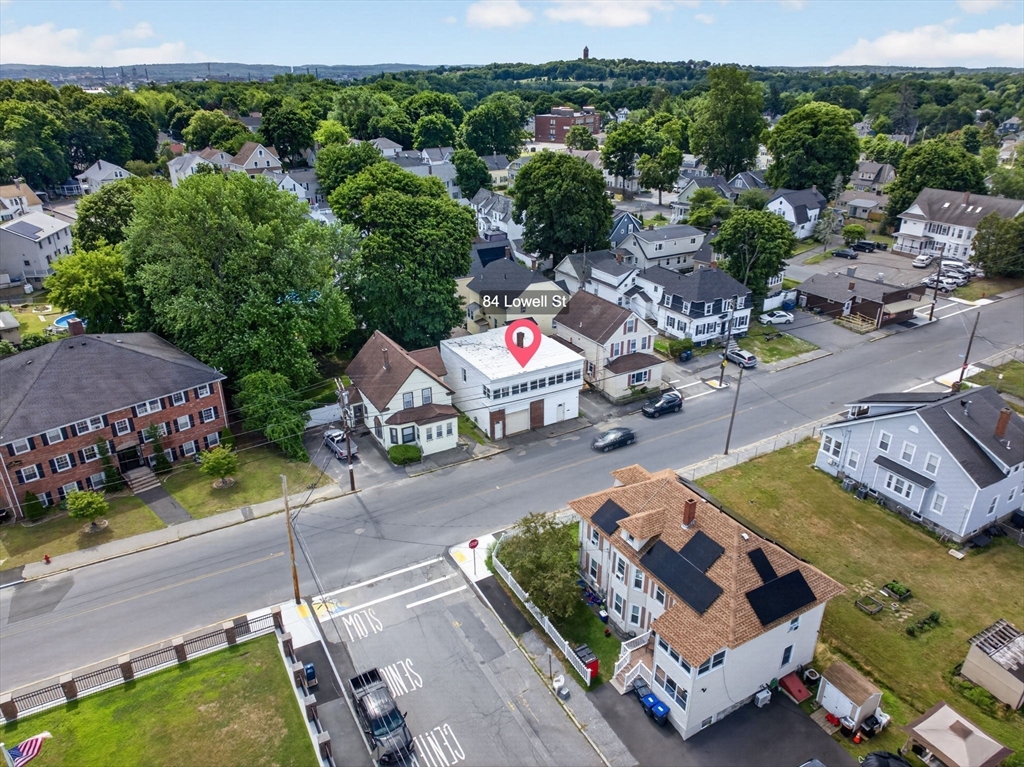
Rare opportunity in the heart of Methuen! This one-of-a-kind ranch offers endless possibilities with an incredible heated 6-car garage featuring a half bath, oversized garage door, and separate exterior entrance—ideal for car enthusiasts, contractors, hobbyists, storage, or future possibilities. Inside you'll find 3 bedrooms, comfortable living space, updated windows, and a bright dining area that opens to a spacious deck, perfect for relaxing or entertaining on warm summer evenings. A generator hookup with generator included provides added peace of mind. Conveniently located just minutes from shopping, restaurants, schools, and major highways. Situated in RG zoning district that may offer additional opportunities for expansion or conversion (buyer to perform their own due diligence). Aggressively priced and packed with potential, this is a truly unique property you won't want to miss!

Save
Ask
Tour
Hide
Share
Listing Snapshot
Price 
$484,900
Days On Site 
12 Days
Bedrooms 
3
Inside Area (SqFt) 
1,313 sqft
Total Baths 
2
Full Baths 
1
Partial Baths 
1
Lot Size 
0.04 Acres
Year Built 
1900
MLS® Number 
73548943
Status 
Active
Property Tax 
$3,812
HOA/Condo/Coop Fees 
N/A
Sq Ft Source 
Public Records
Friends & Family
Recent Activity
a week agoListing updated with changes from the MLS®
2 weeks agoListing first seen on site
General Features
Acres 
0.04
Attached Garage 
Yes
Disclosures 
Actual bedroom count differs from records. Buyer & agent to verify all detailsincluding zoningpermitted usesexpansionand ADU or multifamily potential. Seller & broker make no representations on future use or development. Garage photos have been digitally enhanced to remove personal items.
Foundation 
Slab
Garage 
Yes
Garage Spaces 
6
Parking 
AttachedGarage
Parking Spaces 
6
Property Sub Type 
Single Family Residence
Security 
Security System
Sewer 
Public Sewer
SqFt Above 
1313
SqFt Total 
1313
Style 
Ranch
Water Source 
Public
Zoning 
RG
Interior Features
Appliances 
Gas Water HeaterWater HeaterRangeDishwasherMicrowave
Basement 
Partial
Cooling 
Window Unit(s)
Electric 
100 Amp Service
Flooring 
WoodTileLaminate
Heating 
Natural GasBaseboardZoned
Laundry Features 
Gas Dryer HookupWasher Hookup
Window Features 
Insulated Windows
Save
Ask
Tour
Hide
Share
Exterior Features
Construction Details 
Frame
Lot Features 
Zero Lot LineOther
Patio And Porch 
Deck
Roof 
Rubber
Windows/Doors 
Insulated Windows
Community Features
Community Features 
Park
Listing courtesy of Jose Frias of Realty ONE Group Nest


The property listing data and information, or the Images, set forth herein were provided to MLS Property Information Network, Inc. from third party sources, including sellers, lessors, landlords, and public records, and were compiled by MLS Property Information Network, Inc. The property listing data and information, and the Images, are for the personal, non-commercial use of consumers having a good faith interest in purchasing, leasing or renting listed properties of the type displayed to them and may not be used for any purpose other than to identify prospective properties which such consumers may have a good faith interest in purchasing, leasing or renting. MLS Property Information Network, Inc. and its subscribers disclaim any and all representations and warranties as to the accuracy of the property listing data and information, or as to the accuracy of any of the Images, set forth herein.

Last checked 2026-07-26 02:40 PM UTC

Neighborhood & Commute
Source: Walkscore
Disclosure: Community information and market data powered by Constellation Data Labs. Information is deemed reliable but not guaranteed.
Save
Ask
Tour
Hide
Share