Save
Ask
Tour
Hide
Share
$549,900
4 Days On Site

1 Ridgeway Ave
Billerica, MA 01821

For Sale|Single Family Residence|Active
5
Beds
2
Total Baths
1
Full Bath
1
Partial Bath
1,428
SqFt
$385
/SqFt
1967
Built
County:
Middlesex
Call Now: 603-825-6696
Is this the listing for you? We can help make it yours.
603-825-6696
Upcoming Open Houses
Sun, Jul 19, 10:30 AM - 12:00 PM
1 Ridgeway Ave1 Ridgeway Ave1 Ridgeway Ave1 Ridgeway Ave
Save
Ask
Tour
Hide
Share

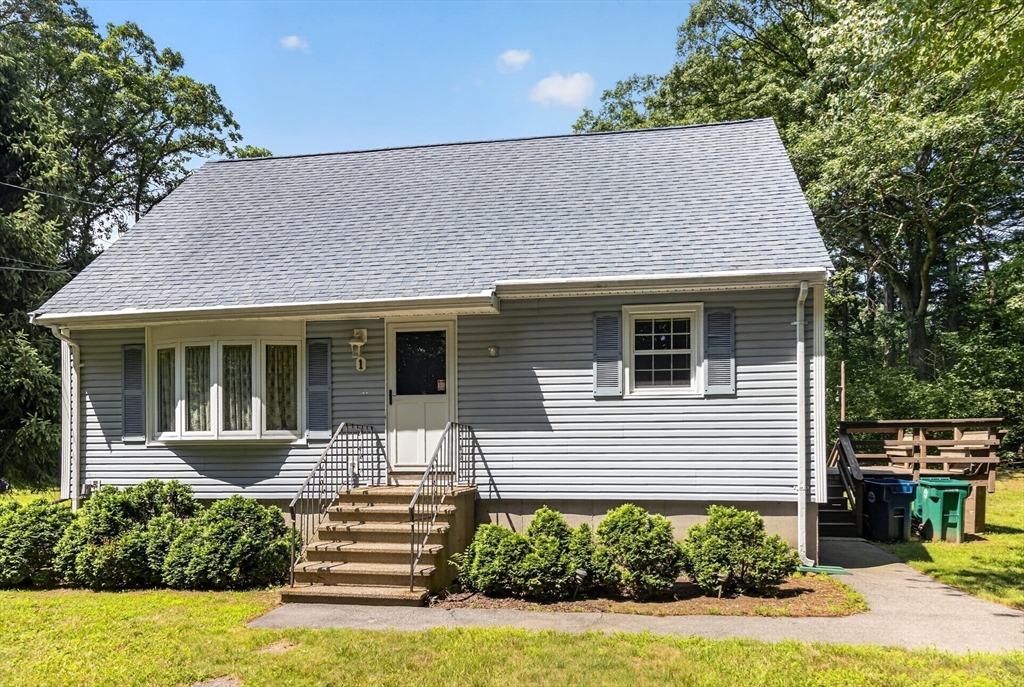
Welcome to this lovingly maintained Cape,proudly owned and cherished by the same family for nearly 60 years.Offering 1,428 sq ft of living space,this home features 5 bedrooms,1.5 bathrooms,and is perfectly situated on a spacious 0.32-acre lot.Inside, you'll find timeless character, including charming built-ins and a flexible floor plan with plenty of room for family and guests. While the home could benefit from cosmetic updates,it has been well cared for over the years and offers the perfect opportunity to renovate and make it your own.With solid bones and endless potential,this is a rare chance to create your dream home in an established neighborhood.Outside, enjoy the generous yard complete with a storage shed for all your lawn and garden equipment. Conveniently located just minutes from Burlington, major highways, shopping &restaurants. A must see!!

Save
Ask
Tour
Hide
Share
Listing Snapshot
Price 
$549,900
Days On Site 
4 Days
Bedrooms 
5
Inside Area (SqFt) 
1,428 sqft
Total Baths 
2
Full Baths 
1
Partial Baths 
1
Lot Size 
0.32 Acres
Year Built 
1967
MLS® Number 
73549233
Status 
Active
Property Tax 
$5,728
HOA/Condo/Coop Fees 
N/A
Sq Ft Source 
Public Records
Friends & Family
Recent Activity
21 hours agoListing updated with changes from the MLS®
5 days agoListing first seen on site
General Features
Acres 
0.32
Disclosures 
Work bench and all shelving in basement to covey with property. **OFFER DEADLINE: MonJuly 20 at 5:00 PM. Please submit all offers by the deadlinemake offers valid for 24 hoursand include the following contingency: Subject to Seller Obtaining License to Sell**
Foundation 
Concrete Perimeter
Parking 
Off StreetPaved
Parking Spaces 
4
Property Sub Type 
Single Family Residence
Sewer 
Public Sewer
SqFt Above 
1428
SqFt Total 
1428
Style 
Cape
Water Source 
Public
Zoning 
1
Interior Features
Appliances 
Water HeaterRangeRefrigeratorWasherDryerRange Hood
Basement 
FullSump PumpConcreteUnfinished
Electric 
Circuit Breakers
Flooring 
VinylCarpet
Heating 
Forced AirOil
Interior 
Master DownstairsCeiling Fan(s)
Laundry Features 
Electric Dryer HookupWasher Hookup
Bathroom 1 
Level - First
Bathroom 2 
Level - Second
Bedroom 2 
Dimensions - 12x11Level - SecondArea - 132
Bedroom 3 
Dimensions - 14x8Level - SecondArea - 112
Bedroom 4 
Dimensions - 12x10Level - SecondArea - 120
Bedroom 5 
Dimensions - 12x8Level - SecondArea - 96
Dining Room 
Dimensions - 14x11Level - FirstArea - 154
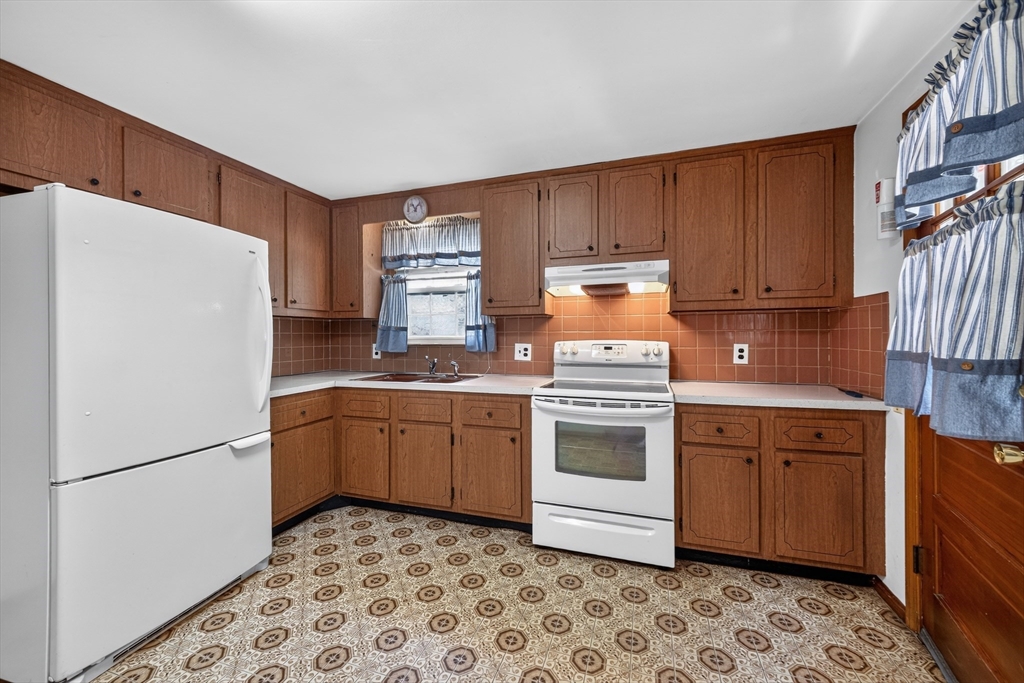
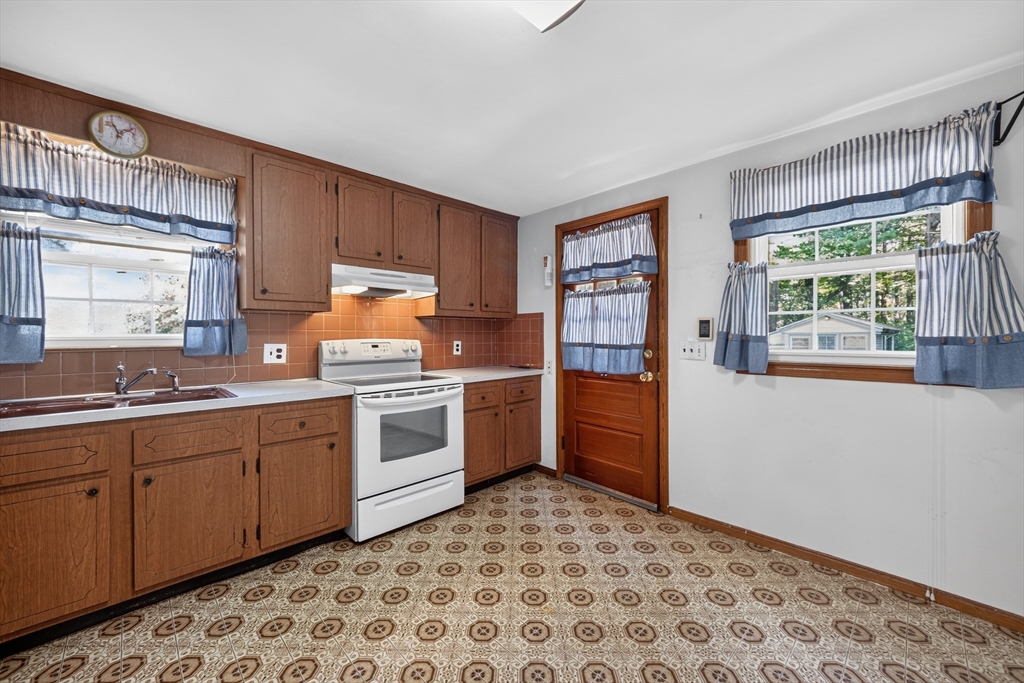
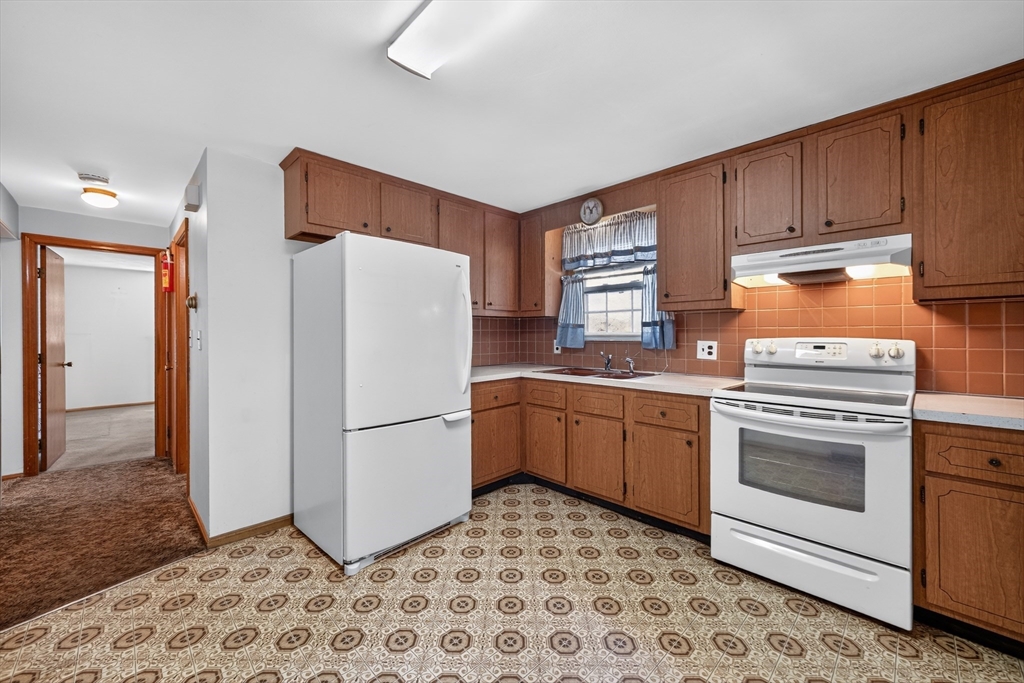
Kitchen 
Dimensions - 12x12Level - FirstArea - 144
Living Room 
Dimensions - 16x11Level - FirstArea - 176
Master Bedroom 
Dimensions - 13x11Level - FirstArea - 143
Save
Ask
Tour
Hide
Share
Exterior Features
Construction Details 
Frame
Exterior 
Rain GuttersStorage
Lot Features 
Level
Other Structures 
Storage
Patio And Porch 
Deck
Roof 
Shingle
Schools
School District
Unknown
Elementary School
Ditson
Middle School
Locke
High School
Bmhs
Listing courtesy of Paul Dunton of RE/MAX Triumph Realty


The property listing data and information, or the Images, set forth herein were provided to MLS Property Information Network, Inc. from third party sources, including sellers, lessors, landlords, and public records, and were compiled by MLS Property Information Network, Inc. The property listing data and information, and the Images, are for the personal, non-commercial use of consumers having a good faith interest in purchasing, leasing or renting listed properties of the type displayed to them and may not be used for any purpose other than to identify prospective properties which such consumers may have a good faith interest in purchasing, leasing or renting. MLS Property Information Network, Inc. and its subscribers disclaim any and all representations and warranties as to the accuracy of the property listing data and information, or as to the accuracy of any of the Images, set forth herein.

Last checked 2026-07-19 04:21 AM UTC

Neighborhood & Commute
Source: Walkscore
Disclosure: Community information and market data powered by Constellation Data Labs. Information is deemed reliable but not guaranteed.
Save
Ask
Tour
Hide
Share