

Greenbriar Estates2 Greenbriar Dr 103North Reading, MA 01864
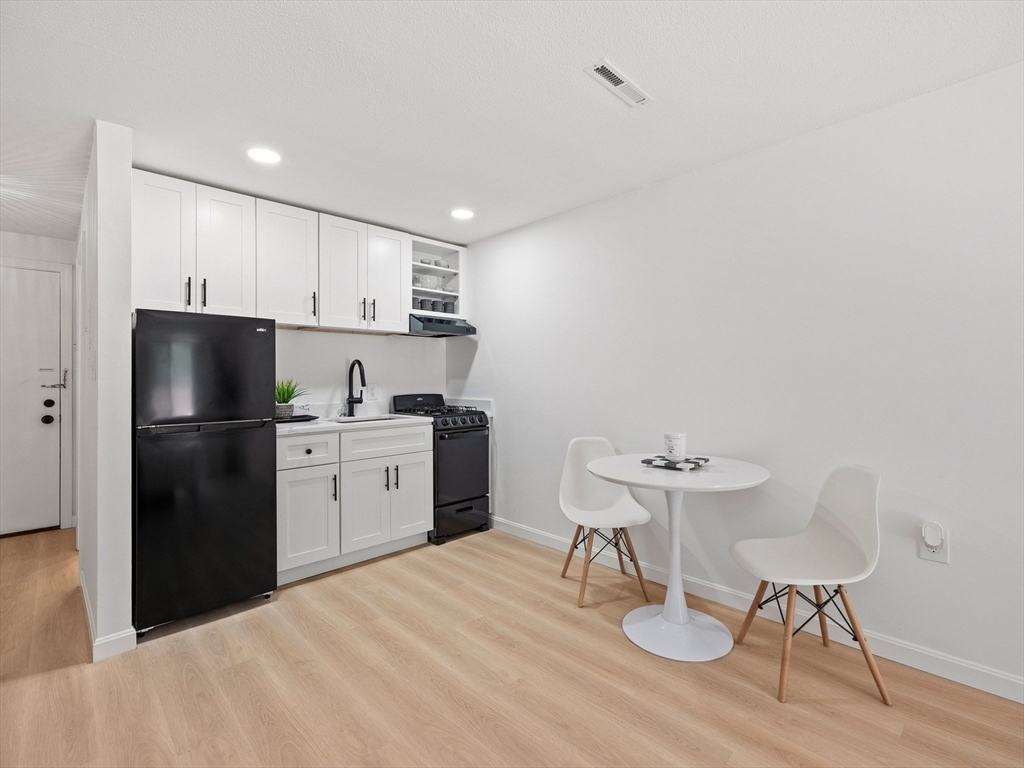
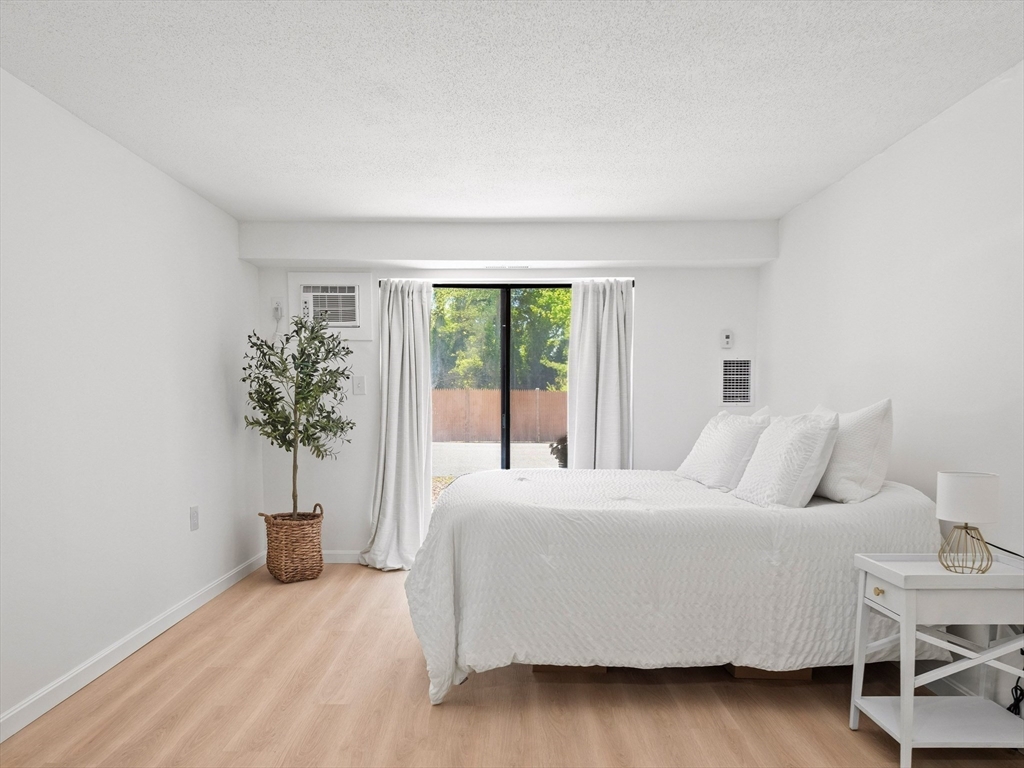
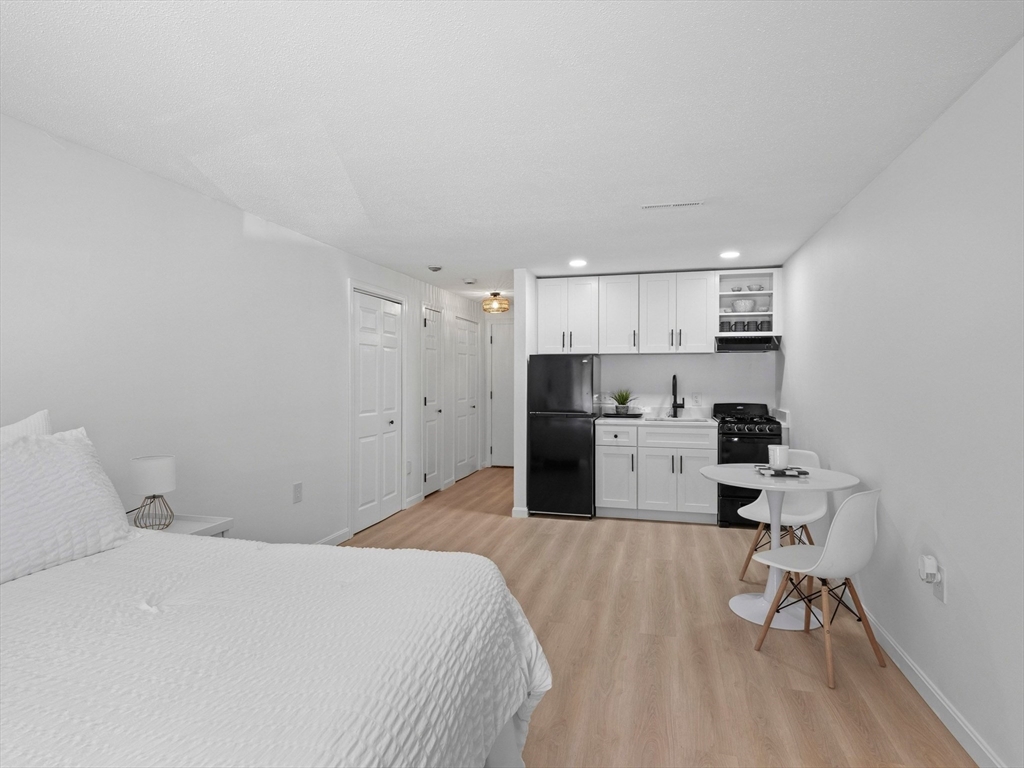
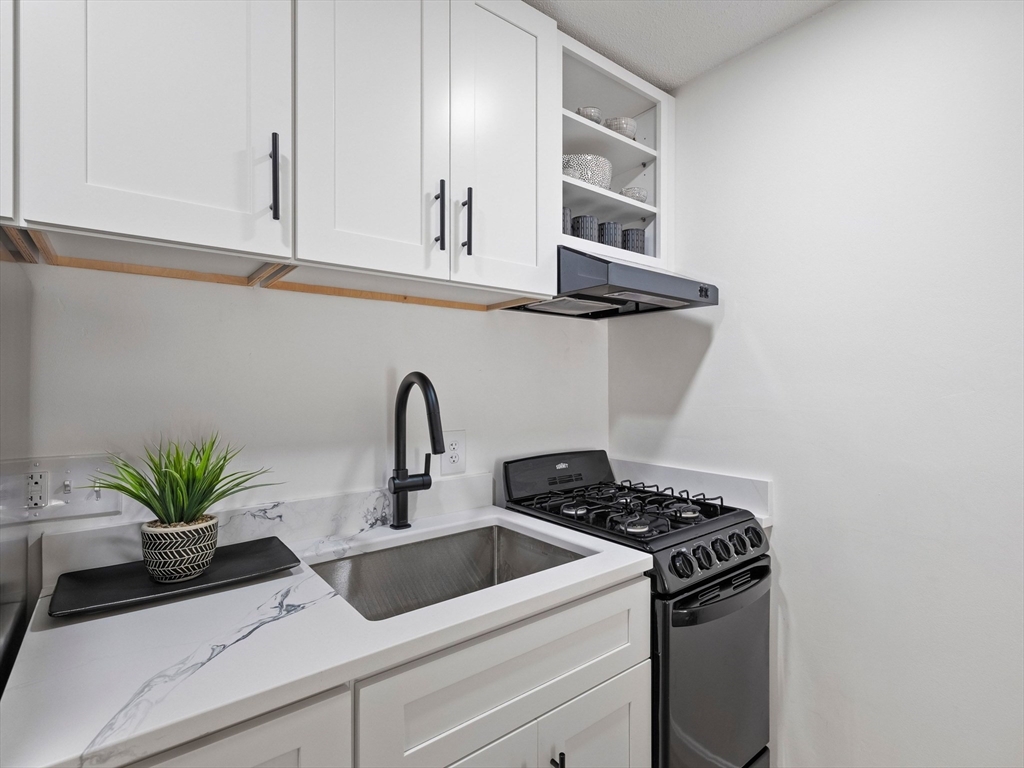
Completely Renovated | Move-In Ready | Nothing Left To Do! Welcome to Greenbriar Estates, where comfort, convenience, and carefree living come together. This beautifully reimagined studio has been completely renovated from top to bottom, offering a rare opportunity to own a truly turnkey home in well established community surrounded by friendly neighbors and nature. The ADORABLE kitchen features custom designed cabinetry, brand new appliances, sink, faucet, and quartz countertop! New flooring, fresh BM paint, custom closets, updated bathroom with a new vanity and toilet, and stylish finishes throughout create a bright, welcoming space that feels far larger than its footprint.Step outside to your freshly painted private patio and enjoy your morning coffee while overlooking peaceful, tree-lined grounds.This well managed community offers exceptional amenities with a low HOA fee of just $320 per month that includes heat, hot water, gas cooking, pool, trash,snow removal&landscaping
| 21 hours ago | Listing updated with changes from the MLS® | |
| 5 days ago | Listing first seen on site |

The property listing data and information, or the Images, set forth herein were provided to MLS Property Information Network, Inc. from third party sources, including sellers, lessors, landlords, and public records, and were compiled by MLS Property Information Network, Inc. The property listing data and information, and the Images, are for the personal, non-commercial use of consumers having a good faith interest in purchasing, leasing or renting listed properties of the type displayed to them and may not be used for any purpose other than to identify prospective properties which such consumers may have a good faith interest in purchasing, leasing or renting. MLS Property Information Network, Inc. and its subscribers disclaim any and all representations and warranties as to the accuracy of the property listing data and information, or as to the accuracy of any of the Images, set forth herein.
Last checked 2026-07-19 04:26 AM UTC