Save
Ask
Tour
Hide
Share
$719,900
14 Days On Site

11 Harriman Rd
Merrimac, MA 01860

For Sale|Single Family Residence|Active
3
Beds
2
Total Baths
1
Full Bath
1
Partial Bath
1,931
SqFt
$373
/SqFt
1970
Built
County:
Essex
Call Now: 603-825-6696
Is this the listing for you? We can help make it yours.
603-825-6696
11 Harriman Rd11 Harriman Rd11 Harriman Rd11 Harriman Rd
Save
Ask
Tour
Hide
Share

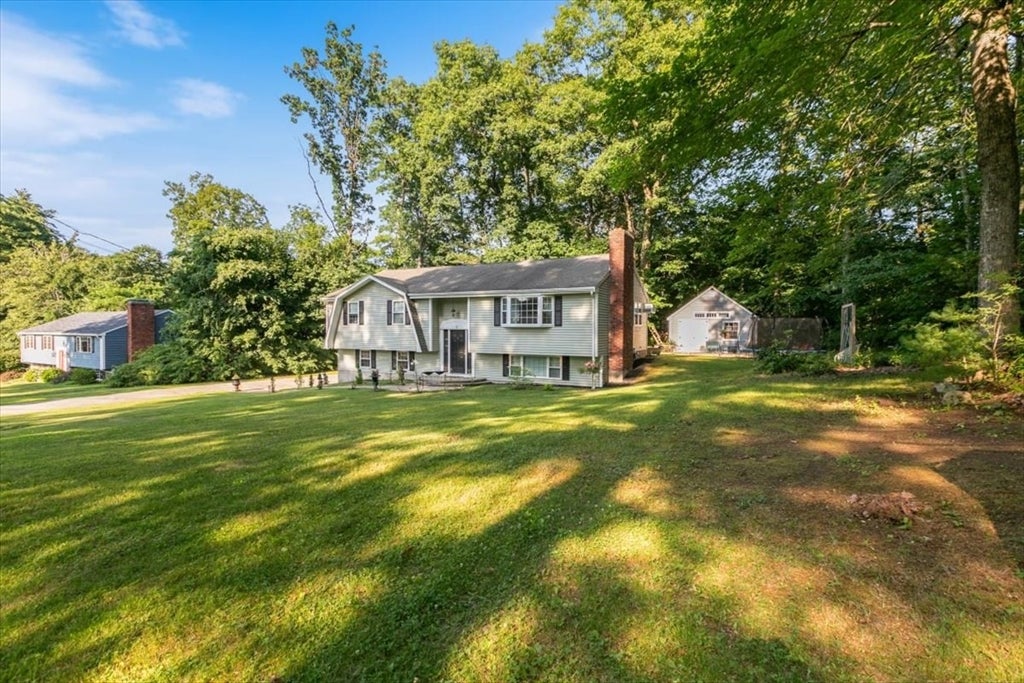
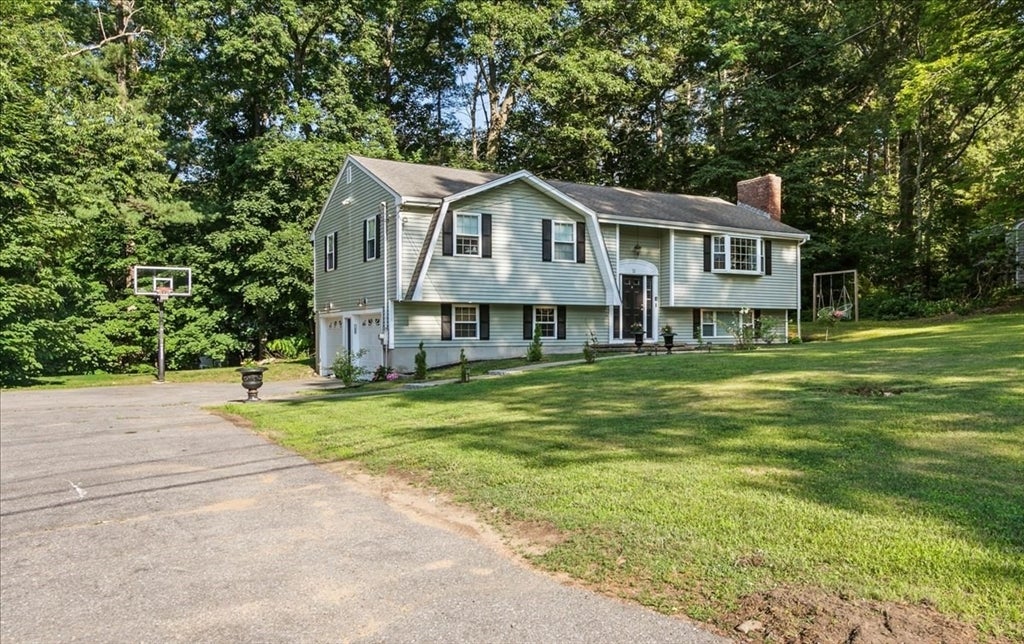
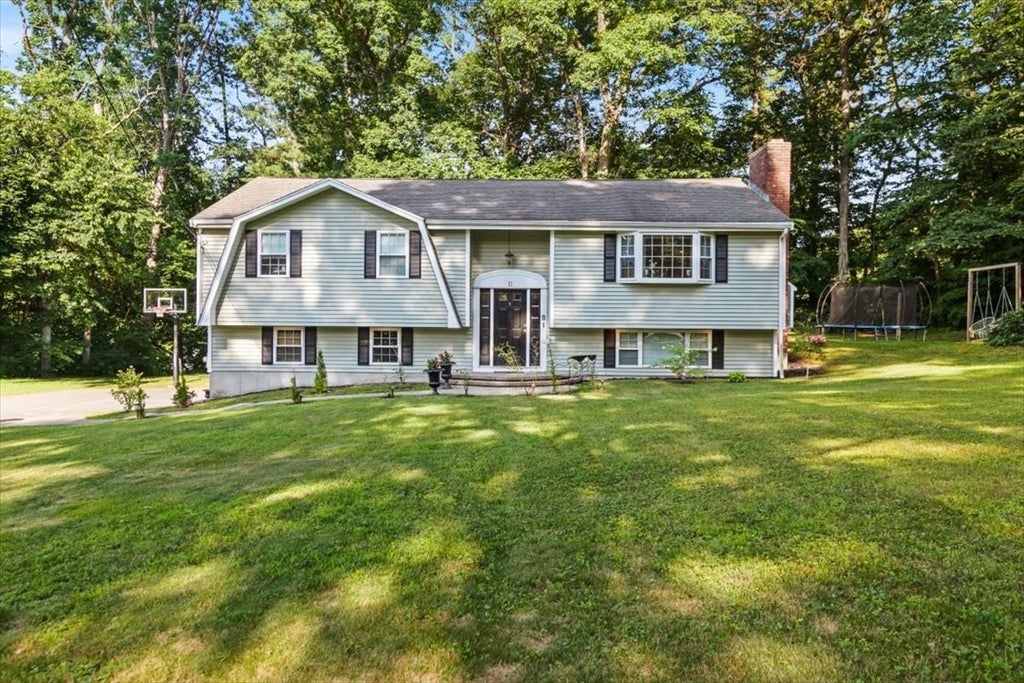
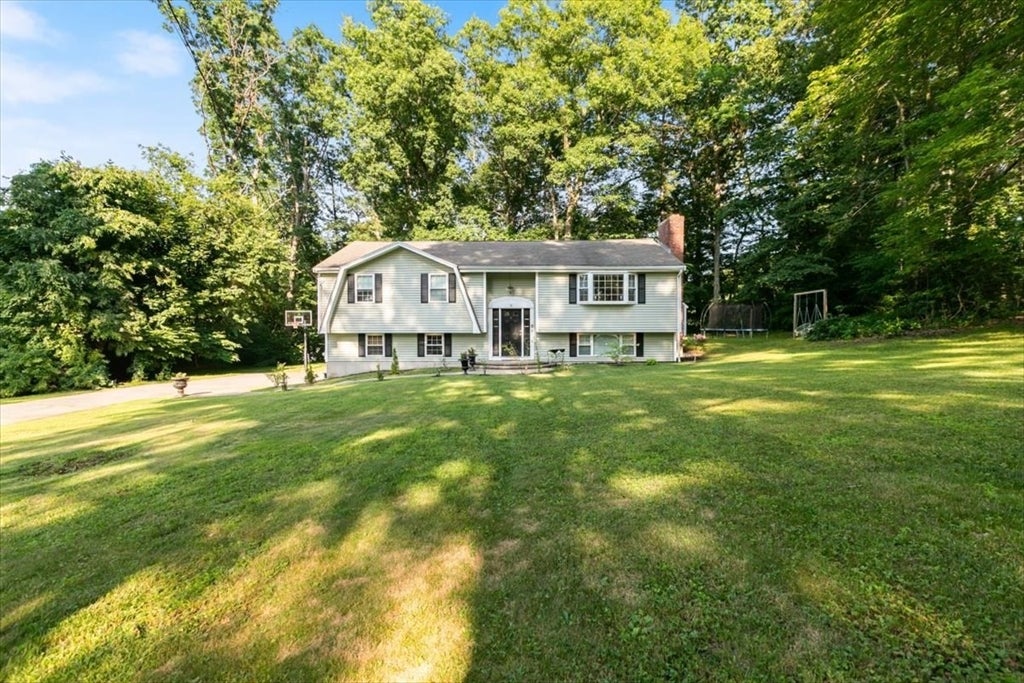
Great opportunity to own, this 3 bedroom 1.5 bath split-level home on a beautiful, tree lined street in a desirable, residential neighborhood. The top level features an open concept living room and dining room, separate updated eat in kitchen, 3 bedrooms and full bath. Off the /Dining room, kitchen a year round sun room/enclose porch where you can enjoy additional seasonal living space. Lower level features finished space for family room with fireplace and separate office or bedroom with half bath. Laundry room utility room, and access to the 2 car garage complete the lower level. Nice back yard with plenty of room for out-door activities and summer barbecues. New septic system install in 2021 together with a new eating system FHW with a super storage hot water tank. All of this in the Pentucket School system.

Save
Ask
Tour
Hide
Share
Listing Snapshot
Price 
$719,900
Days On Site 
14 Days
Bedrooms 
3
Inside Area (SqFt) 
1,931 sqft
Total Baths 
2
Full Baths 
1
Partial Baths 
1
Lot Size 
0.52 Acres
Year Built 
1970
MLS® Number 
73549603
Status 
Active
Property Tax 
$7,298
HOA/Condo/Coop Fees 
N/A
Sq Ft Source 
N/A
Friends & Family
Recent Activity
a week agoListing updated with changes from the MLS®
2 weeks agoListing first seen on site
General Features
Acres 
0.52
Attached Garage 
Yes
Foundation 
Concrete Perimeter
Garage 
Yes
Garage Spaces 
2
Parking 
PavedHeated GarageOff StreetAttachedGarage
Parking Spaces 
8
Property Sub Type 
Single Family Residence
Sewer 
Private Sewer
SqFt Above 
1307
SqFt Below 
624
SqFt Total 
1931
Style 
Split Entry
Water Source 
Public
Zoning 
SR
Interior Features
Appliances 
Gas Water HeaterWater HeaterRangeDishwasherRefrigeratorPlumbed For Ice Maker
Basement 
FullPartially FinishedWalk-Out AccessInterior Entry
Cooling 
Window Unit(s)Ceiling Fan(s)
Electric 
220 VoltsCircuit Breakers200+ Amp Service
Fireplace 
Yes
Fireplace Features 
Family RoomLiving Room
Fireplaces 
2
Flooring 
TileLaminateHardwood
Heating 
Natural GasBaseboardZoned
Interior 
Ceiling Fan(s)Master DownstairsOpen FloorplanRecessed Lighting
Laundry Features 
In BasementElectric Dryer HookupWasher Hookup
Window Features 
Insulated Windows
Bathroom 1 
Level - First
Bathroom 2 
Level - Basement
Bedroom 2 
Level - First
Bedroom 3 
Level - First
Dining Room 
Level - First
Family Room 
Level - Basement
Kitchen 
Level - First
Living Room 
Level - First
Master Bedroom 
Level - First
Save
Ask
Tour
Hide
Share
Exterior Features
Construction Details 
Frame
Exterior 
Rain GuttersStorage
Lot Features 
Wooded
Other Structures 
Storage
Patio And Porch 
DeckPorchEnclosed
Roof 
Shingle
Windows/Doors 
Insulated Windows
Community Features
Community Features 
Park
Listing courtesy of Darien Ramirez of Berkshire Hathaway HomeServices Verani Realty Methuen


The property listing data and information, or the Images, set forth herein were provided to MLS Property Information Network, Inc. from third party sources, including sellers, lessors, landlords, and public records, and were compiled by MLS Property Information Network, Inc. The property listing data and information, and the Images, are for the personal, non-commercial use of consumers having a good faith interest in purchasing, leasing or renting listed properties of the type displayed to them and may not be used for any purpose other than to identify prospective properties which such consumers may have a good faith interest in purchasing, leasing or renting. MLS Property Information Network, Inc. and its subscribers disclaim any and all representations and warranties as to the accuracy of the property listing data and information, or as to the accuracy of any of the Images, set forth herein.

Last checked 2026-07-29 09:46 AM UTC

Neighborhood & Commute
Source: Walkscore
Disclosure: Community information and market data powered by Constellation Data Labs. Information is deemed reliable but not guaranteed.
Save
Ask
Tour
Hide
Share