

10 Friend Ct 3Wenham, MA 01984
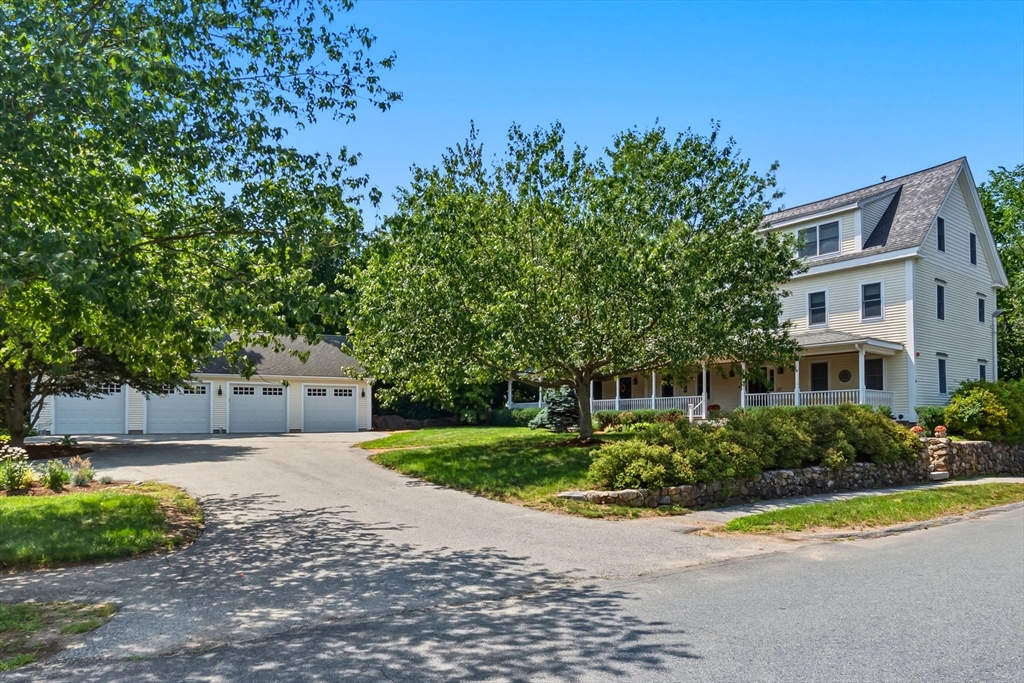
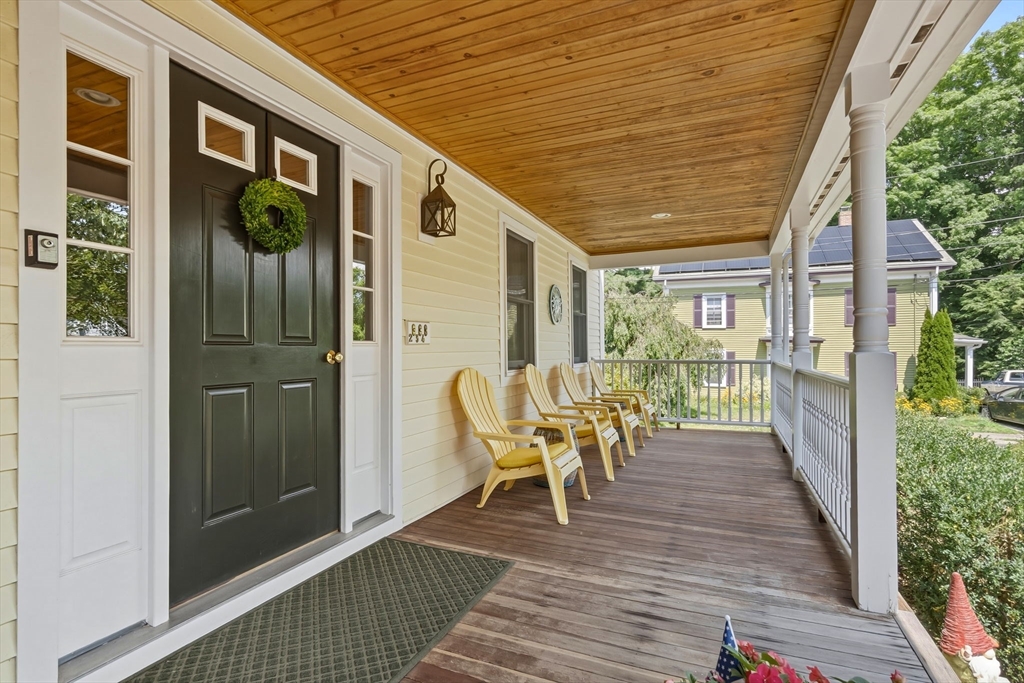
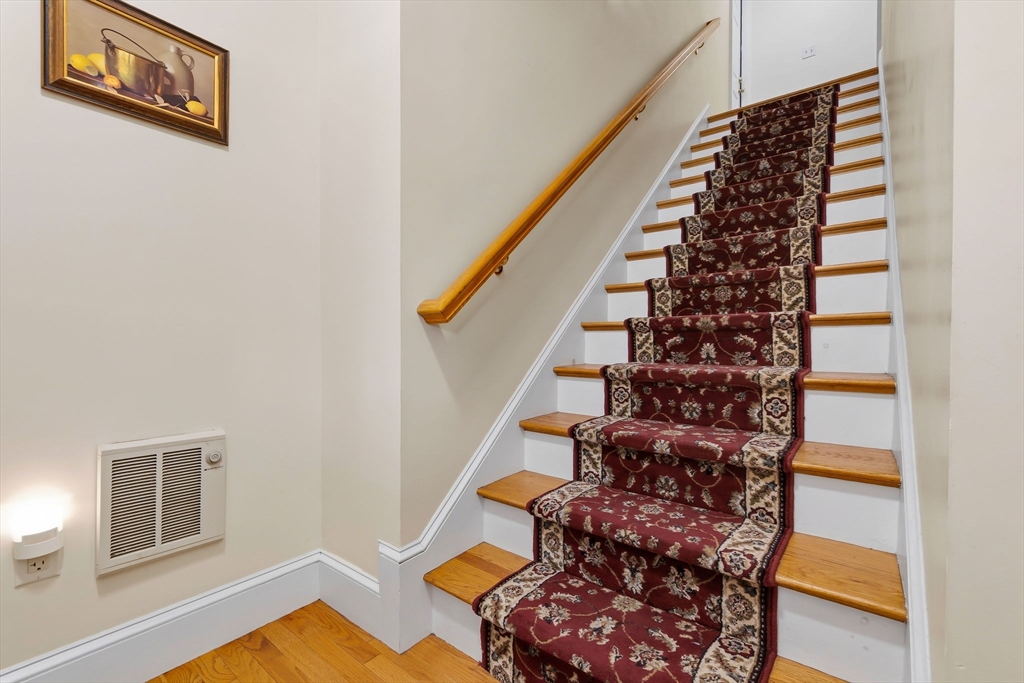
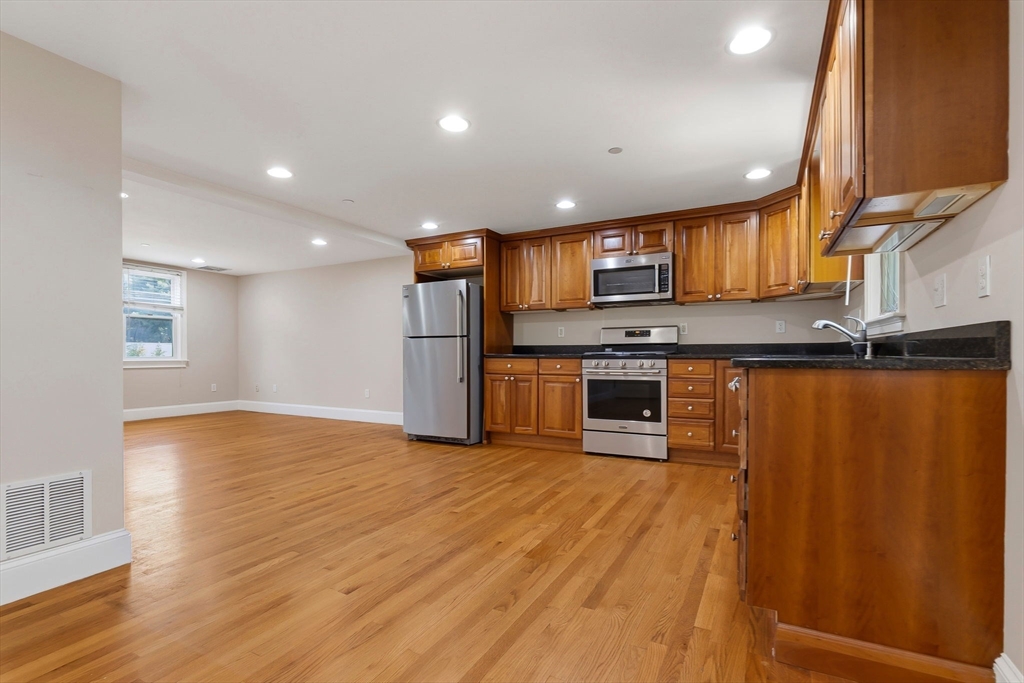
Open and airy townhouse in the heart of Wenham Village! This freshly painted 2 bedroom, 1.5 bath home is part of a well-maintained, owner managed four-unit association established in 2005. The sun filled open concept living and dining area features gleaming hardwood floors and flows seamlessly into the kitchen, complete with granite countertops, abundant cabinetry, gas cooking, and stainless steel appliances. Upstairs, both spacious bedrooms offer cathedral ceilings, ceiling fans, and plenty of natural light. Enjoy the comfort of central air conditioning throughout, plus the convenience of in-unit laundry. Additional highlights include a one-car garage, an extra off-street parking space, a clean, dry storage area, and a shared outdoor patio. One small pet is permitted in the unit. Ideally located in downtown Wenham and minutes from local restaurants, shopping, commuter rail, highway, and everything the North Shore has to offer!
| 21 hours ago | Listing updated with changes from the MLS® | |
| 4 days ago | Listing first seen on site |

The property listing data and information, or the Images, set forth herein were provided to MLS Property Information Network, Inc. from third party sources, including sellers, lessors, landlords, and public records, and were compiled by MLS Property Information Network, Inc. The property listing data and information, and the Images, are for the personal, non-commercial use of consumers having a good faith interest in purchasing, leasing or renting listed properties of the type displayed to them and may not be used for any purpose other than to identify prospective properties which such consumers may have a good faith interest in purchasing, leasing or renting. MLS Property Information Network, Inc. and its subscribers disclaim any and all representations and warranties as to the accuracy of the property listing data and information, or as to the accuracy of any of the Images, set forth herein.
Last checked 2026-07-19 04:26 AM UTC