Save
Ask
Tour
Hide
Share
$709,000
34 Days On Site

160 Navillus Rd
Tewksbury, MA 01876

Single Family Residence|Pending
3
Beds
2
Total Baths
1
Full Bath
1
Partial Bath
1,058
SqFt
$670
/SqFt
1977
Built
County:
Middlesex
Call Now: 603-825-6696
Is this the listing for you? We can help make it yours.
603-825-6696
160 Navillus Rd160 Navillus Rd160 Navillus Rd160 Navillus Rd
Save
Ask
Tour
Hide
Share

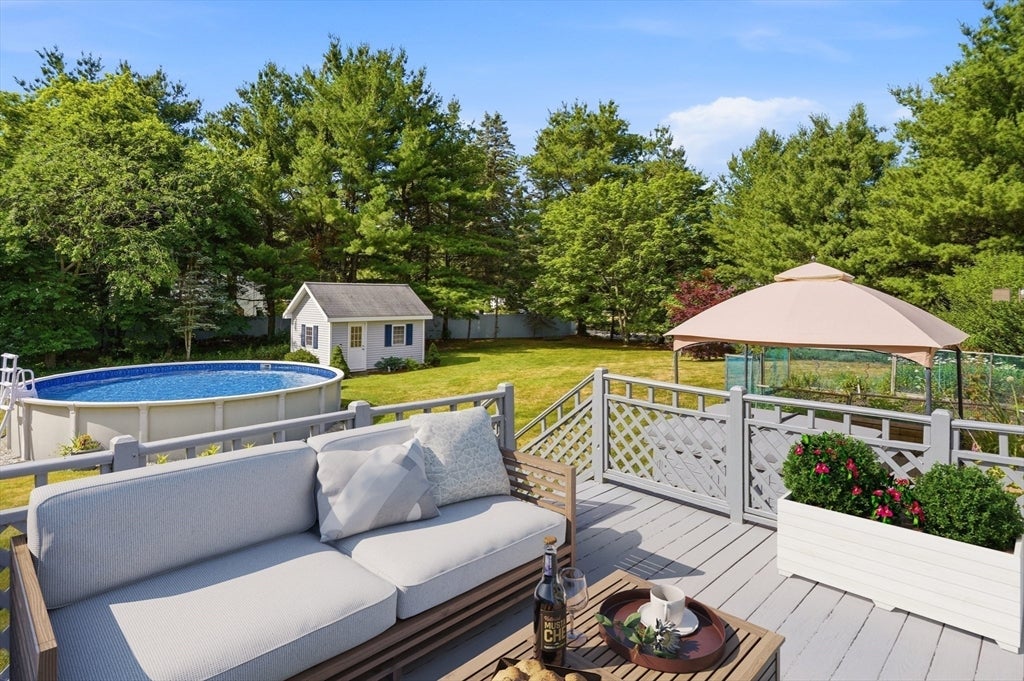
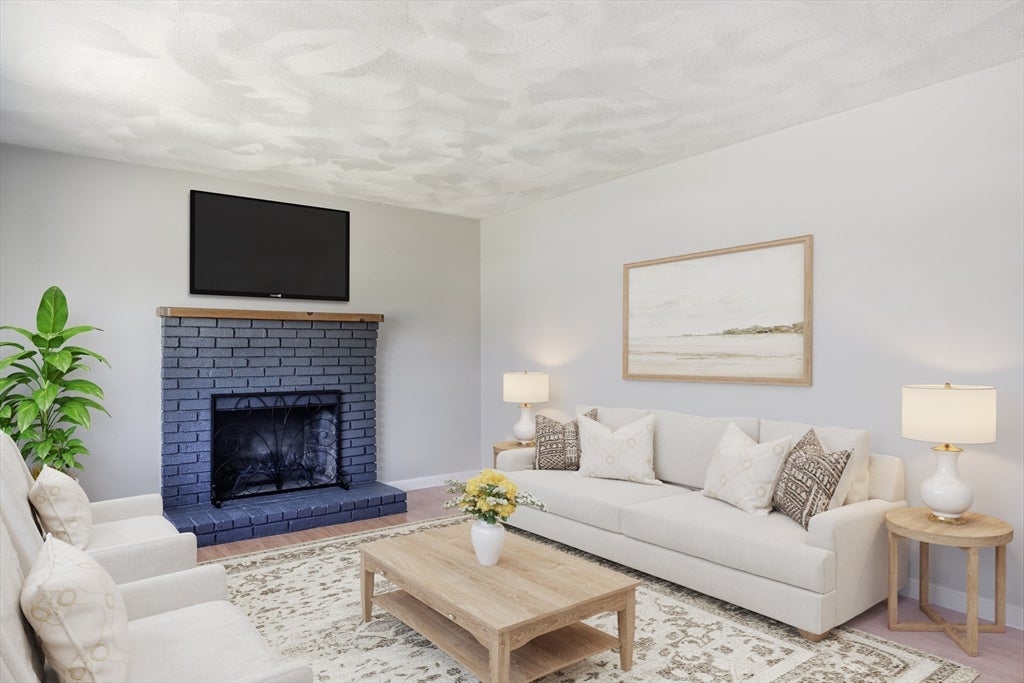
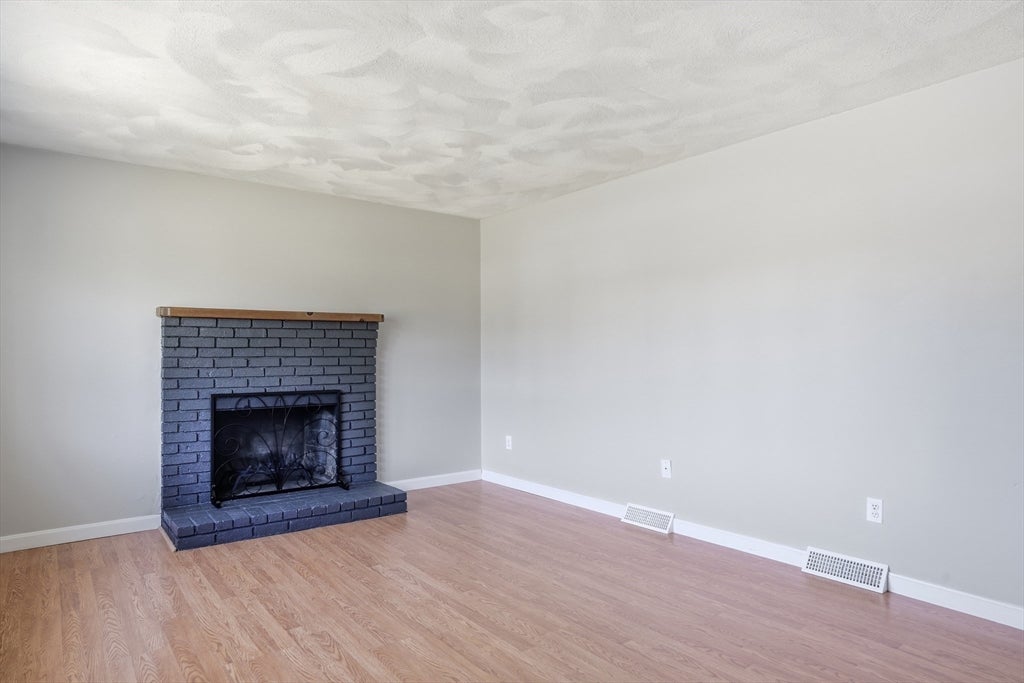
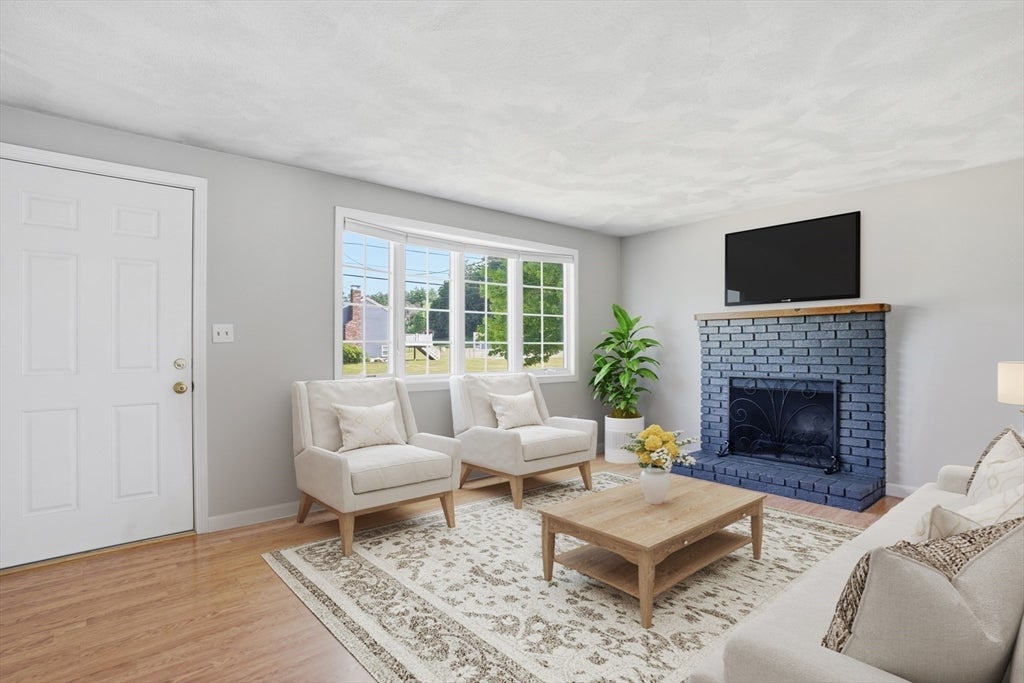
Your Ideal Retreat Awaits! Discover the perfect blend of tranquility and convenience in this lovingly cared-for 3-bedroom, 1.5-bath ranch, hitting the market for the first time in 35 years! Nestled on a private 1.04-acre corner lot in a quiet, sought-after neighborhood, this exceptional home is waiting for its new owners! Step inside to find a beautifully updated eat-in kitchen that boasts custom cabinetry, granite countertops & stainless steel appliances. Main living level freshly painted and is move-in ready, Living room with picture windows and wood burning fireplace. Incredible flex space in the partially finished basement perfect for accommodating all your lifestyle needs! Step outside to the real show stopper! A entertainers dream w/ large deck overlooking the picturesque backyard, featuring an above-ground pool, hot tub & mature landscaping. Owned solar panels, town water & sewer for added convenience.Unbeatbale commuter location! Book your private showing today! Welcome Home!

Save
Ask
Tour
Hide
Share
Listing Snapshot
Price 
$709,000
Days On Site 
34 Days
Bedrooms 
3
Inside Area (SqFt) 
1,058 sqft
Total Baths 
2
Full Baths 
1
Partial Baths 
1
Lot Size 
1.04 Acres
Year Built 
1977
MLS® Number 
73549664
Status 
Pending
Property Tax 
$7,966
HOA/Condo/Coop Fees 
N/A
Sq Ft Source 
Public Records
Friends & Family
Recent Activity
2 weeks agoListing updated with changes from the MLS®
2 weeks agoStatus changed to Pending
a month agoListing first seen on site
General Features
Acres 
1.04
Energy Features 
Solar
Foundation 
Concrete Perimeter
Green Energy Efficient 
Thermostat
Parking 
PavedOff Street
Parking Spaces 
4
Property Sub Type 
Single Family Residence
Security 
Security System
Sewer 
Public Sewer
SqFt Above 
1058
SqFt Below 
628
SqFt Total 
1058
Style 
Ranch
Water Source 
Public
Zoning 
RG
Interior Features
Appliances 
Gas Water HeaterWater HeaterRangeDishwasherMicrowaveRefrigeratorWasherDryerENERGY STAR Qualified RefrigeratorENERGY STAR Qualified Dishwasher
Basement 
FullPartially FinishedInterior EntrySump PumpConcrete
Cooling 
Central Air
Electric 
220 VoltsCircuit Breakers200+ Amp ServiceNet Meter
Fireplace 
Yes
Fireplace Features 
Living Room
Fireplaces 
1
Flooring 
TileCarpetConcrete
Heating 
Natural GasCentralForced AirHumidity Control
Interior 
High Speed InternetMaster Downstairs
Laundry Features 
Washer HookupElectric Dryer HookupIn Basement
Main Level Bedrooms 
3
Spa 
Yes
Window Features 
Insulated Windows
Bathroom 1 
Dimensions - 7x9.416666666Level - FirstArea - 65
Bathroom 2 
Dimensions - 5.416666666x6.166666666Level - BasementArea - 33
Bedroom 2 
Dimensions - 11.583333333x11.583333333Level - MainArea - 134
Bedroom 3 
Dimensions - 10x11.666666666Level - MainArea - 116
Kitchen 
Dimensions - 15.25x11.333333333Level - MainArea - 172
Living Room 
Dimensions - 16.416666666x11.666666666Level - MainArea - 191
Master Bedroom 
Dimensions - 14.25x11Level - MainArea - 156
Save
Ask
Tour
Hide
Share
Exterior Features
Construction Details 
Frame
Exterior 
StorageGarden
Lot Features 
Corner LotLevel
Other Structures 
Storage
Patio And Porch 
PatioDeck
Pool Features 
Above GroundPrivate
Private Pool 
Yes
Roof 
Shingle
Spa 
Yes
Spa Features 
Private
Windows/Doors 
Insulated Windows
Community Features
Community Features 
Golf
Schools
School District
Unknown
Elementary School
Loella F Dewing Elementary
Middle School
John W Wynn Middle School
High School
Tewksburry Memorial High
Listing courtesy of Melissa Giuffrida-Coufas of DiPietro Group Real Estate


The property listing data and information, or the Images, set forth herein were provided to MLS Property Information Network, Inc. from third party sources, including sellers, lessors, landlords, and public records, and were compiled by MLS Property Information Network, Inc. The property listing data and information, and the Images, are for the personal, non-commercial use of consumers having a good faith interest in purchasing, leasing or renting listed properties of the type displayed to them and may not be used for any purpose other than to identify prospective properties which such consumers may have a good faith interest in purchasing, leasing or renting. MLS Property Information Network, Inc. and its subscribers disclaim any and all representations and warranties as to the accuracy of the property listing data and information, or as to the accuracy of any of the Images, set forth herein.

Last checked 2026-08-18 04:36 PM UTC

Neighborhood & Commute
Source: Walkscore
Disclosure: Community information and market data powered by Constellation Data Labs. Information is deemed reliable but not guaranteed.
Save
Ask
Tour
Hide
Share