Save
Ask
Tour
Hide
Share
$600,000
3 Days On Site

487 Wentworth Ave
Lowell, MA 01852

For Sale|Single Family Residence|Active
3
Beds
3
Total Baths
1
Full Bath
2
Partial Baths
1,838
SqFt
$326
/SqFt
1996
Built
County:
Middlesex
Call Now: 603-825-6696
Is this the listing for you? We can help make it yours.
603-825-6696
Upcoming Open Houses
Sun, Jul 19, 11:00 AM - 12:30 PM
487 Wentworth Ave487 Wentworth Ave487 Wentworth Ave487 Wentworth Ave
Save
Ask
Tour
Hide
Share

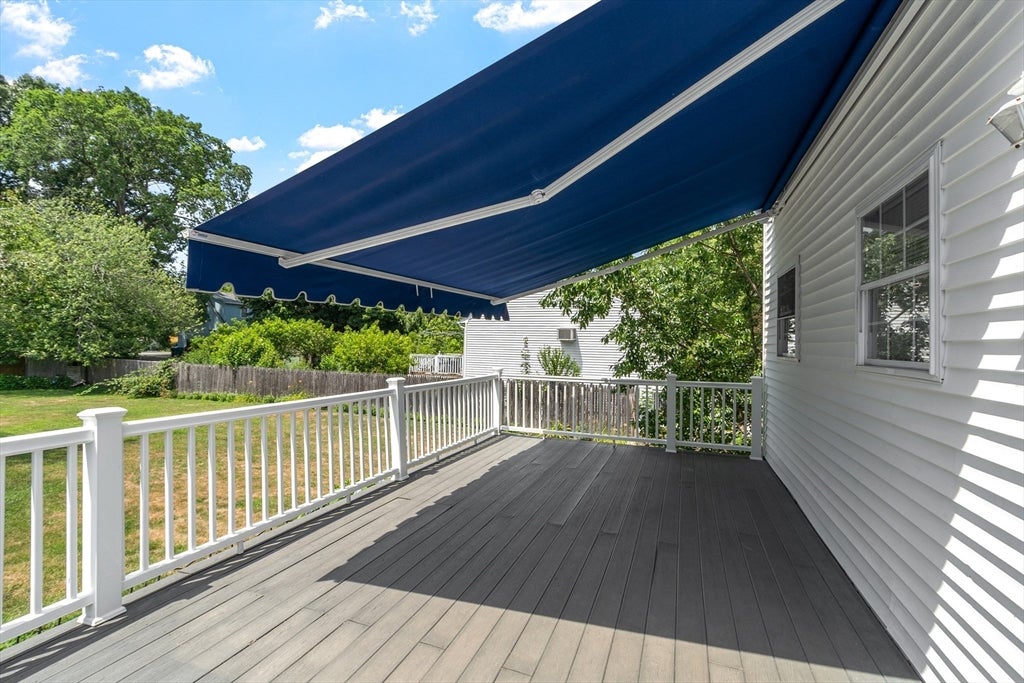
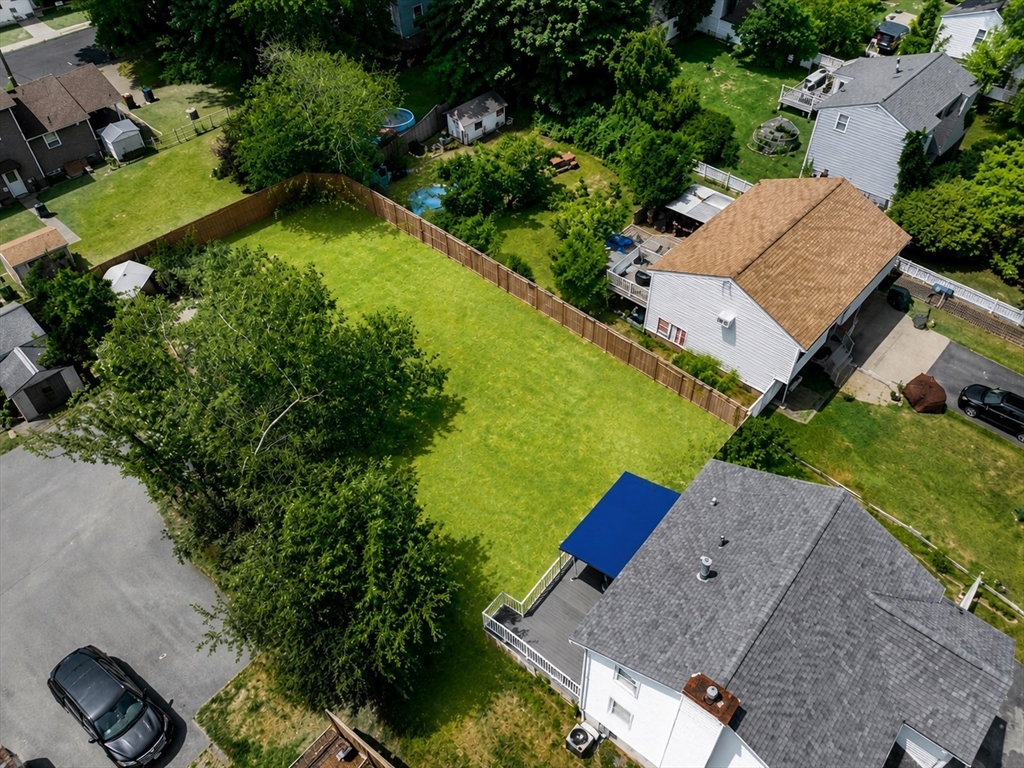
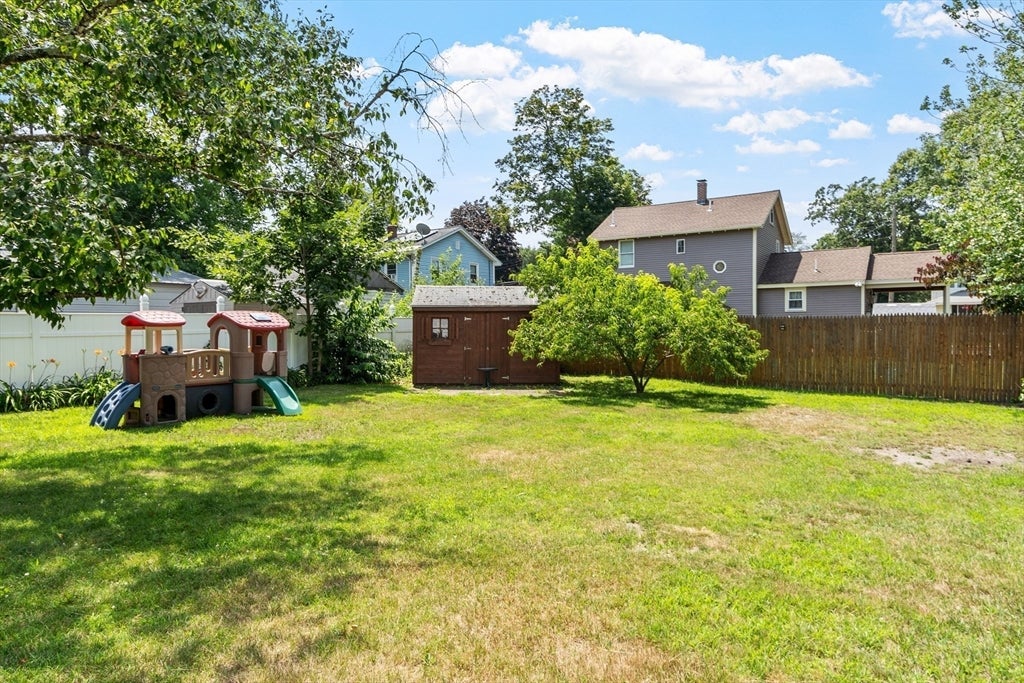
WHERE DREAMS BEGIN: MOVE-IN READY & FULLY UPDATED. This home has been the start of a beautiful story, now it's ready for yours. OUTDOOR LIVING AT ITS BEST: Oversized deck with awning overlooks an ample-sized, level, fenced-in backyard, perfect for entertaining, play, or quiet evenings outdoors. INSIDE, IT GETS BETTER: Hardwood floors throughout most of the home offer easy care and timeless appeal. Updated kitchen with granite counters and seating for friends and family. Fireplaced living room for cozy nights in. MASTER BEDROOM THAT DELIVERS: Runs front to back; yes, your king-size bed, dresser and chest of drawers will fit with room to spare. FINISHED LOWER LEVEL: Media room with its own half bath. No intermission dash upstairs required. THE UPDATES YOU WANT: Brand new heating & A/C systems just installed. HW tank only months old. Move-in ready condition. This home is ready for its new owner (s) to begin dreams here.

Save
Ask
Tour
Hide
Share
Listing Snapshot
Price 
$600,000
Days On Site 
3 Days
Bedrooms 
3
Inside Area (SqFt) 
1,838 sqft
Total Baths 
3
Full Baths 
1
Partial Baths 
2
Lot Size 
0.25 Acres
Year Built 
1996
MLS® Number 
73549792
Status 
Active
Property Tax 
$6,379
HOA/Condo/Coop Fees 
N/A
Sq Ft Source 
N/A
Friends & Family
Recent Activity
3 days agoListing updated with changes from the MLS®
4 days agoListing first seen on site
General Features
Acres 
0.25
Attached Garage 
Yes
Disclosures 
Deck awningfull size washer & dryer included. Grill and child's play house can also be included. Listing agent is related to seller.
Foundation 
Concrete Perimeter
Garage 
Yes
Garage Spaces 
1
Parking 
AttachedGarage Door OpenerStorageOff StreetPavedGarage
Parking Spaces 
3
Property Sub Type 
Single Family Residence
Sewer 
Public Sewer
SqFt Above 
1838
SqFt Total 
1838
Style 
Colonial
Water Source 
Public
Zoning 
SSF
Interior Features
Appliances 
RangeDishwasherMicrowaveRefrigeratorWasherDryer
Basement 
PartialFinishedWalk-Out AccessInterior Entry
Cooling 
Central Air
Fireplace 
Yes
Fireplace Features 
Living Room
Fireplaces 
1
Flooring 
WoodCarpet
Heating 
Natural GasForced Air
Interior 
PantryWalk-In Closet(s)Open Floorplan
Window Features 
Screens
Bathroom 1 
Dimensions - 6.666666666x4.416666666Level - FirstArea - 29
Bathroom 2 
Dimensions - 5.25x7.75Level - SecondArea - 40
Bathroom 3 
Dimensions - 7.833333333x9.083333333Level - ThirdArea - 71
Bedroom 2 
Dimensions - 9.5x12.5Level - ThirdArea - 118
Bedroom 3 
Dimensions - 10.833333333x9.666666666Level - ThirdArea - 104
Dining Room 
Dimensions - 11.666666666x14.916666666Level - MainArea - 174
Kitchen 
Dimensions - 12.166666666x15.916666666Level - MainArea - 193
Living Room 
Dimensions - 12.833333333x25.083333333Level - SecondArea - 321
Master Bedroom 
Dimensions - 11.666666666x21.416666666Level - ThirdArea - 249
Save
Ask
Tour
Hide
Share
Exterior Features
Construction Details 
Frame
Exterior 
Storage
Lot Features 
Gentle SlopingLevel
Other Structures 
Storage
Patio And Porch 
Deck
Roof 
Shingle
Windows/Doors 
Screens
Community Features
Community Features 
Park
MLS Area 
Belvidere
Listing courtesy of Stephanie Jones of Leading Edge Real Estate


The property listing data and information, or the Images, set forth herein were provided to MLS Property Information Network, Inc. from third party sources, including sellers, lessors, landlords, and public records, and were compiled by MLS Property Information Network, Inc. The property listing data and information, and the Images, are for the personal, non-commercial use of consumers having a good faith interest in purchasing, leasing or renting listed properties of the type displayed to them and may not be used for any purpose other than to identify prospective properties which such consumers may have a good faith interest in purchasing, leasing or renting. MLS Property Information Network, Inc. and its subscribers disclaim any and all representations and warranties as to the accuracy of the property listing data and information, or as to the accuracy of any of the Images, set forth herein.

Last checked 2026-07-19 04:26 AM UTC

Neighborhood & Commute
Source: Walkscore
Disclosure: Community information and market data powered by Constellation Data Labs. Information is deemed reliable but not guaranteed.
Save
Ask
Tour
Hide
Share