

Save
Ask
Tour
Hide
$579,900
3 Days On Site
107 Freeman Street Ext.Haverhill, MA 01832
For Sale|Single Family Residence|Active
4
Beds
2
Total Baths
1
Full Bath
1
Partial Bath
2,836
SqFt
$204
/SqFt
1964
Built
County:
Essex
Call Now: 603-825-6696
Is this the listing for you? We can help make it yours.
603-825-6696Upcoming Open Houses
Sun, Jul 19, 12:30 PM - 2:00 PM
Save
Ask
Tour
Hide
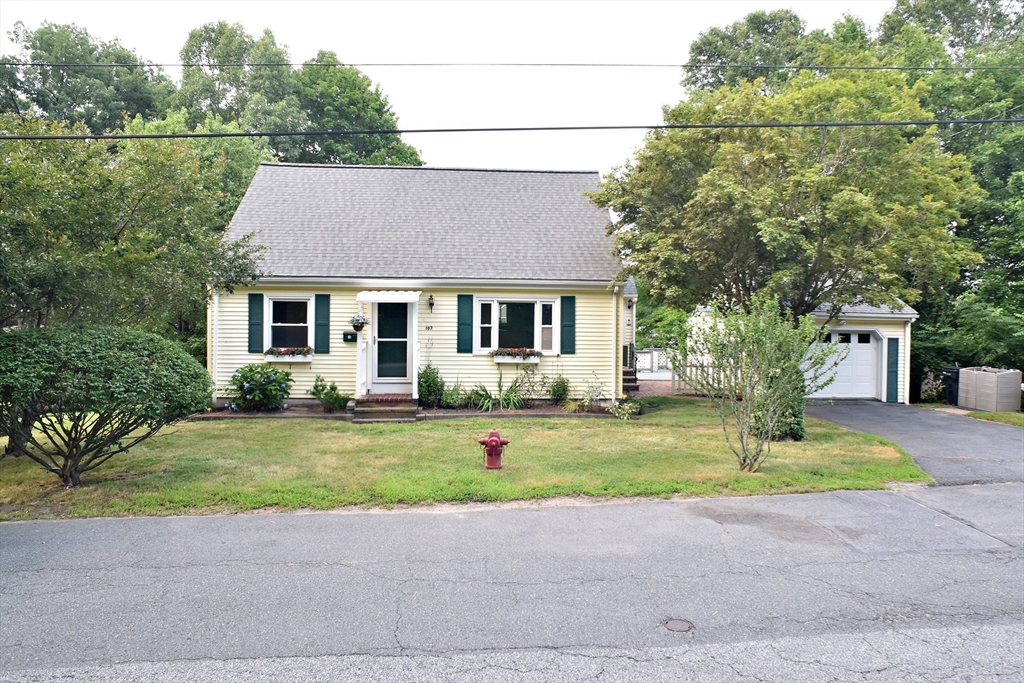
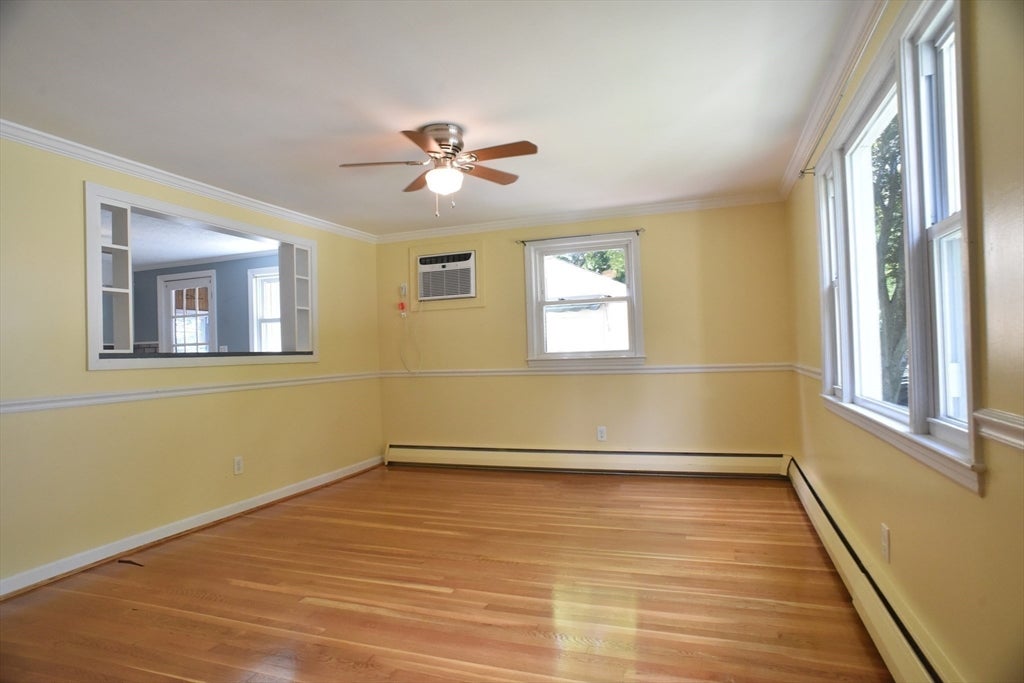
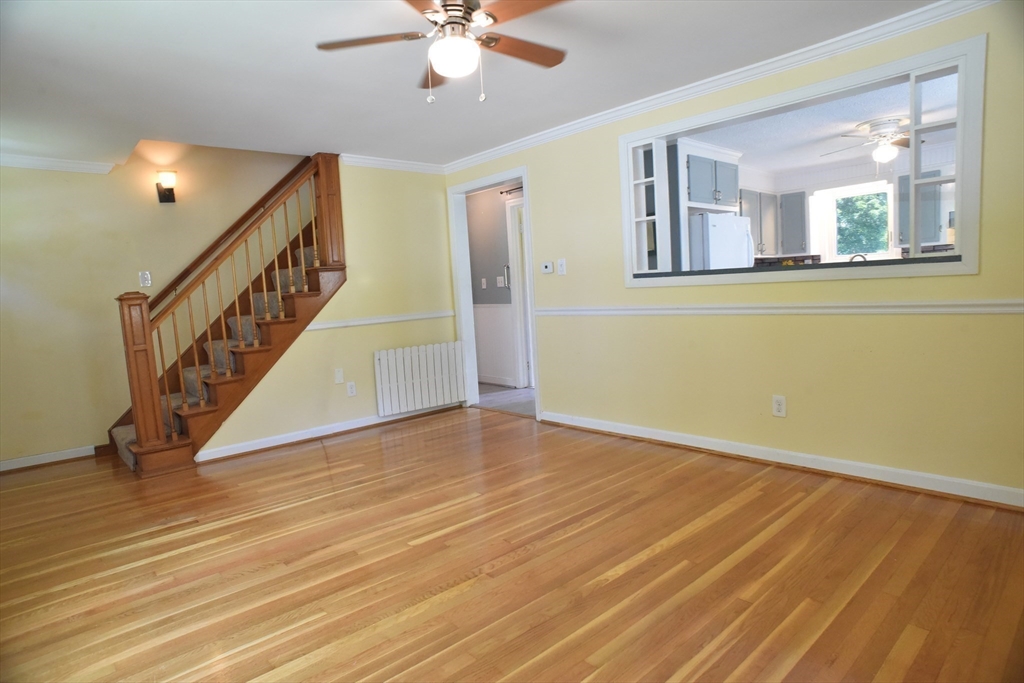
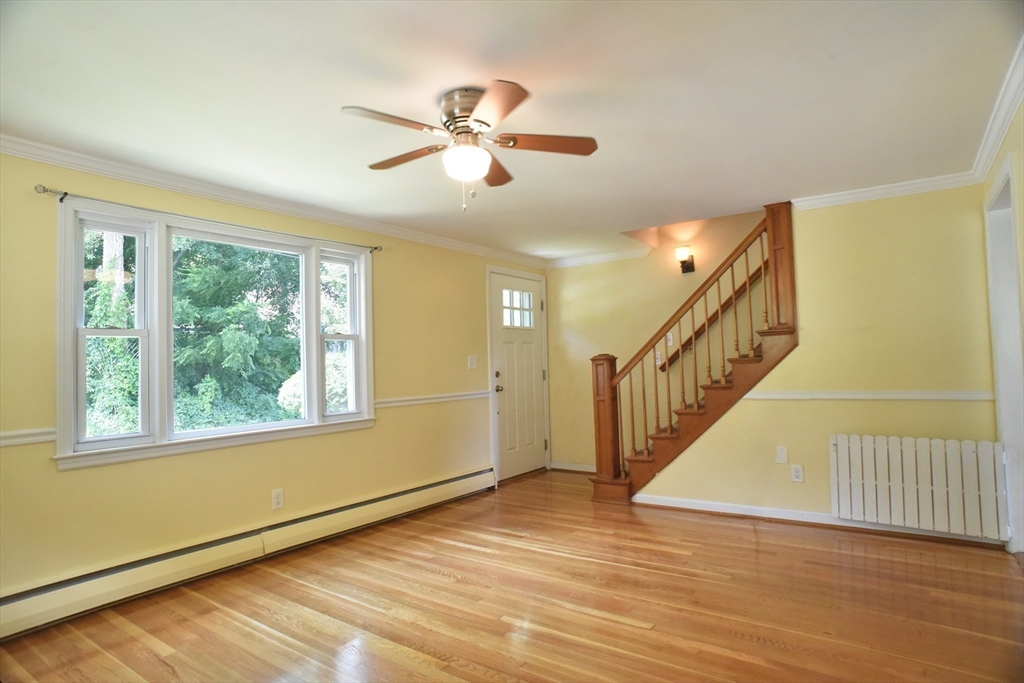
Charming 2 to 4 bedroom Cape Cod home, located at the end of a quiet dead-end street. This property sits on a spacious 0.29-acre lot and features hardwood flooring, bright living spaces, an eat-in kitchen, detached garage, private patio and an expansive finished lower level. The home is conveniently located near schools, shopping and commuter routes. Recent improvements include replacement windows (2021), patio (2018) and a generator installed in October 2025.
Save
Ask
Tour
Hide
Listing Snapshot
Price
$579,900
Days On Site
3 Days
Bedrooms
4
Inside Area (SqFt)
2,836 sqft
Total Baths
2
Full Baths
1
Partial Baths
1
Lot Size
0.29 Acres
Year Built
1964
MLS® Number
73549848
Status
Active
Property Tax
$5,040
HOA/Condo/Coop Fees
N/A
Sq Ft Source
Public Records
Friends & Family
Recent Activity
| 3 days ago | Listing updated with changes from the MLS® | |
| 4 days ago | Listing first seen on site |
General Features
Acres
0.29
Disclosures
Buyers to perform due diligence.
Foundation
Concrete Perimeter
Garage
Yes
Garage Spaces
1
Parking
PavedDetachedGarage Door OpenerOff Street
Parking Spaces
3
Property Sub Type
Single Family Residence
Sewer
Public Sewer
SqFt Above
2004
SqFt Below
832
SqFt Total
2836
Style
Cape
Water Source
Public
Zoning
RM
Interior Features
Appliances
Gas Water HeaterRangeDishwasherMicrowaveRefrigeratorWasherDryer
Cooling
Window Unit(s)
Electric
100 Amp Service
Flooring
WoodCarpet
Heating
Baseboard
Interior
Ceiling Fan(s)
Laundry Features
Electric Dryer HookupLaundry ChuteWasher HookupSinkIn Basement
Main Level Bedrooms
2
Window Features
Insulated Windows
Bathroom 1
Dimensions - 7x9Level - MainArea - 63
Bathroom 2
Dimensions - 6x5Level - BasementArea - 30
Bedroom 2
Dimensions - 10.5x12Level - SecondArea - 126
Bedroom 3
Dimensions - 11x10Level - MainArea - 110
Bedroom 4
Dimensions - 10.5x12Level - MainArea - 126
Dining Room
Level - First
Family Room
Level - First
Kitchen
Dimensions - 12.5x12.5Level - MainArea - 156
Living Room
Dimensions - 19x12Level - FirstArea - 228
Master Bedroom
Dimensions - 16x12Level - SecondArea - 192
Save
Ask
Tour
Hide
Exterior Features
Exterior
Balcony
Lot Features
Sloped
Patio And Porch
DeckPorchEnclosed
Roof
Shingle
View
City
Waterview
City
Windows/Doors
Insulated Windows
Listing courtesy of Michel Van Ravestyn of Coldwell Banker Realty - Haverhill

The property listing data and information, or the Images, set forth herein were provided to MLS Property Information Network, Inc. from third party sources, including sellers, lessors, landlords, and public records, and were compiled by MLS Property Information Network, Inc. The property listing data and information, and the Images, are for the personal, non-commercial use of consumers having a good faith interest in purchasing, leasing or renting listed properties of the type displayed to them and may not be used for any purpose other than to identify prospective properties which such consumers may have a good faith interest in purchasing, leasing or renting. MLS Property Information Network, Inc. and its subscribers disclaim any and all representations and warranties as to the accuracy of the property listing data and information, or as to the accuracy of any of the Images, set forth herein.
Last checked 2026-07-19 04:21 AM UTC
The property listing data and information, or the Images, set forth herein were provided to MLS Property Information Network, Inc. from third party sources, including sellers, lessors, landlords, and public records, and were compiled by MLS Property Information Network, Inc. The property listing data and information, and the Images, are for the personal, non-commercial use of consumers having a good faith interest in purchasing, leasing or renting listed properties of the type displayed to them and may not be used for any purpose other than to identify prospective properties which such consumers may have a good faith interest in purchasing, leasing or renting. MLS Property Information Network, Inc. and its subscribers disclaim any and all representations and warranties as to the accuracy of the property listing data and information, or as to the accuracy of any of the Images, set forth herein.
Last checked 2026-07-19 04:21 AM UTC
Neighborhood & Commute
Source: Walkscore
Disclosure: Community information and market data powered by Constellation Data Labs. Information is deemed reliable but not guaranteed.
Save
Ask
Tour
Hide