Save
Ask
Tour
Hide
Share
$720,000
13 Days On Site

33 Colleen Drive
Salem, NH 03079

For Sale|Single Family Residence|Active
3
Beds
2
Total Baths
1
Full Bath
1
Partial Bath
1,976
SqFt
$364
/SqFt
1995
Built
County:
Rockingham
Call Now: 603-825-6696
Is this the listing for you? We can help make it yours.
603-825-6696
33 Colleen Drive33 Colleen Drive33 Colleen Drive33 Colleen Drive
Save
Ask
Tour
Hide
Share

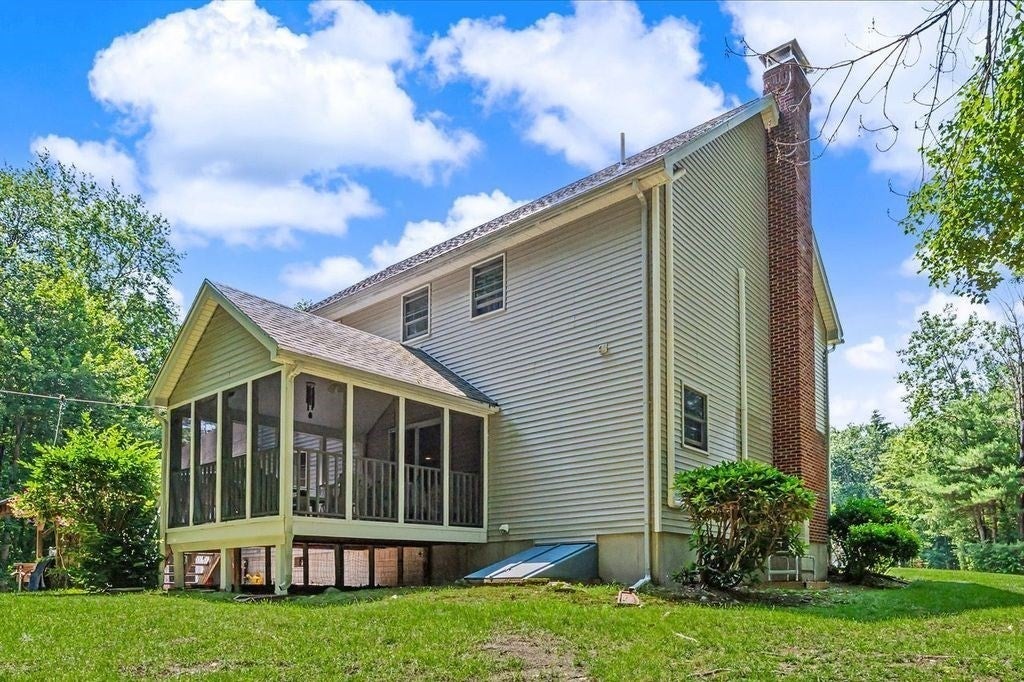
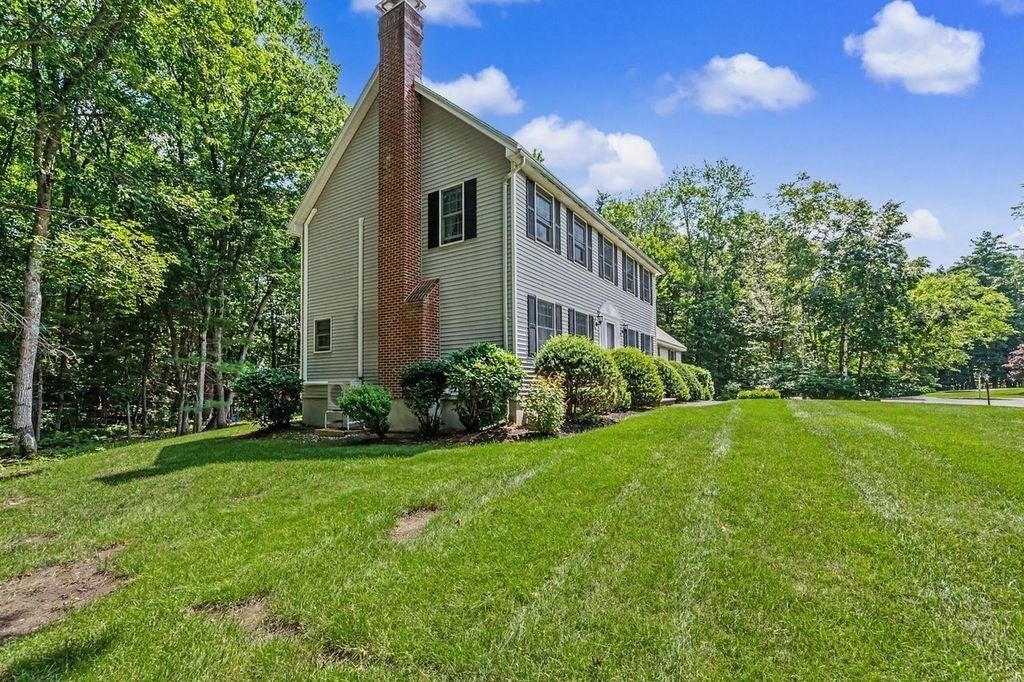
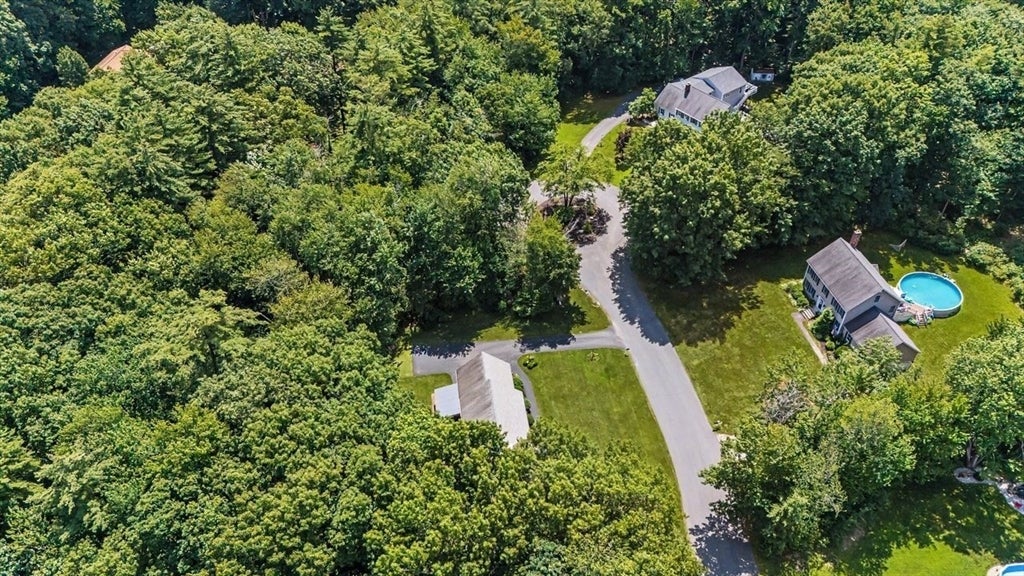
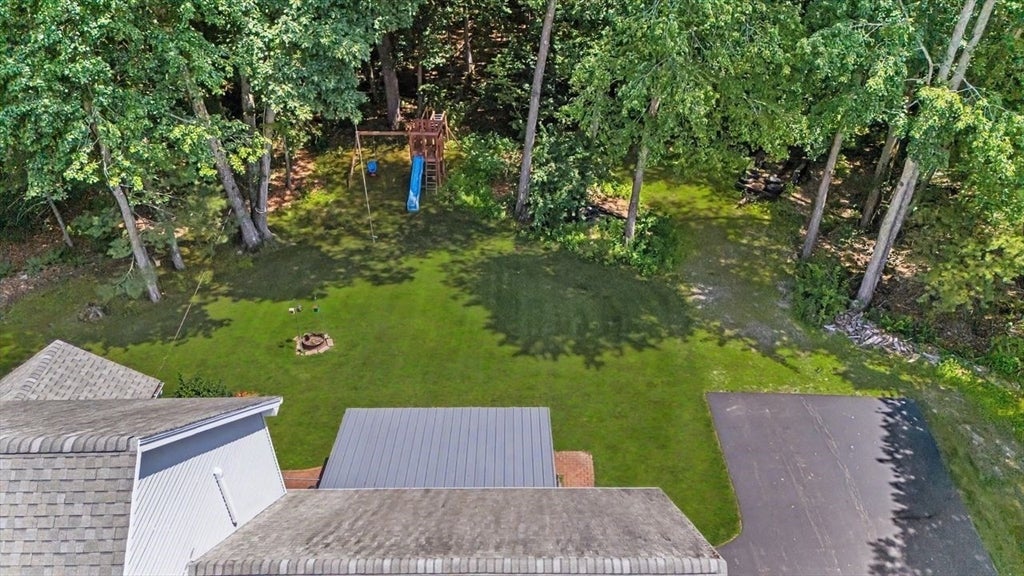
Welcome to your new home! Nestled in one of Salem’s most sought-after neighborhoods, this beautifully maintained 3 BR colonial offers that perfect blend of warmth and convenience you’ve been looking for! Set on a private 1-acre lot, this home is ideal for families and commuters with easy access to major highways.The heart of the home is the expansive kitchen with granite countertops and newer appliances. A large living room, screened-in porch, and large backyard provide plenty of space for relaxing and entertaining, while the spacious primary suite, including an en-suite bath & 2 walk-in closets, provides your personal retreat.Additional highlights include 1st floor laundry, irrigation system, mini-splits for cooling, a new (1 yr) on-demand boiler, a walk-up attic, and much more. The basement includes a finished rec room as well as a workshop perfect for tools or hobby materials. Association fee 200.00 yr Open House 7/18 11-1 7-19 1-3

Save
Ask
Tour
Hide
Share
Listing Snapshot
Price 
$720,000
Days On Site 
13 Days
Bedrooms 
3
Inside Area (SqFt) 
1,976 sqft
Total Baths 
2
Full Baths 
1
Partial Baths 
1
Lot Size 
1.03 Acres
Year Built 
1995
MLS® Number 
73549932
Status 
Active
Property Tax 
$10,311.25
HOA/Condo/Coop Fees 
N/A
Sq Ft Source 
Public Records
Friends & Family
Recent Activity
a week agoListing updated with changes from the MLS®
2 weeks agoListing first seen on site
General Features
Acres 
1.03
Attached Garage 
Yes
Foundation 
Concrete Perimeter
Garage 
Yes
Garage Spaces 
2
Parking 
PavedAttachedGarage Door OpenerDrivewayGarage
Parking Spaces 
10
Property Sub Type 
Single Family Residence
Security 
Security System
Sewer 
Private Sewer
SqFt Above 
1976
SqFt Below 
568
SqFt Total 
1976
Style 
Colonial
Water Source 
Public
Zoning 
residentia
Interior Features
Appliances 
Water HeaterRangeDishwasherRefrigeratorWasherDryerRange Hood
Basement 
FullFinishedInterior Entry
Cooling 
Ductless
Electric 
Circuit Breakers200+ Amp Service
Fireplace 
Yes
Fireplace Features 
Living Room
Fireplaces 
1
Flooring 
Carpet
Heating 
BaseboardZoned
Bedroom 2 
Level - First
Bedroom 3 
Level - Second
Dining Room 
Level - First
Family Room 
Level - Basement
Kitchen 
Level - First
Living Room 
Level - First
Master Bedroom 
Level - Second
Save
Ask
Tour
Hide
Share
Exterior Features
Construction Details 
Frame
Exterior 
Rain Gutters
Lot Features 
WoodedLevelLandscaped
Patio And Porch 
PatioPorchEnclosed
Roof 
Shingle
Schools
School District
Unknown
Elementary School
North Salem Elementary
Middle School
Unknown
High School
Salem High School
Listing courtesy of Janine M. Sawyer Standley of KSRJ - Signature Realty Group


The property listing data and information, or the Images, set forth herein were provided to MLS Property Information Network, Inc. from third party sources, including sellers, lessors, landlords, and public records, and were compiled by MLS Property Information Network, Inc. The property listing data and information, and the Images, are for the personal, non-commercial use of consumers having a good faith interest in purchasing, leasing or renting listed properties of the type displayed to them and may not be used for any purpose other than to identify prospective properties which such consumers may have a good faith interest in purchasing, leasing or renting. MLS Property Information Network, Inc. and its subscribers disclaim any and all representations and warranties as to the accuracy of the property listing data and information, or as to the accuracy of any of the Images, set forth herein.

Last checked 2026-07-29 05:50 AM UTC

Neighborhood & Commute
Source: Walkscore
Disclosure: Community information and market data powered by Constellation Data Labs. Information is deemed reliable but not guaranteed.
Save
Ask
Tour
Hide
Share