

22 Windsor RdBeverly, MA 01915
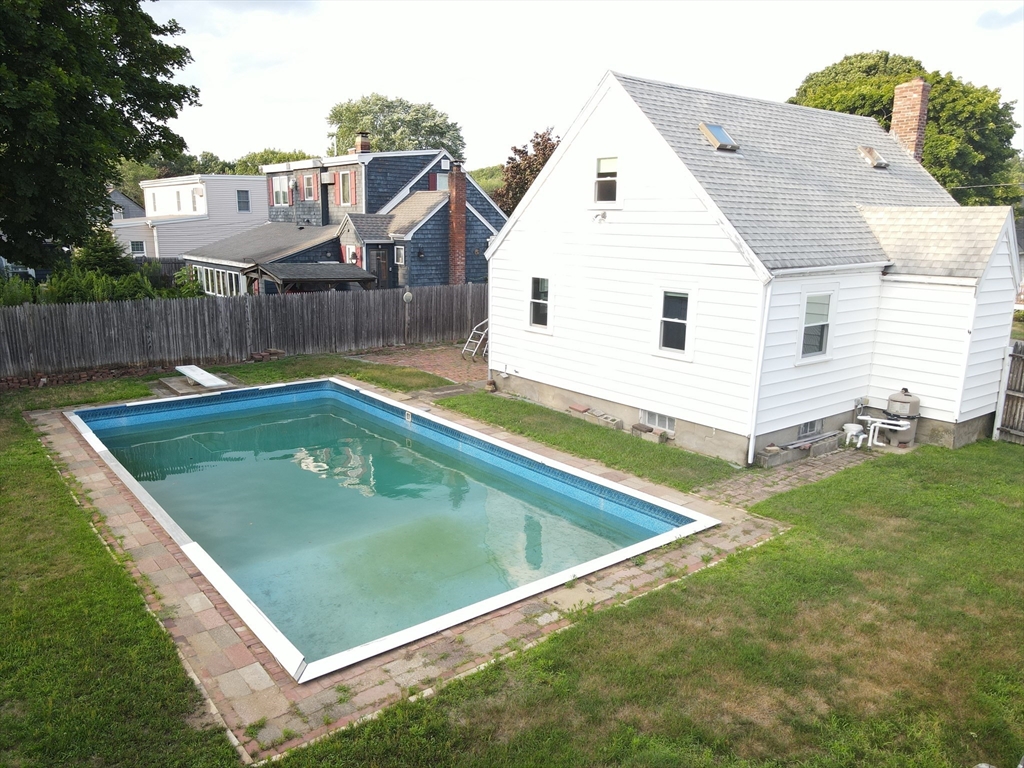
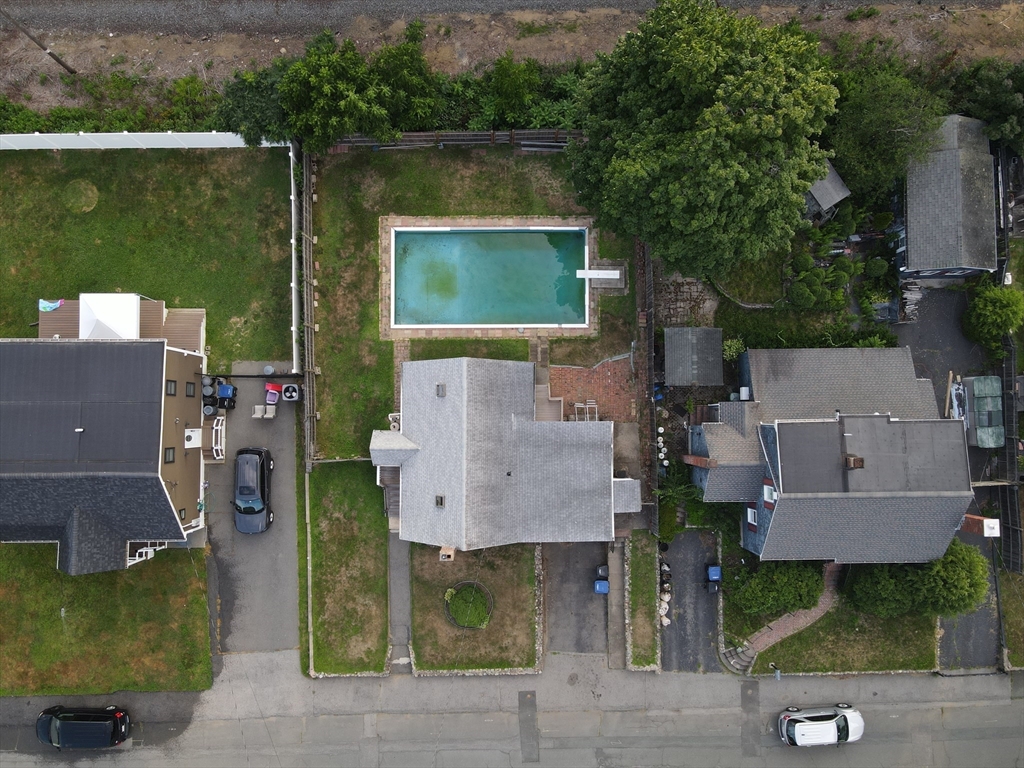
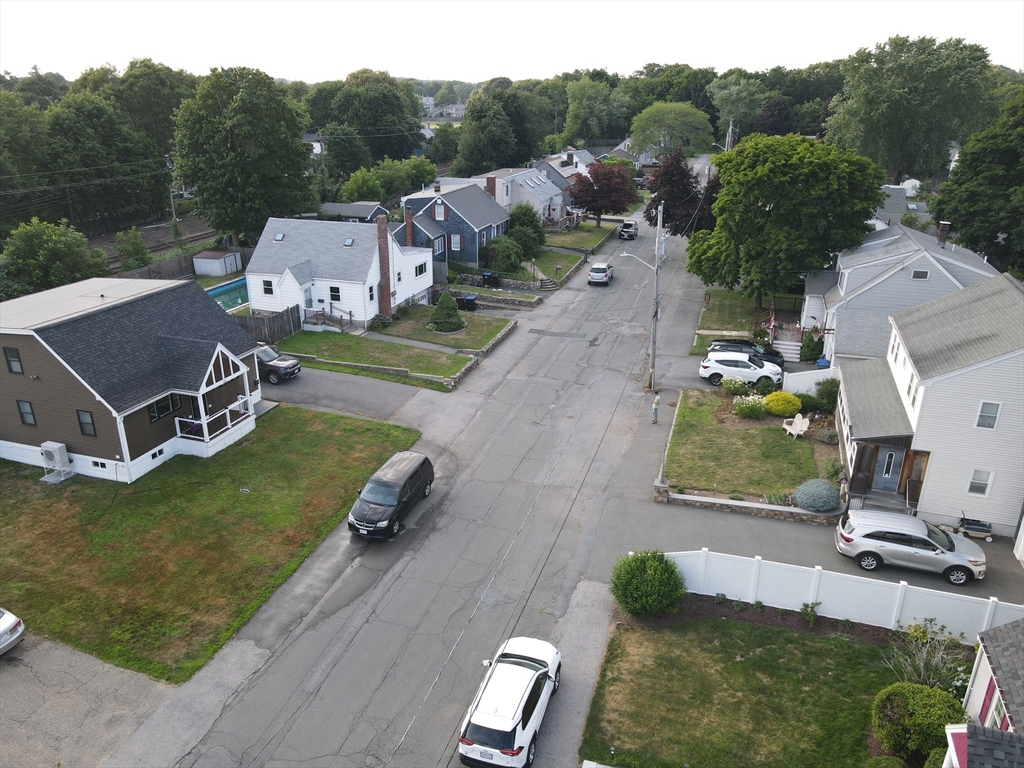
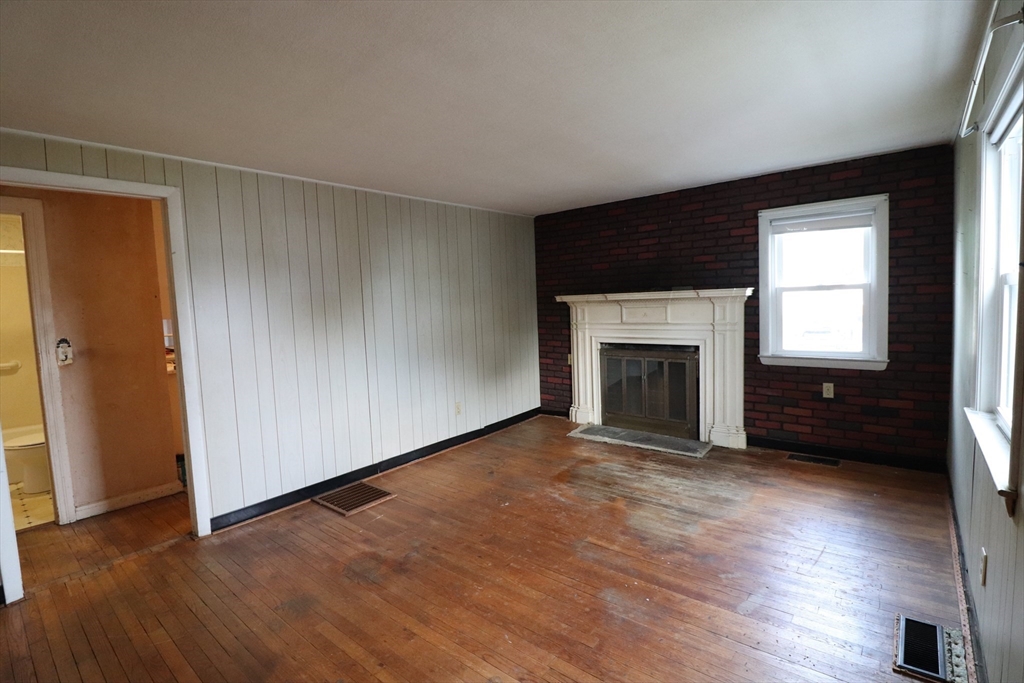
OFFER DEADLINE: MONDAY 7/20 NOON.Bring your vision to this quaint 4-bedroom home in desirable Beverly, offering an outstanding opportunity to renovate, reimagine, or invest. With 1,220 square feet of living space, a one-car garage, fenced backyard, and an in-ground pool, this property provides a solid foundation for your next project.Several major improvements have already been completed, including new windows (2024), a new furnace (2025), a newer roof, a new back porch (2023), and a new front porch (2022), allowing the next owner to focus on creating their ideal interior.Whether you're a developer, investor, or buyer looking to customize a home to your own style, this property offers exceptional potential in a sought-after location. The spacious yard, established neighborhood, and valuable exterior updates make this a rare chance to unlock significant value.Being sold as is. Don't miss the opportunity to transform this Beverly property into something truly special.
| yesterday | Listing updated with changes from the MLS® | |
| 4 days ago | Listing first seen on site |

The property listing data and information, or the Images, set forth herein were provided to MLS Property Information Network, Inc. from third party sources, including sellers, lessors, landlords, and public records, and were compiled by MLS Property Information Network, Inc. The property listing data and information, and the Images, are for the personal, non-commercial use of consumers having a good faith interest in purchasing, leasing or renting listed properties of the type displayed to them and may not be used for any purpose other than to identify prospective properties which such consumers may have a good faith interest in purchasing, leasing or renting. MLS Property Information Network, Inc. and its subscribers disclaim any and all representations and warranties as to the accuracy of the property listing data and information, or as to the accuracy of any of the Images, set forth herein.
Last checked 2026-07-19 04:21 AM UTC