Save
Ask
Tour
Hide
Share
$1,150,000
34 Days On Site

42 Cutler Rd
Andover, MA 01810

Single Family Residence|Pending
4
Beds
3
Total Baths
2
Full Baths
1
Partial Bath
3,453
SqFt
$333
/SqFt
1955
Built
County:
Essex
Call Now: 603-825-6696
Is this the listing for you? We can help make it yours.
603-825-6696
42 Cutler Rd42 Cutler Rd42 Cutler Rd42 Cutler Rd
Save
Ask
Tour
Hide
Share

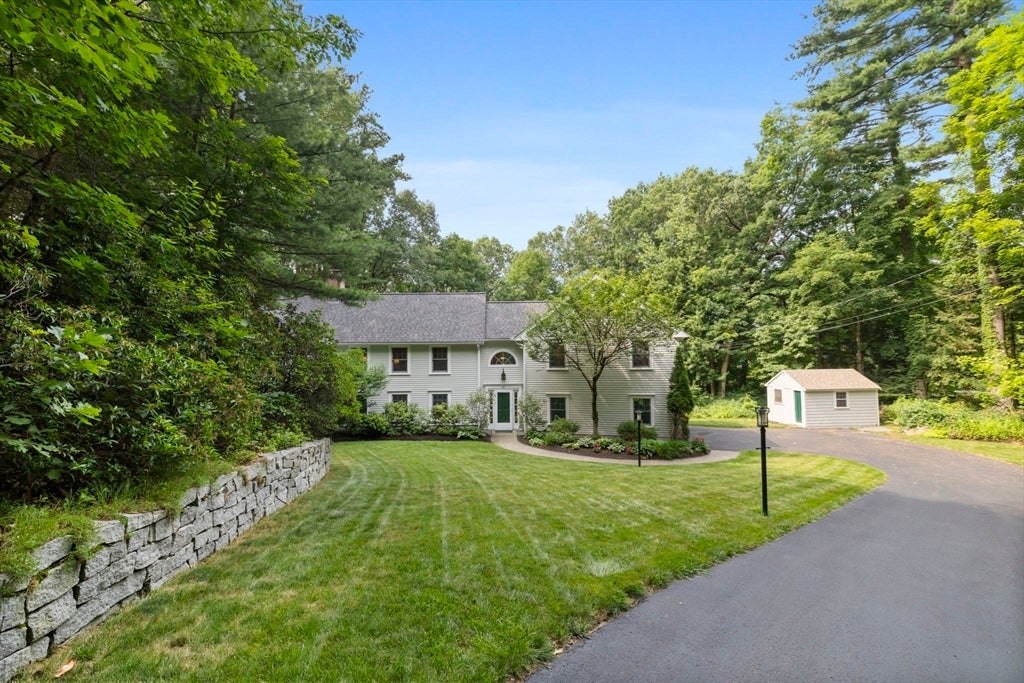
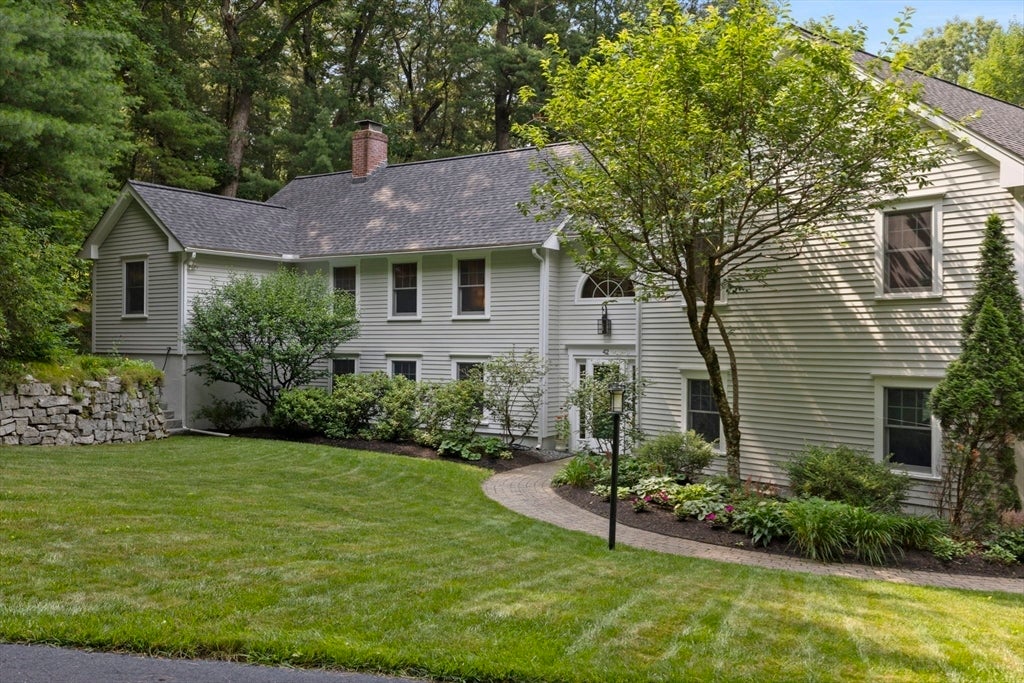
Welcome to 42 Cutler Road, a beautifully maintained contemporary home offering 4 bedrooms, bonus room, 2.5 baths, a 2-car garage, and 3,453 sqft of thoughtfully designed living space. The updated kitchen features quartz countertops and oversized windows that flood the home with natural light while overlooking the expansive deck and private backyard. Gleaming hardwood floors run throughout the second floor, where you'll find all 4 bedrooms. The walk-out lower level offers incredible flexibility with multiple living spaces that can easily accommodate a playroom, media room, home office, guest suite, multi-generational living, or whatever best suits your lifestyle. Enjoy peace of mind with a 1 yr old roof, 3 yr old central air, and a whole-house Generac generator. Ideally located in the sought-after, newly renovated West Elementary School district, this home seamlessly blends comfort, style, and functionality. Don't miss the opportunity to make this exceptional home your own!

Save
Ask
Tour
Hide
Share
Listing Snapshot
Price 
$1,150,000
Days On Site 
34 Days
Bedrooms 
4
Inside Area (SqFt) 
3,453 sqft
Total Baths 
3
Full Baths 
2
Partial Baths 
1
Lot Size 
0.82 Acres
Year Built 
1955
MLS® Number 
73550041
Status 
Pending
Property Tax 
$12,142
HOA/Condo/Coop Fees 
N/A
Sq Ft Source 
Public Records
Friends & Family
Recent Activity
3 weeks agoListing updated with changes from the MLS®
3 weeks agoStatus changed to Pending
a month agoListing first seen on site
General Features
Acres 
0.82
Attached Garage 
Yes
Disclosures 
ADT security system has not been used. Audio and video cameras on property. Bonus Room is a 5th bedroom. Public Record lists it as a 4 bedroom. Exterior storage room under the deck. Central Air is on the 2nd floor.
Foundation 
Slab
Garage 
Yes
Garage Spaces 
2
Green Energy Efficient 
Thermostat
Parking 
PavedAttachedGarage Door OpenerOff StreetGarage
Parking Spaces 
10
Property Sub Type 
Single Family Residence
Security 
Security System
Sewer 
Public Sewer
SqFt Above 
3453
SqFt Total 
3453
Style 
ContemporaryRaised Ranch
Water Source 
Public
Zoning 
SRB
Interior Features
Appliances 
Gas Water HeaterRangeDishwasherDisposalMicrowaveRefrigeratorFreezerWasherDryerRange HoodPlumbed For Ice Maker
Cooling 
Central Air
Electric 
Generator220 VoltsCircuit Breakers
Fireplace 
Yes
Fireplaces 
1
Flooring 
WoodTileCarpet
Heating 
Natural GasBaseboardFireplace(s)Zoned
Interior 
Recessed LightingHigh Speed InternetPantryOpen FloorplanTray Ceiling(s)
Laundry Features 
Electric Dryer HookupWasher Hookup
Window Features 
Insulated WindowsScreens
Bathroom 1 
Dimensions - 9x9Level - SecondArea - 81
Bathroom 2 
Dimensions - 6x7Level - SecondArea - 42
Bathroom 3 
Dimensions - 7x8Level - FirstArea - 56
Bedroom 2 
Dimensions - 14x12Level - SecondArea - 168
Bedroom 3 
Dimensions - 11x13Level - SecondArea - 143
Bedroom 4 
Dimensions - 15x10Level - SecondArea - 150
Dining Room 
Dimensions - 18x9Level - SecondArea - 162
Family Room 
Dimensions - 21x19Level - FirstArea - 399
Kitchen 
Dimensions - 19x12Level - SecondArea - 228
Living Room 
Dimensions - 21x15Level - SecondArea - 315
Master Bedroom 
Dimensions - 21x13Level - SecondArea - 273
Save
Ask
Tour
Hide
Share
Exterior Features
Construction Details 
Frame
Exterior 
Rain GuttersStorageGardenLighting
Fencing 
Stone
Lot Features 
Wooded
Other Structures 
Storage
Patio And Porch 
Deck
Roof 
Asphalt
Windows/Doors 
Insulated WindowsScreens
Community Features
Community Features 
ParkGolf
Financing Terms Available 
Contract
Roads 
Paved
Schools
School District
Unknown
Elementary School
West Elementary School
Middle School
Andover West Middle School
High School
Andover High School
Listing courtesy of The Lucci Witte Team of William Raveis R.E. & Home Services


The property listing data and information, or the Images, set forth herein were provided to MLS Property Information Network, Inc. from third party sources, including sellers, lessors, landlords, and public records, and were compiled by MLS Property Information Network, Inc. The property listing data and information, and the Images, are for the personal, non-commercial use of consumers having a good faith interest in purchasing, leasing or renting listed properties of the type displayed to them and may not be used for any purpose other than to identify prospective properties which such consumers may have a good faith interest in purchasing, leasing or renting. MLS Property Information Network, Inc. and its subscribers disclaim any and all representations and warranties as to the accuracy of the property listing data and information, or as to the accuracy of any of the Images, set forth herein.

Last checked 2026-08-18 03:42 PM UTC

Neighborhood & Commute
Source: Walkscore
Disclosure: Community information and market data powered by Constellation Data Labs. Information is deemed reliable but not guaranteed.
Save
Ask
Tour
Hide
Share