Save
Ask
Tour
Hide
Share
$749,900
35 Days On Site

25 William G Dr
Tewksbury, MA 01876

Single Family Residence|Pending
3
Beds
2
Total Baths
1
Full Bath
1
Partial Bath
1,816
SqFt
$413
/SqFt
1968
Built
County:
Middlesex
Call Now: 603-825-6696
Is this the listing for you? We can help make it yours.
603-825-6696
25 William G Dr25 William G Dr25 William G Dr25 William G Dr
Save
Ask
Tour
Hide
Share

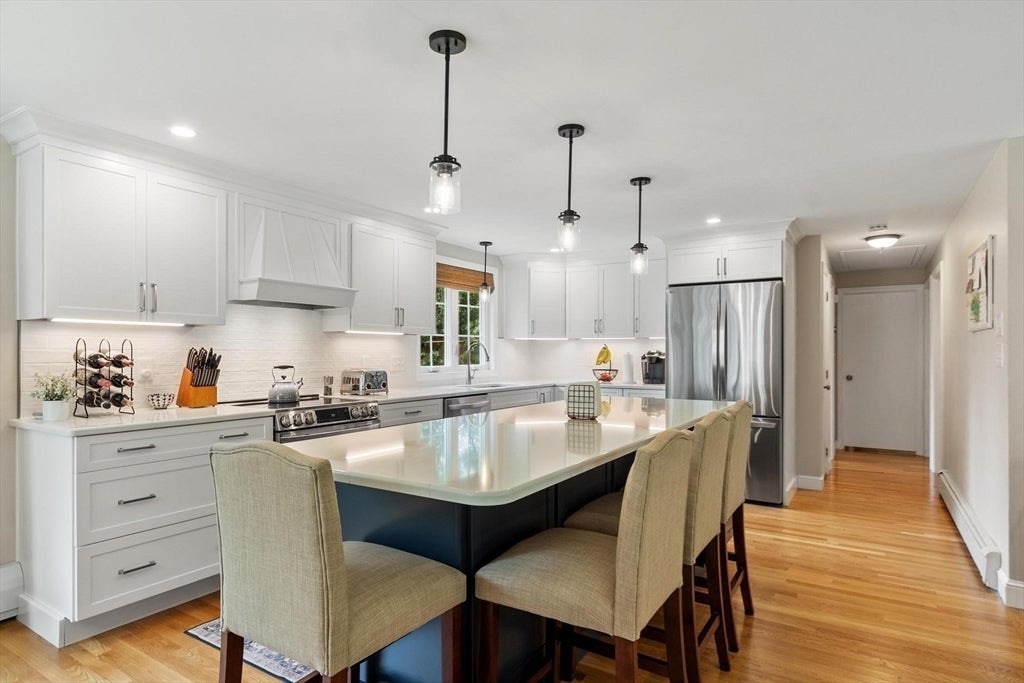
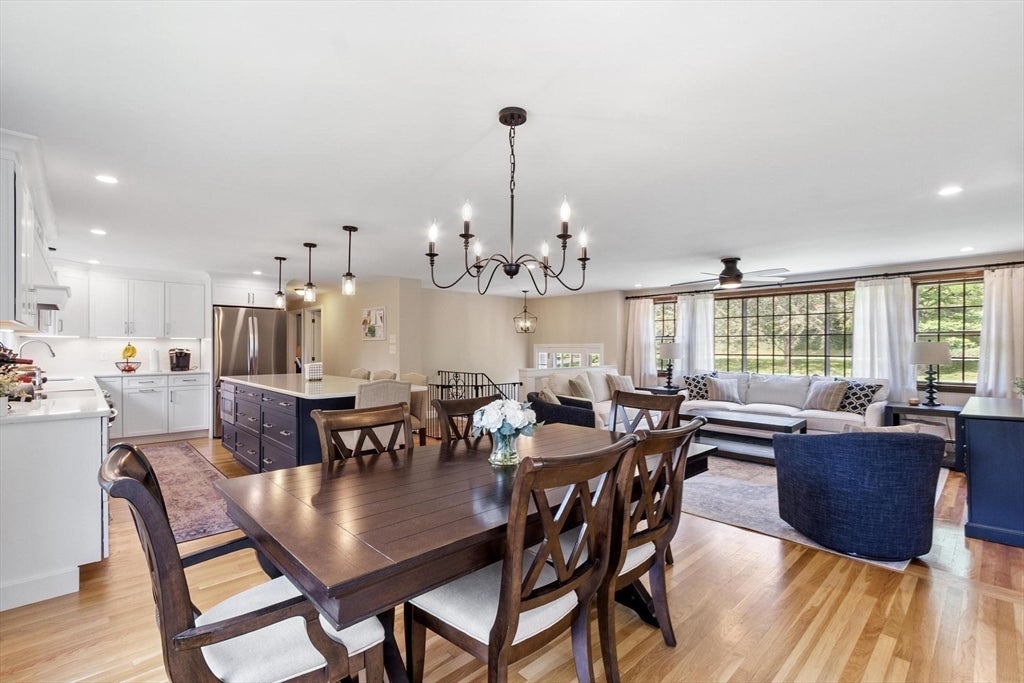
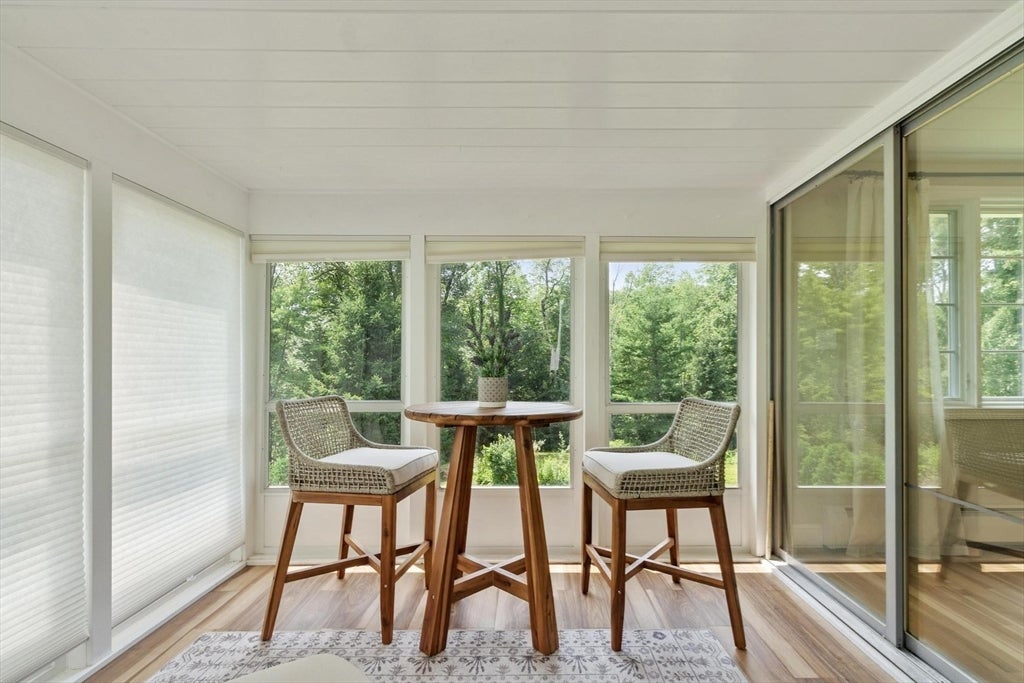
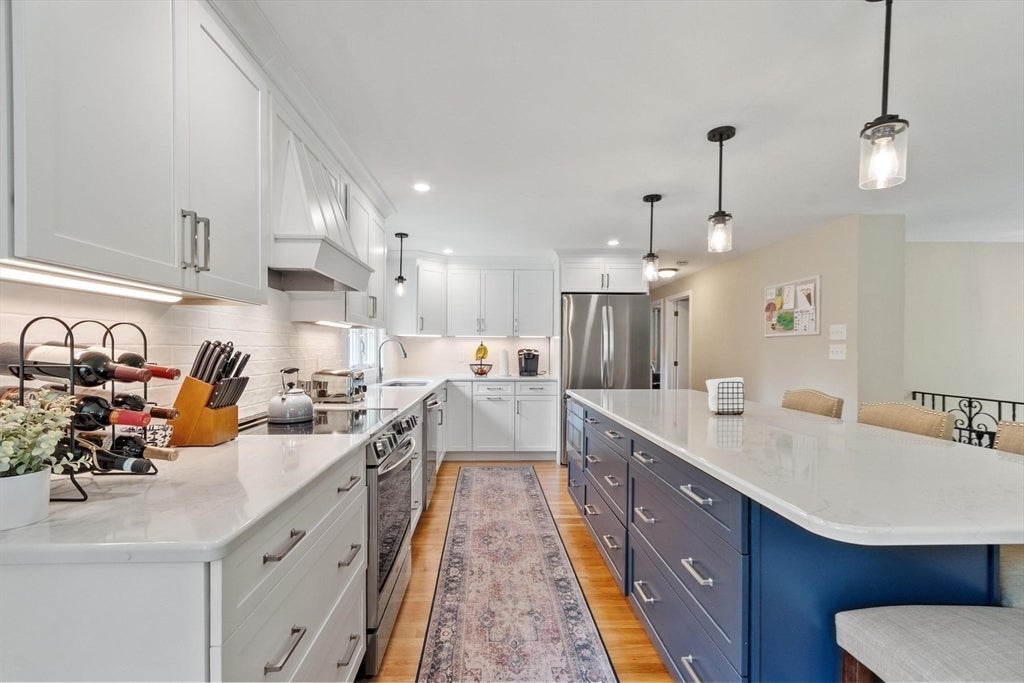
OFFER ACCEPTED - OPEN HOUSES CANCELED. Waiting for the right home in Tewksbury? This could be your moment! Located in a sought-after North Tewksbury neighborhood, this is the rare home where the projects are finished, upgrades are complete, and your first weekend is spent enjoying it - not working on it. The stunning, fully renovated, open-concept kitchen is the heart of the home, featuring Marsh cabinetry, quartz counters and an oversized island designed for family meals, holiday traditions, and effortless entertaining. Hardwood floors flow through the main living areas, while the enclosed 3-season porch overlooks a private, tree-lined backyard. Downstairs, the spacious fireplaced family room is ready for movie nights and game days, and connects to a separate, flexible bonus room. Remodeled baths, Mitsubishi ductless cooling with supplemental heat, 200-amp service, 2 car garage, newer roof, siding, gutters and hot water heater offer comfort and peace of mind for years to come.

Save
Ask
Tour
Hide
Share
Listing Snapshot
Price 
$749,900
Days On Site 
35 Days
Bedrooms 
3
Inside Area (SqFt) 
1,816 sqft
Total Baths 
2
Full Baths 
1
Partial Baths 
1
Lot Size 
1.01 Acres
Year Built 
1968
MLS® Number 
73550179
Status 
Pending
Property Tax 
$8,546
HOA/Condo/Coop Fees 
N/A
Sq Ft Source 
N/A
Friends & Family
Recent Activity
3 weeks agoListing updated with changes from the MLS®
4 weeks agoStatus changed to Pending
a month agoListing first seen on site
General Features
Acres 
1.01
Attached Garage 
Yes
Foundation 
Concrete Perimeter
Garage 
Yes
Garage Spaces 
2
Green Energy Efficient 
Thermostat
Parking 
AttachedOff StreetPavedGarage
Parking Spaces 
8
Property Sub Type 
Single Family Residence
Sewer 
Public Sewer
SqFt Above 
1244
SqFt Below 
572
SqFt Total 
1816
Style 
Raised Ranch
Water Source 
Public
Zoning 
RG
Interior Features
Appliances 
Gas Water HeaterRangeDishwasherDisposalMicrowaveRefrigeratorWasherDryerRange Hood
Basement 
FinishedWalk-Out Access
Cooling 
Heat PumpDuctlessZoned
Electric 
200+ Amp Service
Fireplace 
Yes
Fireplace Features 
Family Room
Fireplaces 
1
Flooring 
TileHardwoodLaminate
Heating 
Natural GasHeat PumpBaseboardZoned
Interior 
Master DownstairsCeiling Fan(s)Open FloorplanRecessed Lighting
Laundry Features 
Electric Dryer HookupIn Basement
Window Features 
Screens
Bathroom 1 
Dimensions - 9x10Level - FirstArea - 90
Bathroom 2 
Dimensions - 5x4Level - BasementArea - 20
Bedroom 2 
Dimensions - 10x13Level - FirstArea - 130
Bedroom 3 
Dimensions - 10x13Level - FirstArea - 130
Dining Room 
Dimensions - 12x10Level - FirstArea - 120
Family Room 
Dimensions - 21x12Level - BasementArea - 252
Kitchen 
Dimensions - 15x10Level - FirstArea - 150
Living Room 
Dimensions - 17x16Level - FirstArea - 272
Master Bedroom 
Dimensions - 13x13Level - FirstArea - 169
Save
Ask
Tour
Hide
Share
Exterior Features
Construction Details 
Frame
Exterior 
Rain GuttersStorage
Lot Features 
Wooded
Other Structures 
Storage
Patio And Porch 
PorchEnclosed
Roof 
Shingle
Windows/Doors 
Screens
Community Features
Community Features 
ParkGolf
MLS Area 
North Tewksbury
Listing courtesy of Michael Bourgeois of Keller Williams Realty


The property listing data and information, or the Images, set forth herein were provided to MLS Property Information Network, Inc. from third party sources, including sellers, lessors, landlords, and public records, and were compiled by MLS Property Information Network, Inc. The property listing data and information, and the Images, are for the personal, non-commercial use of consumers having a good faith interest in purchasing, leasing or renting listed properties of the type displayed to them and may not be used for any purpose other than to identify prospective properties which such consumers may have a good faith interest in purchasing, leasing or renting. MLS Property Information Network, Inc. and its subscribers disclaim any and all representations and warranties as to the accuracy of the property listing data and information, or as to the accuracy of any of the Images, set forth herein.

Last checked 2026-08-19 09:10 PM UTC

Neighborhood & Commute
Source: Walkscore
Disclosure: Community information and market data powered by Constellation Data Labs. Information is deemed reliable but not guaranteed.
Save
Ask
Tour
Hide
Share