Save
Ask
Tour
Hide
Share
$349,900
2 Days On Site

Heritage Heights
45 Christopher Dr 146
Methuen, MA 01844

For Sale|Condominium|Active
2
Beds
2
Total Baths
2
Full Baths
976
SqFt
$359
/SqFt
1987
Built
County:
Essex
Call Now: 603-825-6696
Is this the listing for you? We can help make it yours.
603-825-6696
Upcoming Open Houses
Sun, Jul 19, 11:00 AM - 1:00 PM
45 Christopher Dr 14645 Christopher Dr 14645 Christopher Dr 14645 Christopher Dr 146
Save
Ask
Tour
Hide
Share

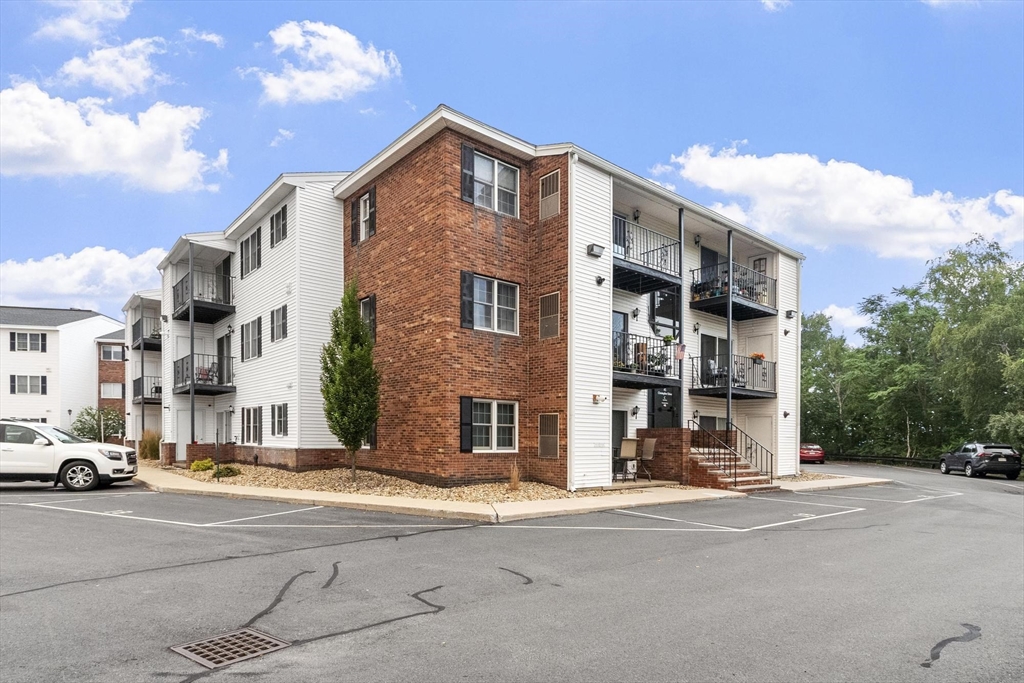
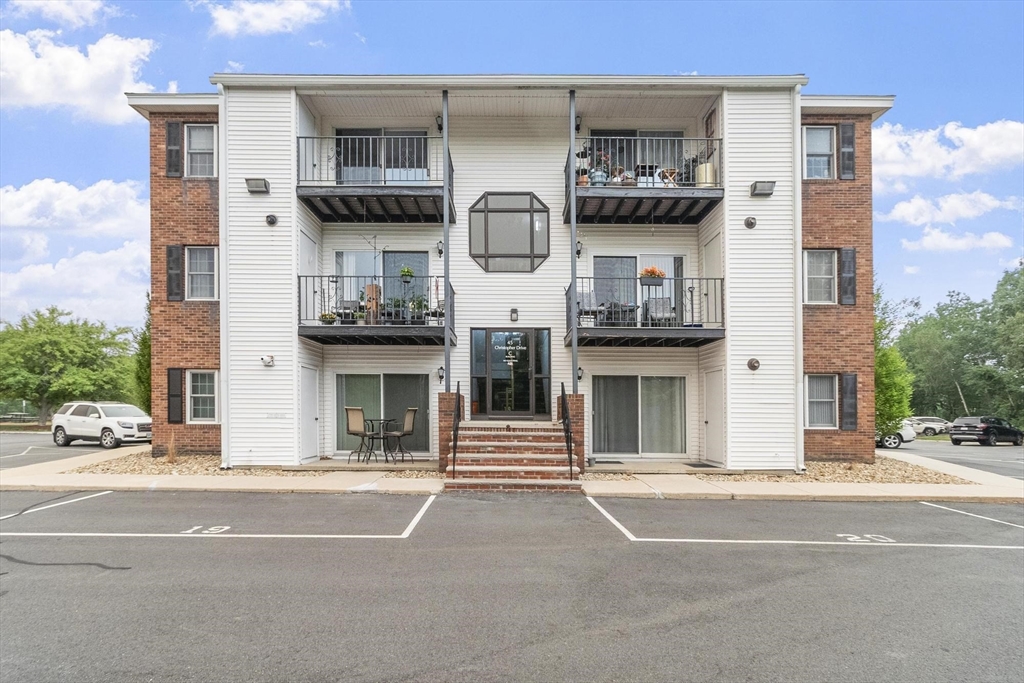
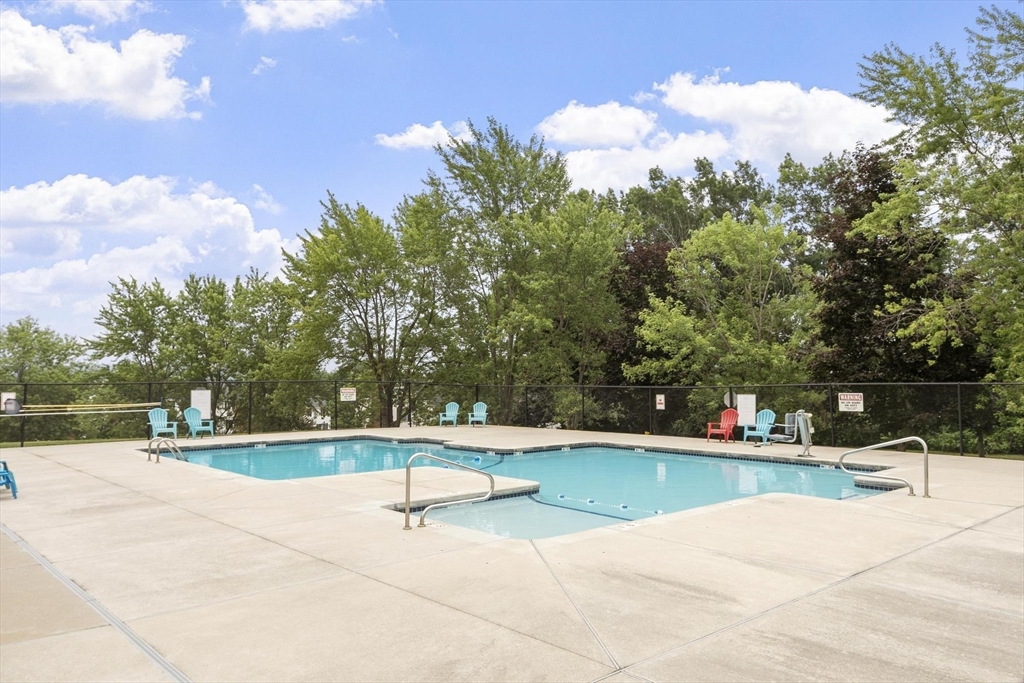
Heritage Heights 2 bedroom/2 bath top floor, corner unit with wooded views. As a corner unit, you'll find extra windows and only one shared wall—giving you more privacy that is incredibly hard to find in condo living. Spacious living room with a slider to balcony gives you a beautiful tree-lined view. Fully equipped kitchen featuring generous cabinet space, granite countertops and a layout that keeps you connected to the living areas. Two generously sized bedrooms, including a primary suite with its own private bath. The second full bath is perfect for guests or roommates. No need to lug laundry up and down—this unit features in-unit laundry with a washer/dryer included. Central A/C will cool things off all summer long. Natural gas heating efficiently will keep rooms comfortable in colder months. Popular amenities: inground swimming pool, tennis, game room and elevator. Bonus storage with 2 units and a great location for shopping and commuting. Low condo fee too!

Save
Ask
Tour
Hide
Share
Listing Snapshot
Price 
$349,900
Days On Site 
2 Days
Bedrooms 
2
Inside Area (SqFt) 
976 sqft
Total Baths 
2
Full Baths 
2
Partial Baths 
N/A
Lot Size 
N/A
Year Built 
1987
MLS® Number 
73550306
Status 
Active
Property Tax 
$2,910
HOA/Condo/Coop Fees 
$290 monthly
Sq Ft Source 
Public Records
Friends & Family
Recent Activity
yesterdayListing updated with changes from the MLS®
3 days agoListing first seen on site
General Features
Disclosures 
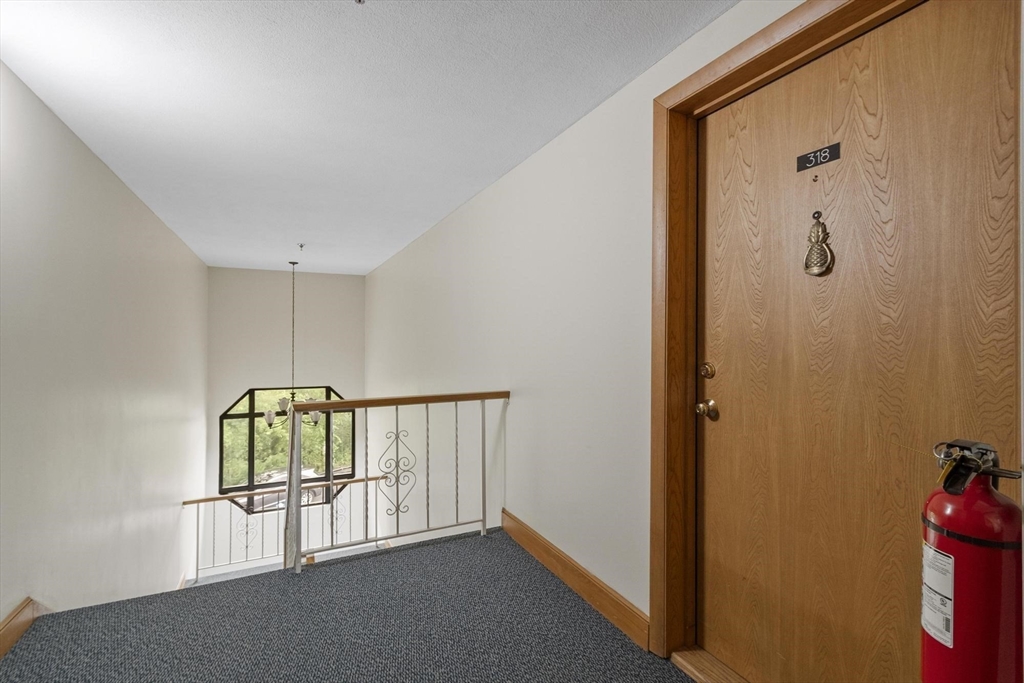
Seller has never lived in unit. Parking Spaces 18 & 91. Inside storage # 318outside storage #34
Number Of Stories 
1
Parking 
AssignedGuest
Parking Spaces 
2
Pets 
Breed RestrictionsYes
Property Sub Type 
Condominium
Sewer 
Public Sewer
SqFt Above 
976
SqFt Total 
976
Water Source 
Public
Zoning 
MA
Interior Features
Appliances 
Trash CompactorRangeDishwasherDisposalMicrowaveRefrigeratorWasherDryer
Cooling 
Central Air
Electric 
Circuit Breakers
Flooring 
TileCarpet
Heating 
Natural GasForced Air
Laundry Features 
Electric Dryer HookupWasher HookupIn Unit
Bathroom 1 
Level - Third
Bathroom 2 
Level - Third
Bedroom 2 
Dimensions - 11x16Level - ThirdArea - 176
Dining Room 
Dimensions - 12x12Level - ThirdArea - 144
Kitchen 
Dimensions - 11x13Level - ThirdArea - 143
Living Room 
Dimensions - 12x18Level - ThirdArea - 216
Master Bedroom 
Dimensions - 12x16Level - ThirdArea - 192
Save
Ask
Tour
Hide
Share
Exterior Features
Construction Details 
Frame
Exterior 
Balcony
Pool Features 
AssociationIn Ground
Roof 
Shingle
Community Features
Association Amenities 
PoolElevator(s)
Association Dues 
290
Community Features 
Pool
HOA Fee Frequency 
Monthly
MLS Area 
East Methuen
Listing courtesy of Elisa Jordan of Keller Williams Gateway Realty


The property listing data and information, or the Images, set forth herein were provided to MLS Property Information Network, Inc. from third party sources, including sellers, lessors, landlords, and public records, and were compiled by MLS Property Information Network, Inc. The property listing data and information, and the Images, are for the personal, non-commercial use of consumers having a good faith interest in purchasing, leasing or renting listed properties of the type displayed to them and may not be used for any purpose other than to identify prospective properties which such consumers may have a good faith interest in purchasing, leasing or renting. MLS Property Information Network, Inc. and its subscribers disclaim any and all representations and warranties as to the accuracy of the property listing data and information, or as to the accuracy of any of the Images, set forth herein.

Last checked 2026-07-19 04:26 AM UTC

Neighborhood & Commute
Source: Walkscore
Disclosure: Community information and market data powered by Constellation Data Labs. Information is deemed reliable but not guaranteed.
Save
Ask
Tour
Hide
Share