

16 Baremeadow StMethuen, MA 01844
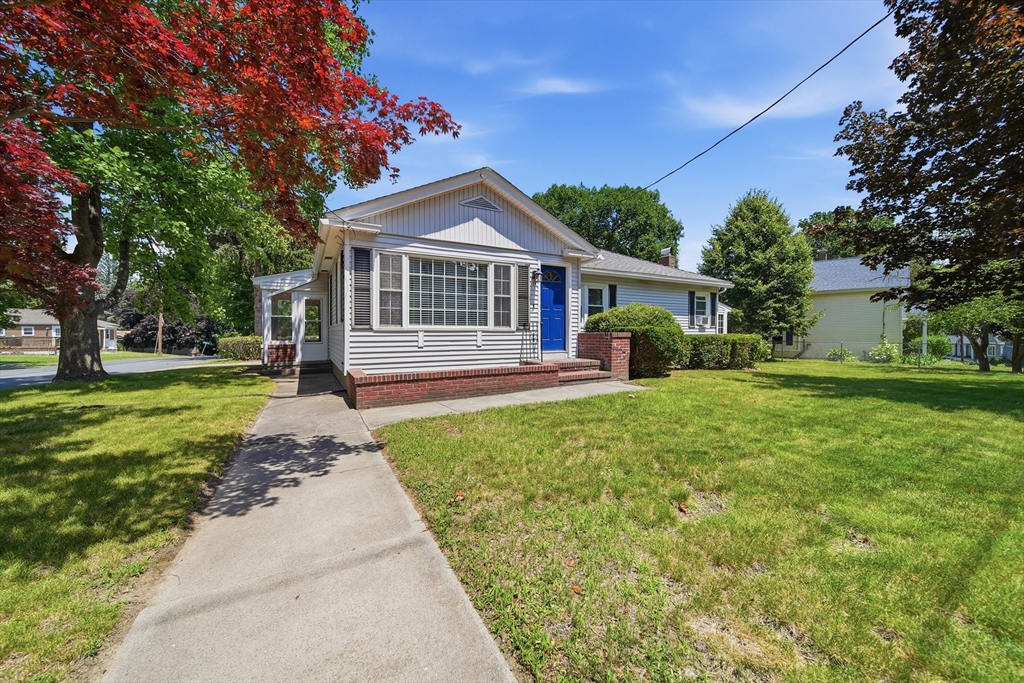
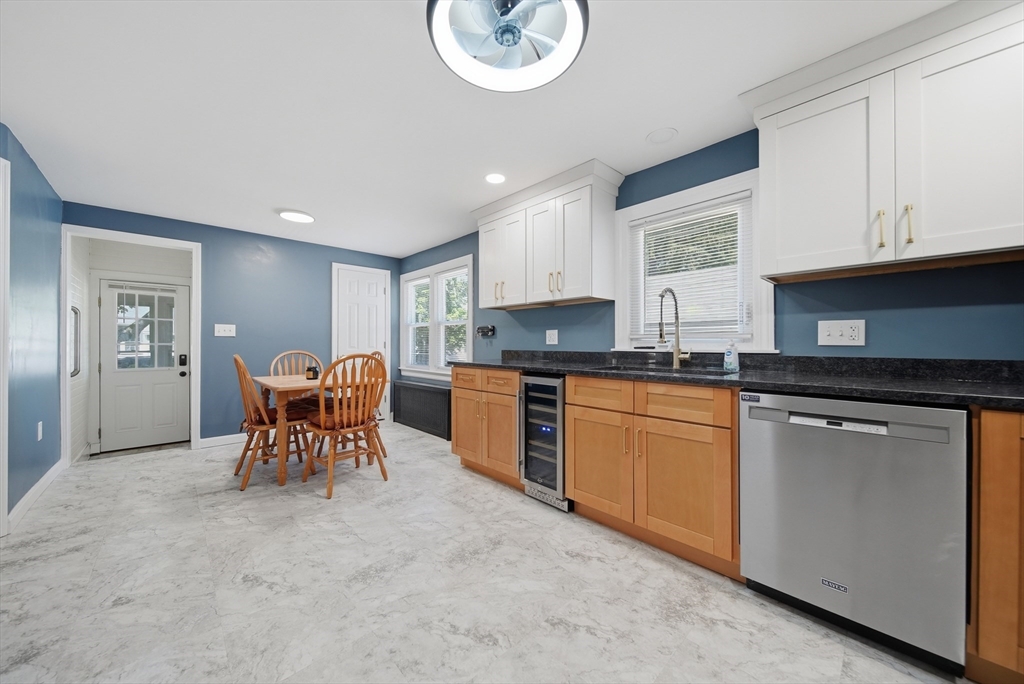
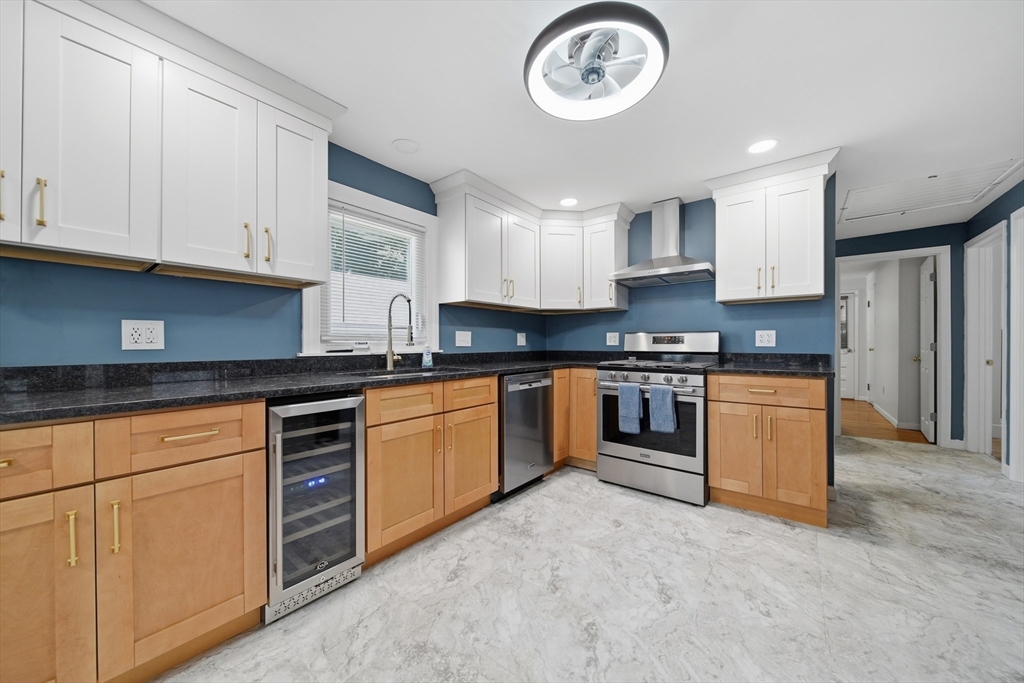
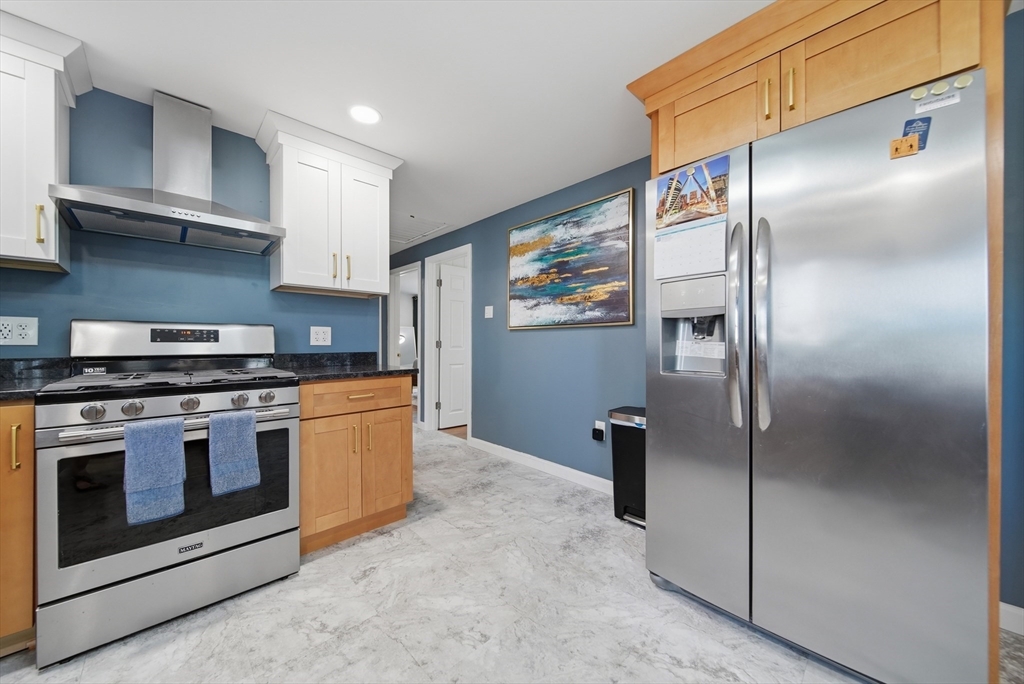
If you've been looking for a home that's move-in ready, 16 Baremeadow Street deserves a spot at the top of your list. Beautifully updated throughout, this three-bedroom home offers modern finishes on a quiet street, perfectly situated on a level corner lot. Step inside to a bright, welcoming layout where the large updated kitchen takes center stage with modern cabinetry, stainless steel appliances, stylish finishes, and plenty of space. The beautiful bathroom adds a fresh, contemporary feel, while three generously sized bedrooms offer flexibility for family, guests, or a home office. Looking for room to grow? The full basement is ready for your finishing touches and offers possibilities for additional living space, a home gym, recreation room, or extra storage. Outside, the detached one-car garage is more than just a place to park. The attached workshop provides the perfect space for hobbies, woodworking, projects, or additional storage.
| 16 hours ago | Listing updated with changes from the MLS® | |
| 3 days ago | Listing first seen on site |

The property listing data and information, or the Images, set forth herein were provided to MLS Property Information Network, Inc. from third party sources, including sellers, lessors, landlords, and public records, and were compiled by MLS Property Information Network, Inc. The property listing data and information, and the Images, are for the personal, non-commercial use of consumers having a good faith interest in purchasing, leasing or renting listed properties of the type displayed to them and may not be used for any purpose other than to identify prospective properties which such consumers may have a good faith interest in purchasing, leasing or renting. MLS Property Information Network, Inc. and its subscribers disclaim any and all representations and warranties as to the accuracy of the property listing data and information, or as to the accuracy of any of the Images, set forth herein.
Last checked 2026-07-19 04:26 AM UTC