Save
Ask
Tour
Hide
Share
$699,900
5 Days On Site

615 Mammoth Rd
Dracut, MA 01826

For Sale|Single Family Residence|Active
5
Beds
3
Total Baths
3
Full Baths
3,086
SqFt
$227
/SqFt
1935
Built
County:
Middlesex
Call Now: 603-825-6696
Is this the listing for you? We can help make it yours.
603-825-6696
615 Mammoth Rd615 Mammoth Rd615 Mammoth Rd615 Mammoth Rd
Save
Ask
Tour
Hide
Share

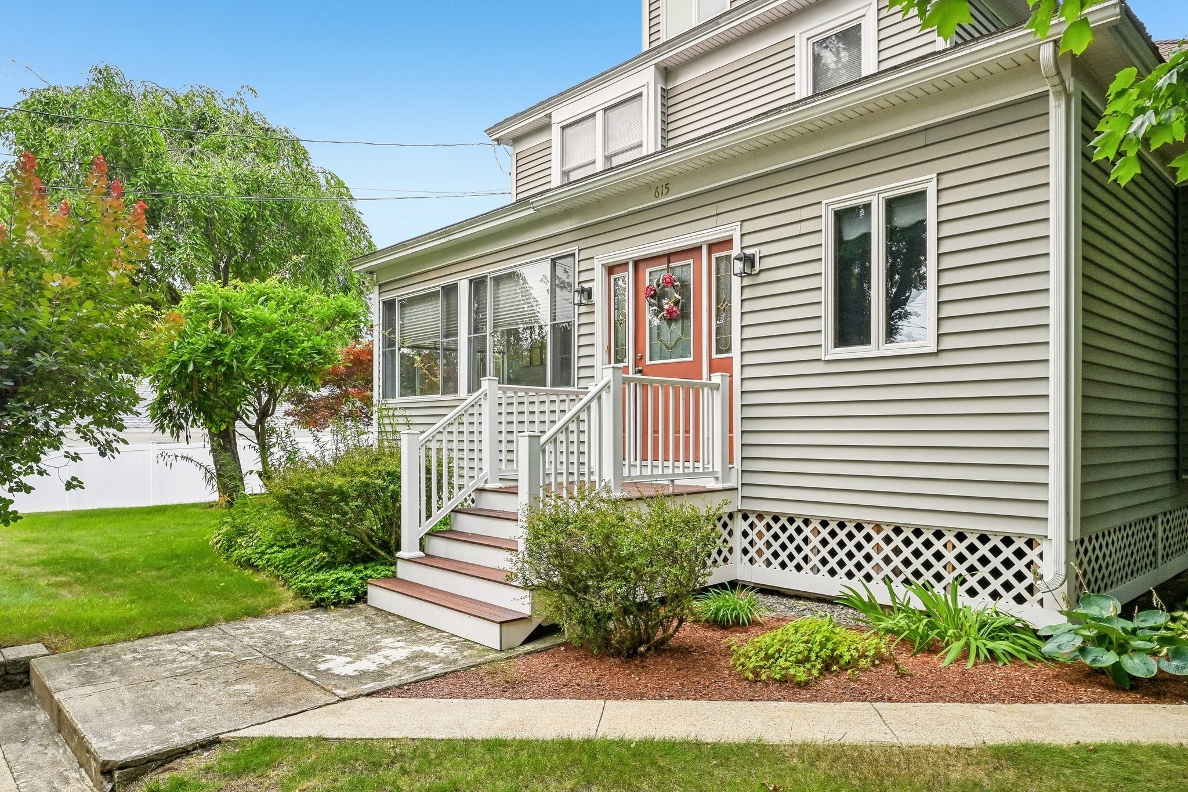
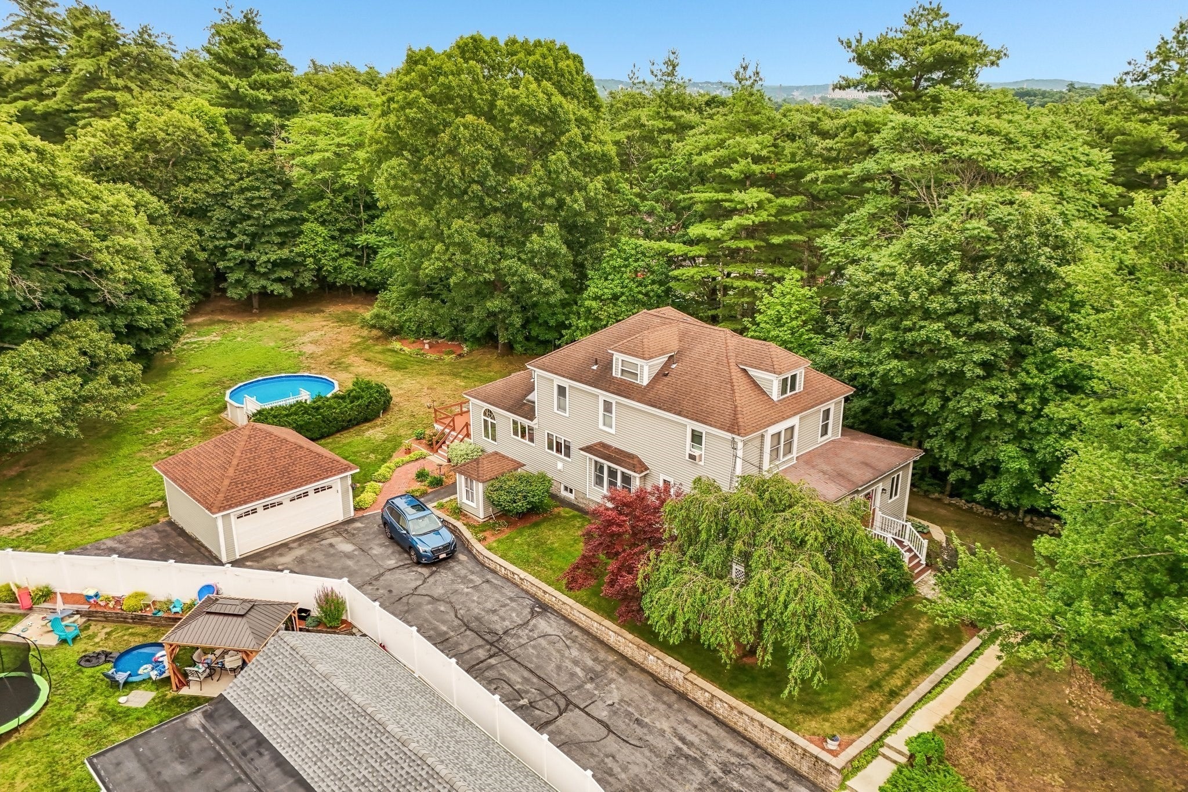
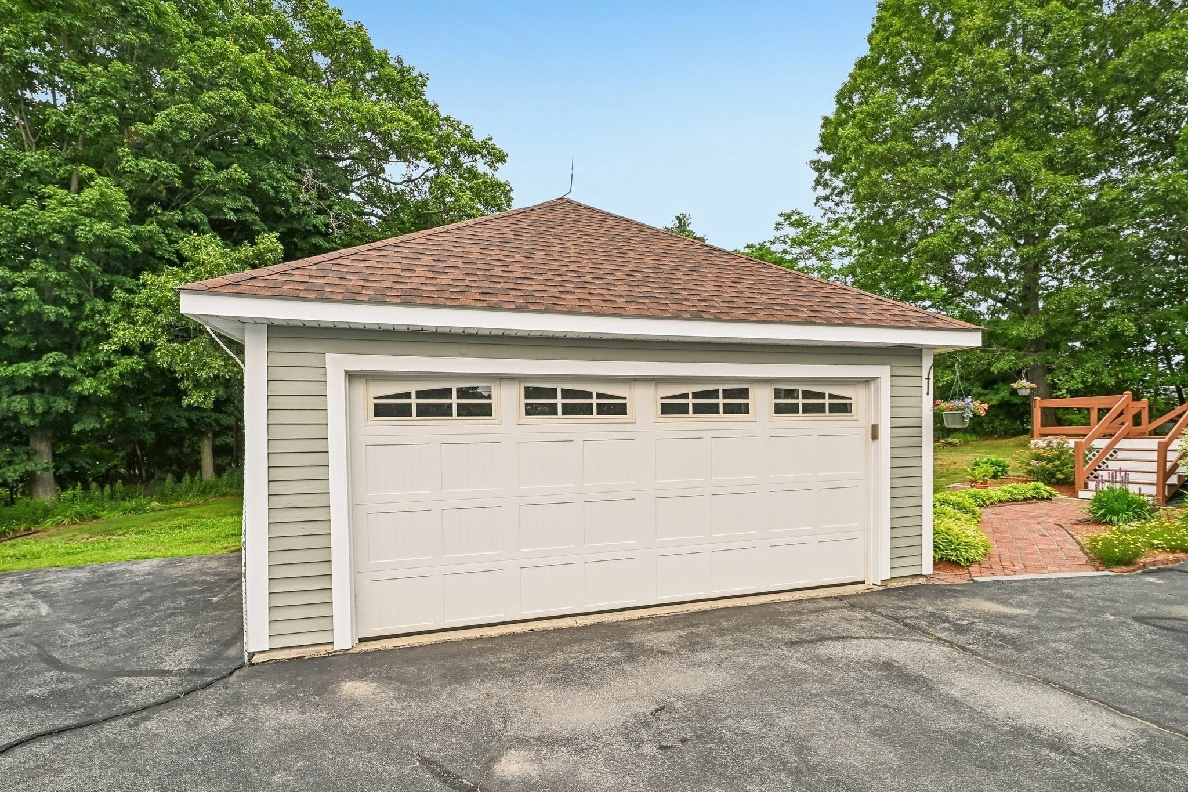
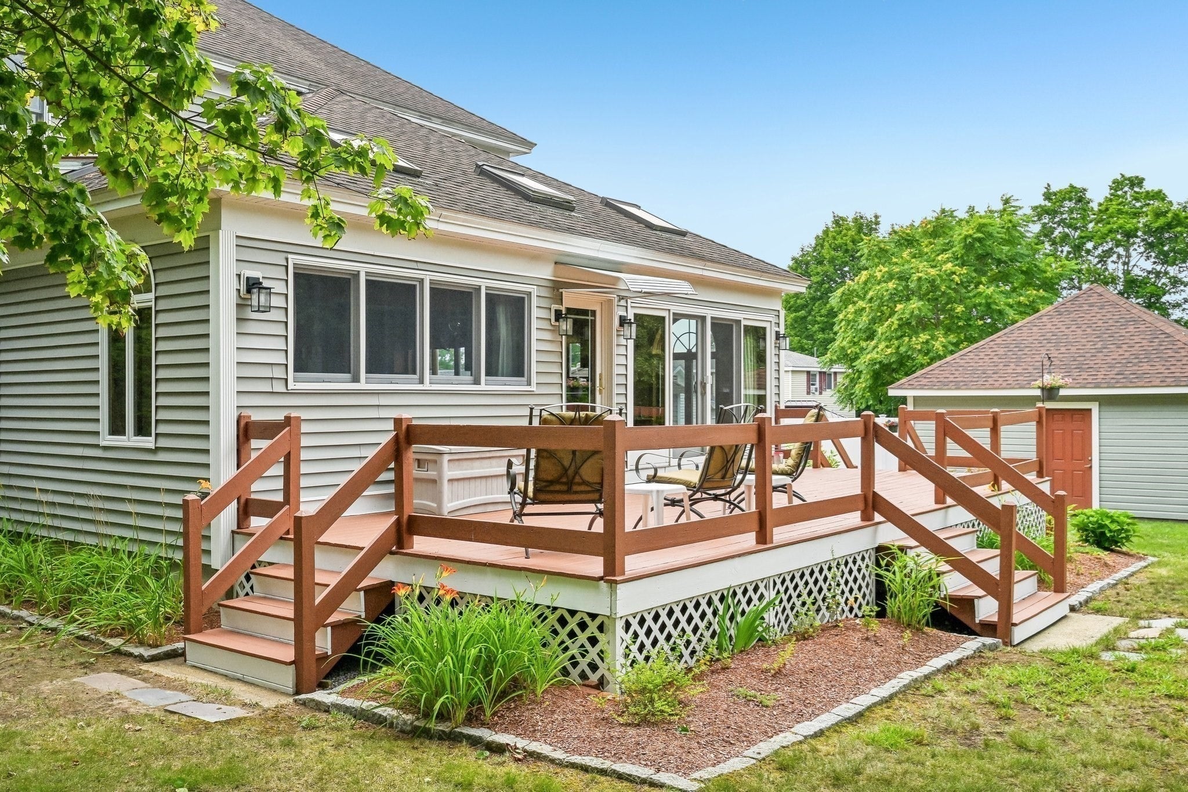
Priced to grab your attention! Meticulously maintained by the same owners for many years, this exceptional property offers a rare opportunity with a spacious 4-bedroom main home and a 1-bedroom accessory dwelling unit (ADU), perfect for extended family, guests, or rental income. The main home features a beautiful open-concept kitchen, charming hardwood floors, a first-floor bedroom and full bath, and on-demand hot water. Enjoy the outdoors from the oversized deck overlooking a private, wooded backyard with mature landscaping, an above-ground pool, and sprinkler system. Set back from the street for added privacy, this property also includes a detached garage and walk-up attic for excellent storage or future expansion. A truly special home offering space, flexibility, and pride of ownership throughout. The best value on the market today! Showings begin at the Open House Sunday July 19 from 12-1:30

Save
Ask
Tour
Hide
Share
Listing Snapshot
Price 
$699,900
Days On Site 
5 Days
Bedrooms 
5
Inside Area (SqFt) 
3,086 sqft
Total Baths 
3
Full Baths 
3
Partial Baths 
N/A
Lot Size 
0.51 Acres
Year Built 
1935
MLS® Number 
73550373
Status 
Active
Property Tax 
$6,562
HOA/Condo/Coop Fees 
N/A
Sq Ft Source 
Public Records
Friends & Family
Recent Activity
yesterdayListing updated with changes from the MLS®
5 days agoListing first seen on site
General Features
Acres 
0.51
Disclosures 
Booster pump needed for public wateronly used/needed for sprinkler system. In law apartment may not be legalhowever the town does know it's there.
Foundation 
Concrete PerimeterStone
Garage 
Yes
Garage Spaces 
2
Parking 
PavedDetached
Parking Spaces 
16
Property Sub Type 
Single Family Residence
Security 
Security System
Sewer 
Public Sewer
SqFt Above 
3086
SqFt Total 
3086
Style 
Victorian
Water Source 
Public
Zoning 
R3
Interior Features
Appliances 
Gas Water HeaterTankless Water HeaterOvenDishwasherMicrowaveRefrigeratorWasherDryer
Basement 
Sump Pump
Cooling 
Window Unit(s)DuctlessWhole House FanZoned
Electric 
200+ Amp Service
Fireplace 
Yes
Fireplace Features 
Family Room
Fireplaces 
1
Flooring 
WoodTile
Heating 
Natural GasBaseboardHeat PumpZoned
Interior 
Master DownstairsCathedral Ceiling(s)Open Floorplan
Main Level Bedrooms 
1
Bedroom 2 
Level - First
Bedroom 3 
Level - Second
Bedroom 4 
Level - Third
Bedroom 5 
Level - Second
Dining Room 
Level - First
Family Room 
Level - First
Kitchen 
Level - Main
Living Room 
Level - Main
Master Bedroom 
Level - Main
Save
Ask
Tour
Hide
Share
Exterior Features
Construction Details 
Frame
Lot Features 
Wooded
Patio And Porch 
DeckPorchEnclosed
Pool Features 
Above GroundPrivate
Private Pool 
Yes
Roof 
Shingle
Listing courtesy of Sarah McCoy of LAER Realty Partners


The property listing data and information, or the Images, set forth herein were provided to MLS Property Information Network, Inc. from third party sources, including sellers, lessors, landlords, and public records, and were compiled by MLS Property Information Network, Inc. The property listing data and information, and the Images, are for the personal, non-commercial use of consumers having a good faith interest in purchasing, leasing or renting listed properties of the type displayed to them and may not be used for any purpose other than to identify prospective properties which such consumers may have a good faith interest in purchasing, leasing or renting. MLS Property Information Network, Inc. and its subscribers disclaim any and all representations and warranties as to the accuracy of the property listing data and information, or as to the accuracy of any of the Images, set forth herein.

Last checked 2026-07-21 07:18 AM UTC

Neighborhood & Commute
Source: Walkscore
Disclosure: Community information and market data powered by Constellation Data Labs. Information is deemed reliable but not guaranteed.
Save
Ask
Tour
Hide
Share