

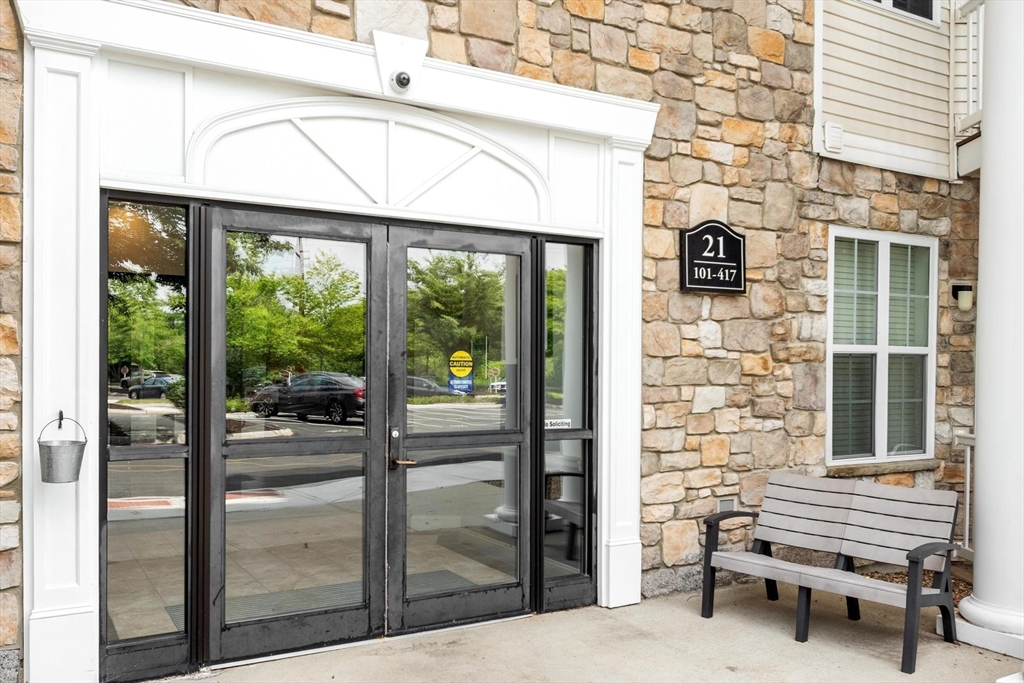
Spicket Commons21 Hampshire Road 408Methuen, MA 01844
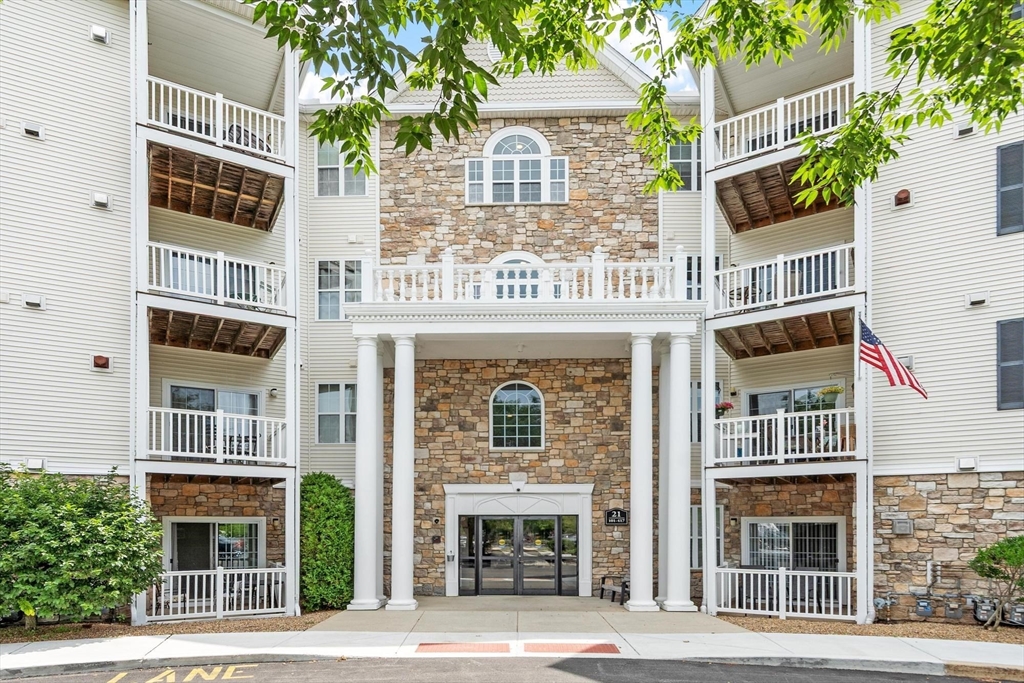
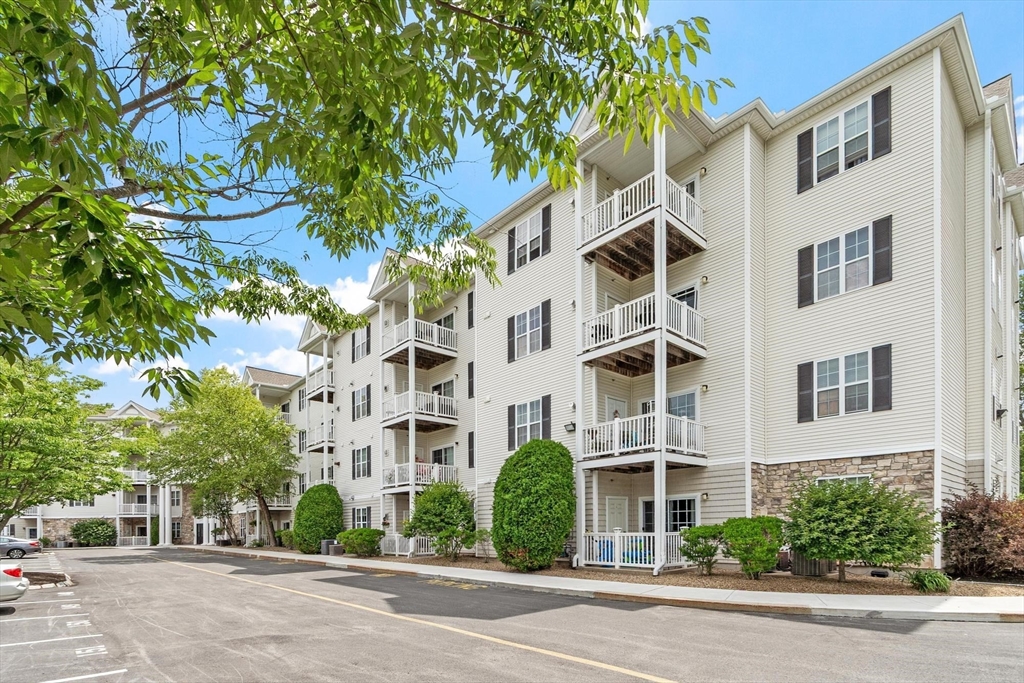
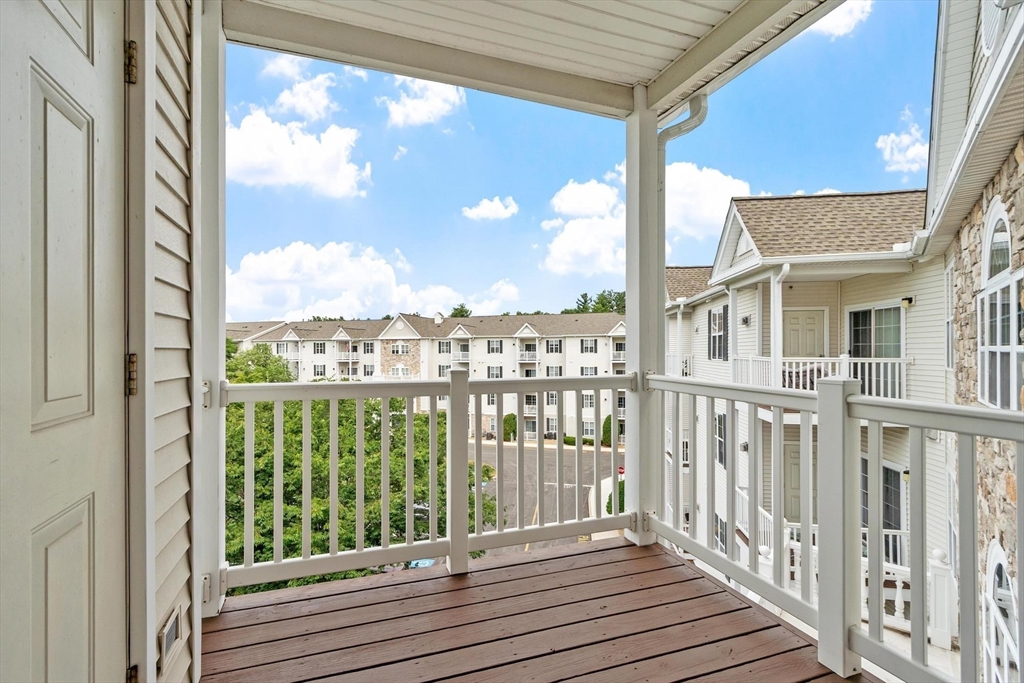
Welcome to this stunning top-floor, end unit condo offering privacy, style, and comfort.With only one neighboring unit, enjoy peace and quiet in this 2-bedroom, 2-bathroom home spanning 1,025 square feet. Great commuter location, central to shopping, dining, and the Methuen Rail Trail for biking and walking. New luxury vinyl plank flooring flows through the kitchen, dining room, living room, and primary suite for a warm, inviting feel. The kitchen shines with granite countertops and stainless steel appliances, ideal for cooking and entertaining. The secondary bathroom offers a convenient walk-in shower. A new on-demand tankless water heater (January 2025) adds peace of mind and endless hot water. Enjoy the meticulously maintained grounds with a sparkling in-ground pool, clubhouse, and fitness center. If you're looking for low-maintenance living with resort-style amenities, come check this one out!
| 9 hours ago | Listing updated with changes from the MLS® | |
| 3 days ago | Listing first seen on site |

The property listing data and information, or the Images, set forth herein were provided to MLS Property Information Network, Inc. from third party sources, including sellers, lessors, landlords, and public records, and were compiled by MLS Property Information Network, Inc. The property listing data and information, and the Images, are for the personal, non-commercial use of consumers having a good faith interest in purchasing, leasing or renting listed properties of the type displayed to them and may not be used for any purpose other than to identify prospective properties which such consumers may have a good faith interest in purchasing, leasing or renting. MLS Property Information Network, Inc. and its subscribers disclaim any and all representations and warranties as to the accuracy of the property listing data and information, or as to the accuracy of any of the Images, set forth herein.
Last checked 2026-07-19 04:26 AM UTC