

Save
Ask
Tour
Hide
$599,000
3 Days On Site
9 Preston StreetDanvers, MA 01923
For Sale|Single Family Residence|Active
2
Beds
1
Total Bath
1
Full Bath
720
SqFt
$832
/SqFt
1950
Built
County:
Essex
Call Now: 603-825-6696
Is this the listing for you? We can help make it yours.
603-825-6696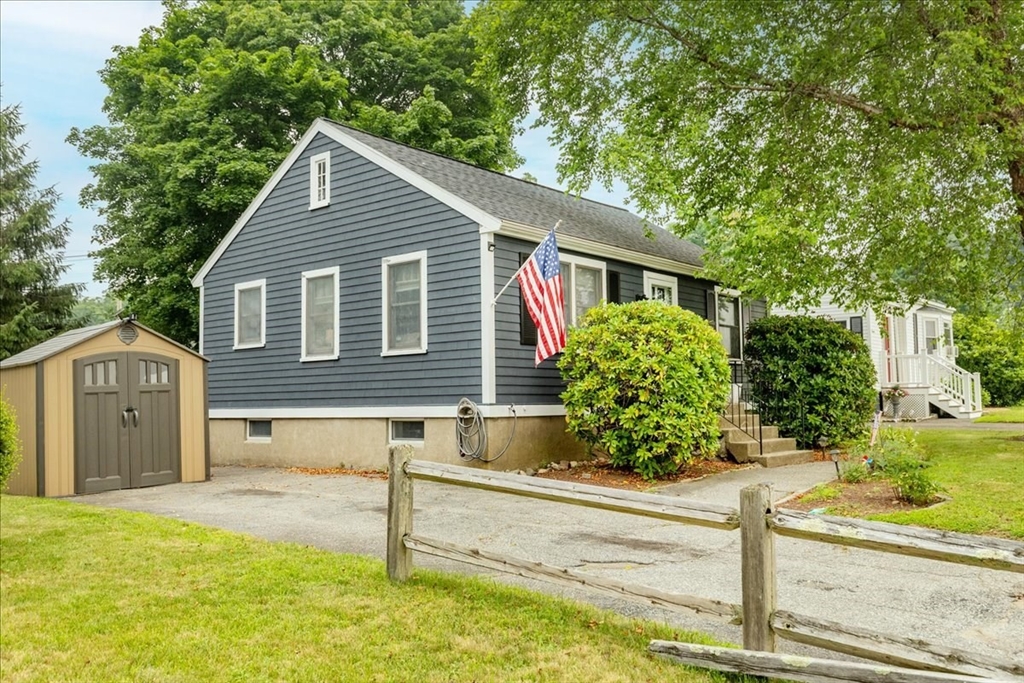
Save
Ask
Tour
Hide
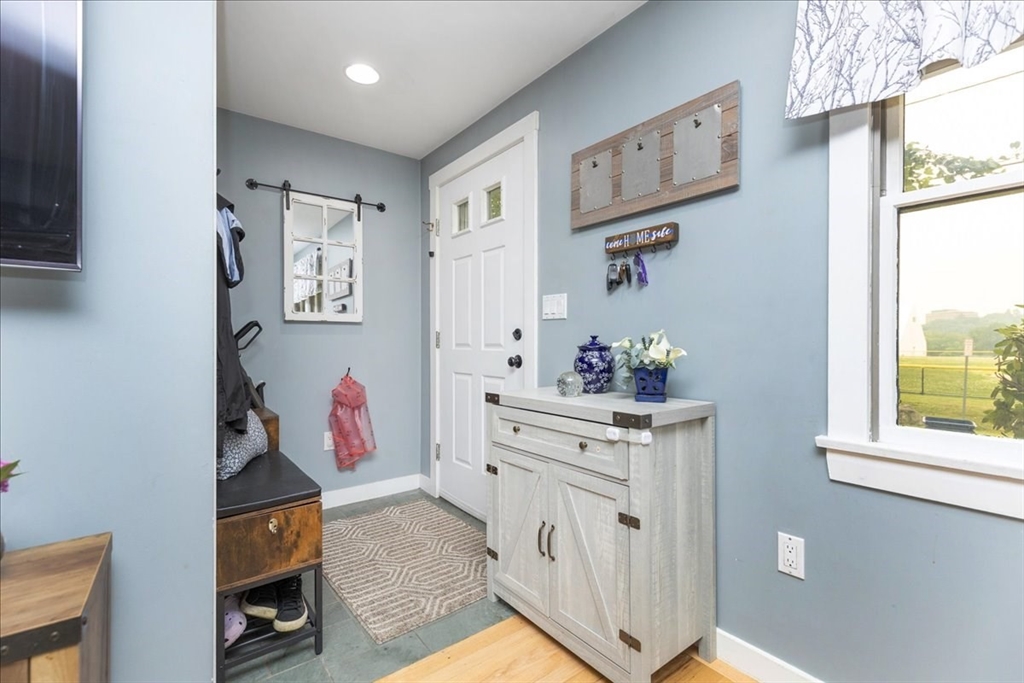
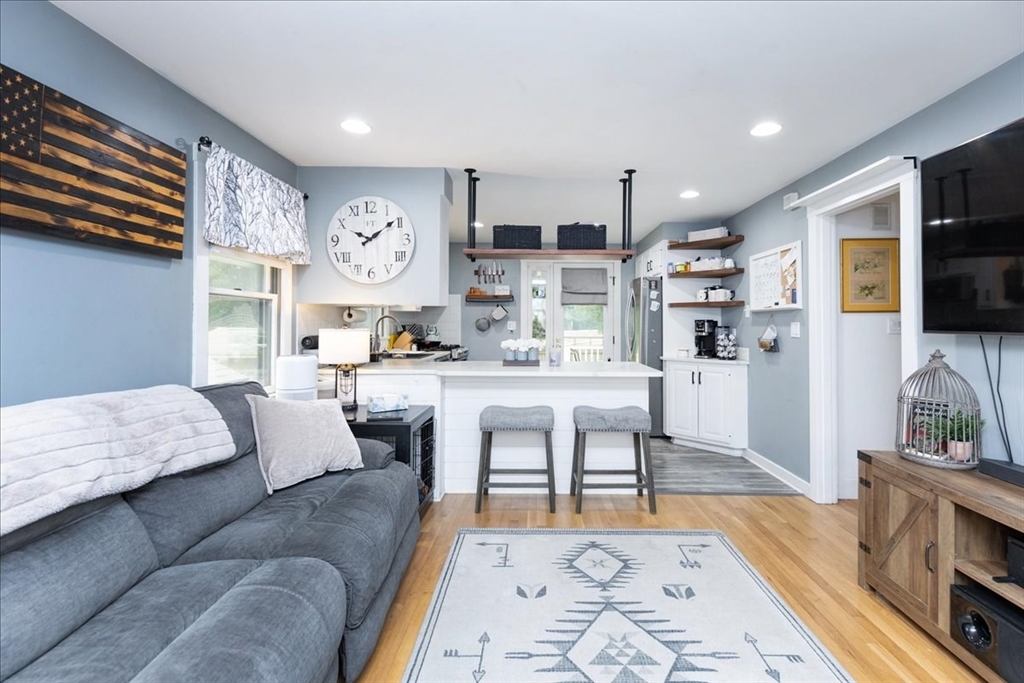
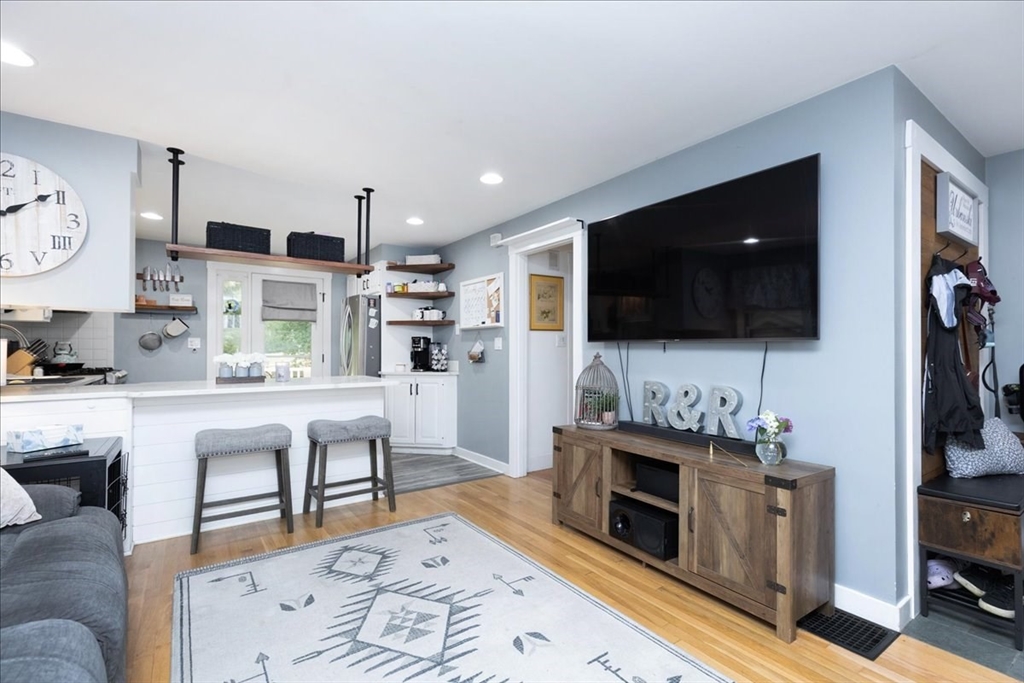
This sweet house is the PERFECT condo alternative and or starter home! Move in condition and is in equally great shape with the roof stripped and redone in the last few years, deck recently redone with composite material, hot water tank replaced in the last few years, freshly painted exterior and a French drain and sump pump installed with a lifetime warranty to keep out dampness. There is plenty of storage in this house between the basement and the pull down attic! Fenced lot, convenient location and so much more!
Save
Ask
Tour
Hide
Listing Snapshot
Price
$599,000
Days On Site
3 Days
Bedrooms
2
Inside Area (SqFt)
720 sqft
Total Baths
1
Full Baths
1
Partial Baths
N/A
Lot Size
0.11 Acres
Year Built
1950
MLS® Number
73550543
Status
Active
Property Tax
$5,400
HOA/Condo/Coop Fees
N/A
Sq Ft Source
Public Records
Friends & Family
Recent Activity
| 3 days ago | Listing updated with changes from the MLS® | |
| 3 days ago | Listing first seen on site |
General Features
Acres
0.11
Disclosures
Subject to sellers securing suitable housing. Offersif anywill be due Sunday night at 8 pm
Foundation
Concrete Perimeter
Parking
Off StreetTandemPaved
Parking Spaces
2
Property Sub Type
Single Family Residence
Sewer
Public Sewer
SqFt Above
720
SqFt Total
720
Style
Cape
Water Source
Public
Zoning
R3
Interior Features
Appliances
Gas Water HeaterWater HeaterRangeDishwasherRefrigerator
Basement
FullPartially FinishedInterior EntrySump PumpConcrete
Cooling
Central Air
Electric
Circuit Breakers200+ Amp Service
Flooring
WoodTile
Heating
Natural GasCentral
Interior
Master Downstairs
Laundry Features
In Basement
Bathroom 1
Level - First
Bedroom 2
Level - First
Kitchen
Level - First
Living Room
Level - First
Master Bedroom
Level - First
Office
Level - Basement
Save
Ask
Tour
Hide
Exterior Features
Construction Details
Frame
Fencing
Fenced
Lot Features
Cleared
Patio And Porch
Deck
Roof
Shingle
Community Features
Community Features
ParkGolf
Roads
Paved
Schools
School District
Unknown
Elementary School
Unknown
Middle School
Holten Richmond
High School
Danvers
Listing courtesy of Natalie Luca Fiore of Keller Williams Realty Evolution

The property listing data and information, or the Images, set forth herein were provided to MLS Property Information Network, Inc. from third party sources, including sellers, lessors, landlords, and public records, and were compiled by MLS Property Information Network, Inc. The property listing data and information, and the Images, are for the personal, non-commercial use of consumers having a good faith interest in purchasing, leasing or renting listed properties of the type displayed to them and may not be used for any purpose other than to identify prospective properties which such consumers may have a good faith interest in purchasing, leasing or renting. MLS Property Information Network, Inc. and its subscribers disclaim any and all representations and warranties as to the accuracy of the property listing data and information, or as to the accuracy of any of the Images, set forth herein.
Last checked 2026-07-19 04:21 AM UTC
The property listing data and information, or the Images, set forth herein were provided to MLS Property Information Network, Inc. from third party sources, including sellers, lessors, landlords, and public records, and were compiled by MLS Property Information Network, Inc. The property listing data and information, and the Images, are for the personal, non-commercial use of consumers having a good faith interest in purchasing, leasing or renting listed properties of the type displayed to them and may not be used for any purpose other than to identify prospective properties which such consumers may have a good faith interest in purchasing, leasing or renting. MLS Property Information Network, Inc. and its subscribers disclaim any and all representations and warranties as to the accuracy of the property listing data and information, or as to the accuracy of any of the Images, set forth herein.
Last checked 2026-07-19 04:21 AM UTC
Neighborhood & Commute
Source: Walkscore
Disclosure: Community information and market data powered by Constellation Data Labs. Information is deemed reliable but not guaranteed.
Save
Ask
Tour
Hide