Save
Ask
Tour
Hide
Share
$1,599,900
12 Days On Site

30 Anne Rd
North Andover, MA 01845

For Sale|Single Family Residence|Active
5
Beds
6
Total Baths
4
Full Baths
2
Partial Baths
4,689
SqFt
$341
/SqFt
1992
Built
County:
Essex
Call Now: 603-825-6696
Is this the listing for you? We can help make it yours.
603-825-6696
30 Anne Rd30 Anne Rd30 Anne Rd30 Anne Rd
Save
Ask
Tour
Hide
Share

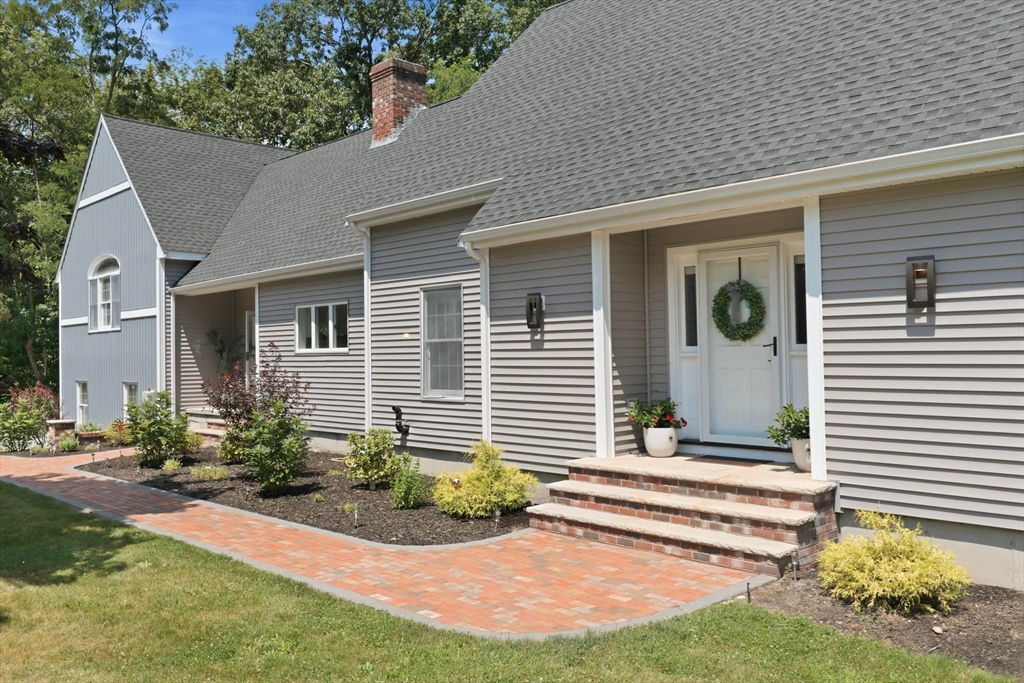
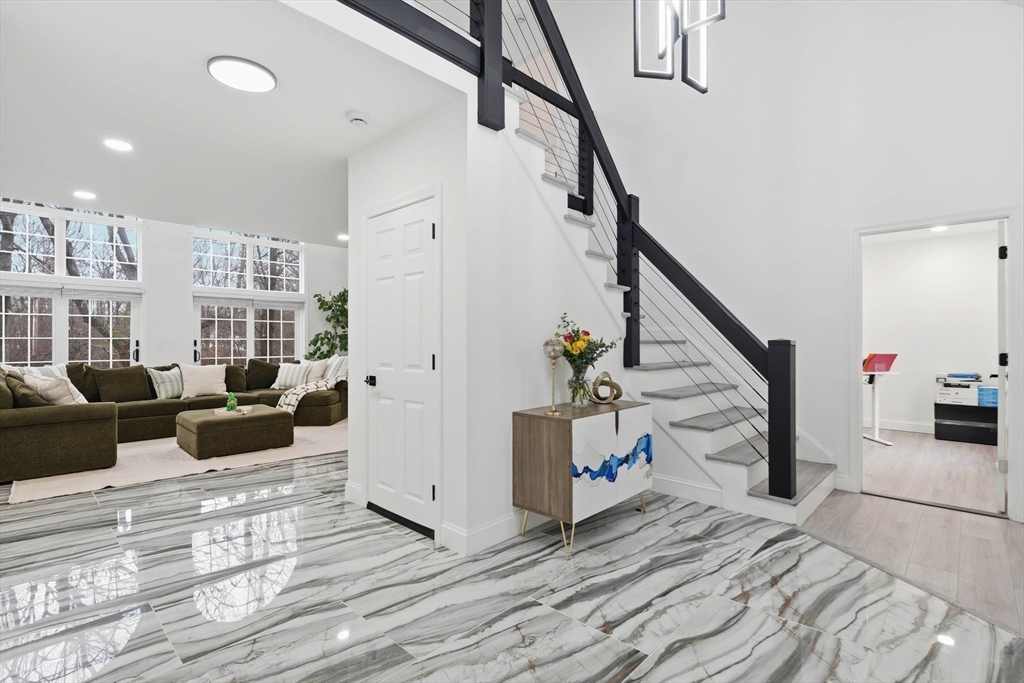
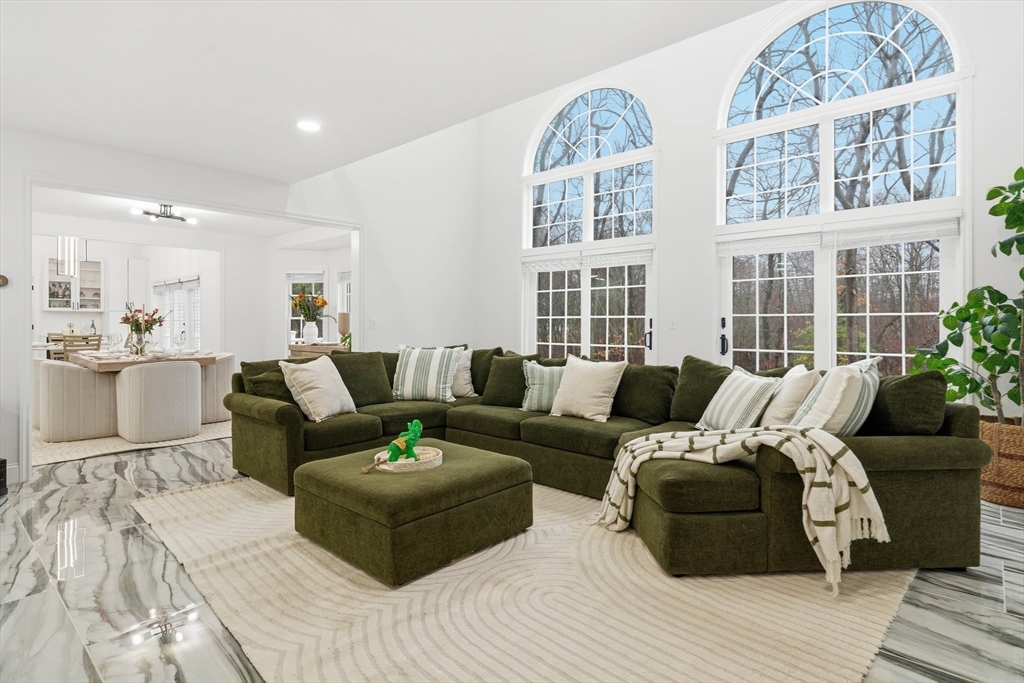
Experience refined living in this remarkable residence in North Andover, where classic design harmonizes with contemporary luxury. Meticulously renovated throughout, this stunning home features two exquisitely designed kitchens equipped with quartz countertops, stainless steel appliances, custom cabinetry, and spacious layouts ideal for both daily use and seamless entertaining. The bright, open living areas, characterized by soaring ceilings and expansive windows, exude a warm yet sophisticated ambiance, while the opulent primary suite serves as a true sanctuary, complete with a spa-like bathroom and a generous walk-in closet. Additionally, a private in-law apartment enhances the home's versatility, accommodating multi-generational living, guests, or a stylish home office. The beautifully landscaped backyard provides an inviting space for relaxation and entertainment. Situated in one of North Andover's most desirable neighborhoods.

Save
Ask
Tour
Hide
Share
Listing Snapshot
Price 
$1,599,900
Days On Site 
12 Days
Bedrooms 
5
Inside Area (SqFt) 
4,689 sqft
Total Baths 
6
Full Baths 
4
Partial Baths 
2
Lot Size 
2.45 Acres
Year Built 
1992
MLS® Number 
73550631
Status 
Active
Property Tax 
$13,502
HOA/Condo/Coop Fees 
N/A
Sq Ft Source 
Other
Friends & Family
Recent Activity
a week agoListing updated with changes from the MLS®
2 weeks agoListing first seen on site
General Features
Acres 
2.45
Attached Garage 
Yes
Disclosures 
Located on a tranquil cul-de-sac. The home features a living area of 4689 sq ftdeck 202sq. ft.patio 47sq. ft an unfinished basement of 2035 sq ftand other areas for a total combined finished and unfinished space of 7880sq ft. Seller is a RE Broker.
Foundation 
Concrete PerimeterOther
Garage 
Yes
Garage Spaces 
3
Parking 
PavedAttachedGarage Door OpenerGarage Faces SideOff StreetDrivewayGarage
Parking Spaces 
16
Property Sub Type 
Single Family Residence
Sewer 
Public Sewer
SqFt Above 
4689
SqFt Below 
3191
SqFt Total 
4689
Style 
ColonialCapeContemporary
Water Source 
Public
Zoning 
R3
Interior Features
Appliances 
Gas Water HeaterWater HeaterRangeOvenDishwasherRefrigeratorWasherDryerWasher/DryerRange Hood
Basement 
FullInterior EntryConcreteUnfinished
Cooling 
Central AirOtherZoned
Electric 
Circuit Breakers200+ Amp Service
Fireplace 
Yes
Fireplace Features 
Kitchen
Fireplaces 
1
Flooring 
TileMarble
Heating 
Natural GasForced AirElectricZoned
Interior 
Recessed LightingMaster DownstairsWalk-In Closet(s)Vaulted Ceiling(s)Open Floorplan
Laundry Features 
Washer Hookup
Bathroom 1 
Dimensions - 8.5x13.7Area - 116
Bathroom 2 
Dimensions - 6.3x7.9Level - SecondArea - 49
Bathroom 3 
Dimensions - 6.2x8.1Level - SecondArea - 50
Bedroom 2 
Dimensions - 11.5x9.9Level - FirstArea - 113
Bedroom 3 
Dimensions - 11.5x12.1Level - FirstArea - 139
Bedroom 4 
Dimensions - 11.5x16.3Level - SecondArea - 187
Bedroom 5 
Dimensions - 16.7x15.1Level - SecondArea - 252
Dining Room 
Dimensions - 11.5x14.7Level - MainArea - 169
Family Room 
Dimensions - 22.8x19.01Level - SecondArea - 433
Kitchen 
Dimensions - 15.2x12.9Level - MainArea - 196
Living Room 
Dimensions - 18.11x20.4Level - MainArea - 369
Master Bedroom 
Dimensions - 14.8x17.9Level - FirstArea - 264
Save
Ask
Tour
Hide
Share
Exterior Features
Construction Details 
FrameSee Remarks
Lot Features 
LevelOther
Patio And Porch 
PorchPatio
Roof 
ShingleOther
Community Features
Community Features 
Park
Financing Terms Available 
Contract
Roads 
Paved
Schools
School District
Unknown
Elementary School
Sargent
Middle School
Nams
High School
Nahs
Listing courtesy of Seydyss Barreto of Keller Williams Realty


The property listing data and information, or the Images, set forth herein were provided to MLS Property Information Network, Inc. from third party sources, including sellers, lessors, landlords, and public records, and were compiled by MLS Property Information Network, Inc. The property listing data and information, and the Images, are for the personal, non-commercial use of consumers having a good faith interest in purchasing, leasing or renting listed properties of the type displayed to them and may not be used for any purpose other than to identify prospective properties which such consumers may have a good faith interest in purchasing, leasing or renting. MLS Property Information Network, Inc. and its subscribers disclaim any and all representations and warranties as to the accuracy of the property listing data and information, or as to the accuracy of any of the Images, set forth herein.

Last checked 2026-07-28 10:53 AM UTC

Neighborhood & Commute
Source: Walkscore
Disclosure: Community information and market data powered by Constellation Data Labs. Information is deemed reliable but not guaranteed.
Save
Ask
Tour
Hide
Share