Save
Ask
Tour
Hide
Share
$569,900
2 Days On Site

199 Heathrow
Manchester, NH 03104

For Sale|Single Family Residence|Active
3
Beds
2
Total Baths
1
Full Bath
1
Partial Bath
2,047
SqFt
$278
/SqFt
2000
Built
Subdivision:
Wellington Hill
County:
Hillsborough
Call Now: 603-825-6696
Is this the listing for you? We can help make it yours.
603-825-6696
199 Heathrow199 Heathrow199 Heathrow199 Heathrow
Save
Ask
Tour
Hide
Share

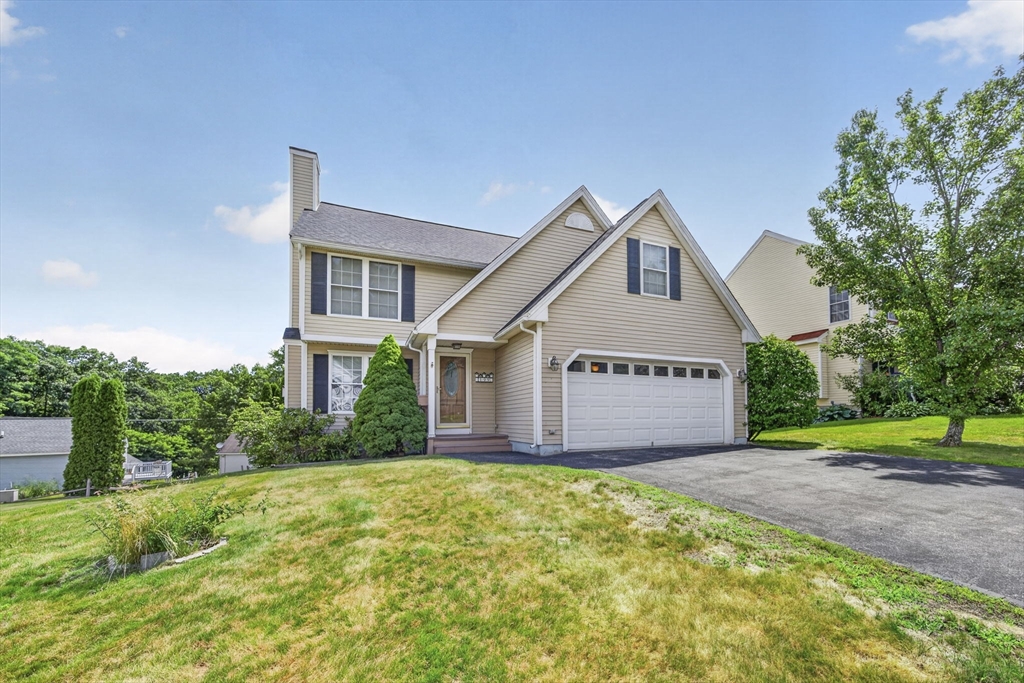
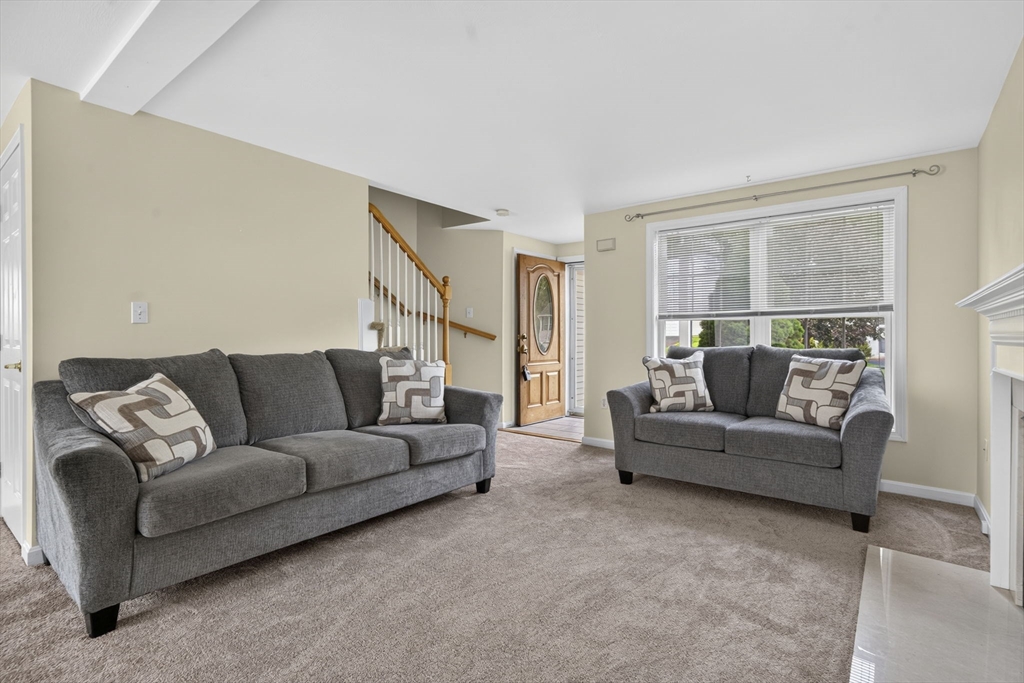
After 26 years with its original owner, this lovingly maintained 3BR Colonial is ready to begin its next chapter. Nestled in Manchester's Wellington Hill, this home combines everyday comfort with the flexible spaces today's buyers are looking for. The main level offers an easy flow between the living room, dining area, and spacious eat-in kitchen. Abundant cabinetry and generous counter space make the kitchen as functional as it is welcoming. Upstairs, you'll find 3 generously sized bedrooms, full bath, and a versatile bonus room ready to become whatever fits YOUR next chapter, whether that's a home office, nursery, dressing room or private retreat. The partially finished lower level adds even more flexibility with space for recreation, fitness, hobbies, or a media room while still providing excellent storage. Outside, a spacious back deck with a retractable Sunsetter awning, ideal for summer barbecues, morning coffee, or simply unwinding at the end of the day. Open House 7/16 and 7/18

Save
Ask
Tour
Hide
Share
Listing Snapshot
Price 
$569,900
Days On Site 
2 Days
Bedrooms 
3
Inside Area (SqFt) 
2,047 sqft
Total Baths 
2
Full Baths 
1
Partial Baths 
1
Lot Size 
0.2 Acres
Year Built 
2000
MLS® Number 
73550653
Status 
Active
Property Tax 
$999
HOA/Condo/Coop Fees 
N/A
Sq Ft Source 
Other
Friends & Family
Recent Activity
yesterdayListing updated with changes from the MLS®
3 days agoListing first seen on site
General Features
Acres 
0.2
Attached Garage 
Yes
Foundation 
Concrete Perimeter
Garage 
Yes
Garage Spaces 
2
Parking 
PavedAttachedGarage Door OpenerStorageWorkshop in GarageOff StreetTandemGarage
Parking Spaces 
6
Property Sub Type 
Single Family Residence
Sewer 
Public Sewer
SqFt Above 
1637
SqFt Below 
410
SqFt Total 
2047
Style 
ColonialContemporaryCraftsman
Water Source 
Public
Zoning 
residentia
Interior Features
Appliances 
Water HeaterRangeMicrowaveRefrigeratorWasherDryer
Basement 
Partially FinishedWalk-Out AccessInterior Entry
Cooling 
Central Air
Electric 
200+ Amp Service
Fireplace 
Yes
Fireplace Features 
Living Room
Fireplaces 
1
Flooring 
TileCarpetLaminate
Heating 
Natural GasCentralForced Air
Interior 
High Speed InternetWalk-In Closet(s)Open Floorplan
Laundry Features 
In BasementWasher Hookup
Bathroom 1 
Level - First
Bathroom 2 
Level - Second
Bedroom 2 
Level - Second
Bedroom 3 
Level - Second
Dining Room 
Level - Main
Family Room 
Level - Basement
Kitchen 
Level - Main
Living Room 
Level - Main
Master Bedroom 
Level - Second
Save
Ask
Tour
Hide
Share
Exterior Features
Construction Details 
Frame
Exterior 
Storage
Lot Features 
Gentle SlopingLevel
Other Structures 
Storage
Patio And Porch 
PorchDeckCoveredPatio
Roof 
Asphalt
Community Features
Roads 
Paved
Listing courtesy of Sara Isabelle of Keller Williams Realty Metropolitan


The property listing data and information, or the Images, set forth herein were provided to MLS Property Information Network, Inc. from third party sources, including sellers, lessors, landlords, and public records, and were compiled by MLS Property Information Network, Inc. The property listing data and information, and the Images, are for the personal, non-commercial use of consumers having a good faith interest in purchasing, leasing or renting listed properties of the type displayed to them and may not be used for any purpose other than to identify prospective properties which such consumers may have a good faith interest in purchasing, leasing or renting. MLS Property Information Network, Inc. and its subscribers disclaim any and all representations and warranties as to the accuracy of the property listing data and information, or as to the accuracy of any of the Images, set forth herein.

Last checked 2026-07-19 04:21 AM UTC

Neighborhood & Commute
Source: Walkscore
Disclosure: Community information and market data powered by Constellation Data Labs. Information is deemed reliable but not guaranteed.
Save
Ask
Tour
Hide
Share