Save
Ask
Tour
Hide
Share
$1,150,000
10 Days On Site

210 Abbott
North Andover, MA 01845

For Sale|Single Family Residence|Active
4
Beds
3
Total Baths
2
Full Baths
1
Partial Bath
3,374
SqFt
$341
/SqFt
1978
Built
County:
Essex
Call Now: 603-825-6696
Is this the listing for you? We can help make it yours.
603-825-6696
210 Abbott210 Abbott210 Abbott210 Abbott
Save
Ask
Tour
Hide
Share

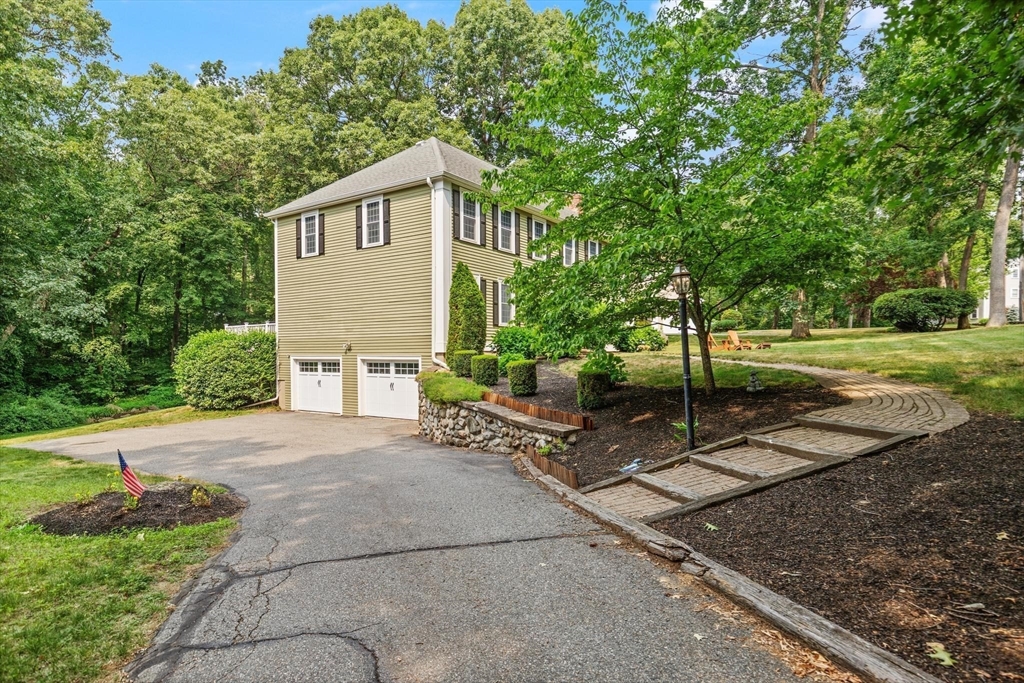
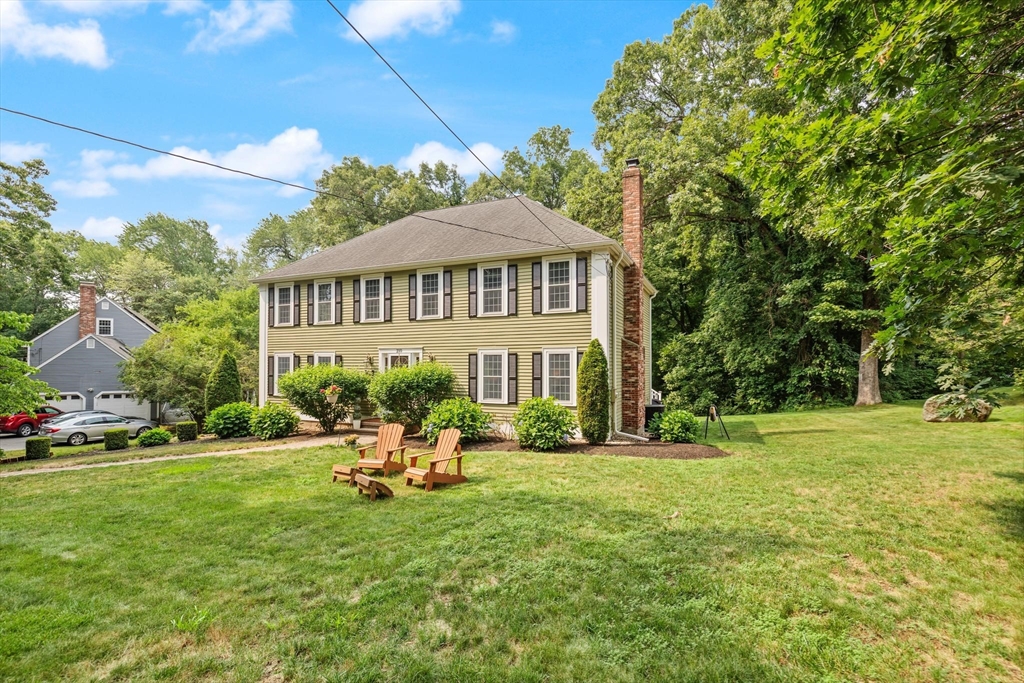
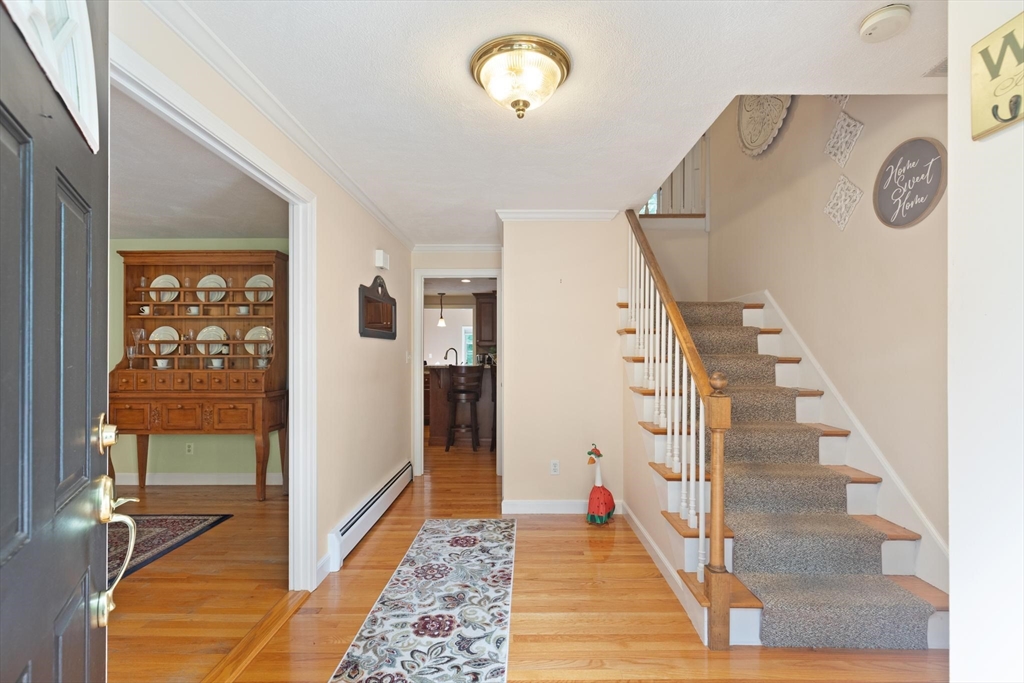
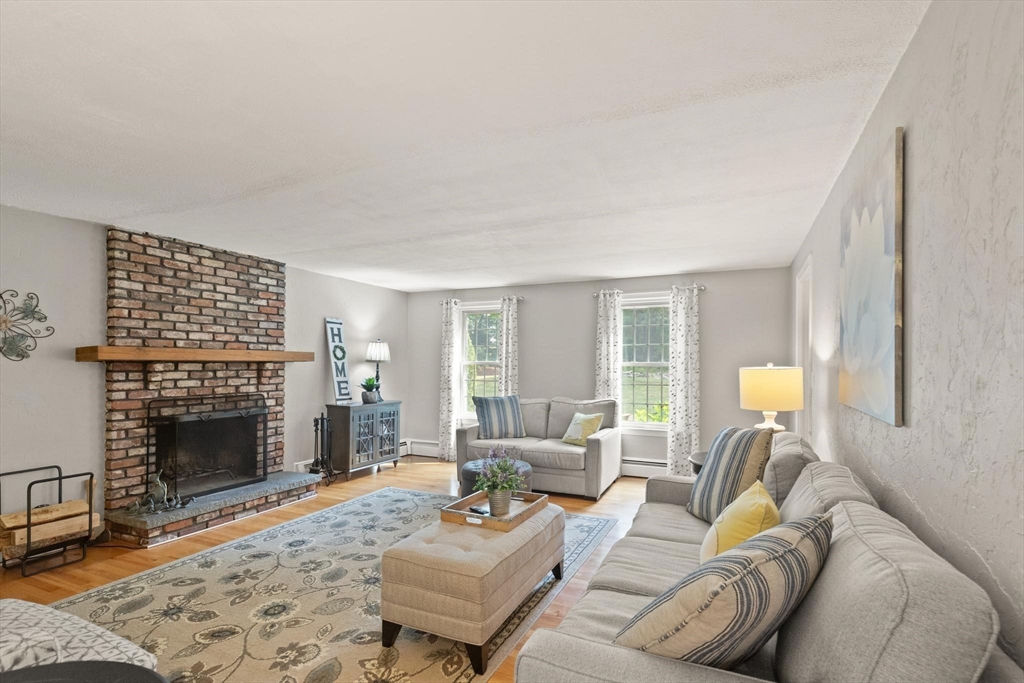
Move right into this Charming 11 room HIP ROOF Colonial in most desirable Annie Sargent School area, featuring gleaming hardwood flooring throughout, beautifully updated Kitchen with center island with gas cooktop, granite countertops and S S appliances, opening to a newer bright / sunny Sunroom, walls of windows and sliders on both sides leading to 2 trex decks. 4 generous bedrooms with newer hardwood flooring and overhead attic for storage L L boasts large mudroom for the active family, and office/game room leading out to private grounds. There is an invisible Fence for pets around the entire property This home boasts newer windows, newer garage doors, 3 zone FHA by gas heat, central AC and is on town sewerage & town water Beautifully sited in a county setting, on a bucolic half acre lot surrounded by a low stone wall! Close to Stevens Pond for swimming! Easy access to major highways to Boston and North to NH. Beautiful green space all over town. Great restaurants nearby!

Save
Ask
Tour
Hide
Share
Listing Snapshot
Price 
$1,150,000
Days On Site 
10 Days
Bedrooms 
4
Inside Area (SqFt) 
3,374 sqft
Total Baths 
3
Full Baths 
2
Partial Baths 
1
Lot Size 
N/A
Year Built 
1978
MLS® Number 
73550837
Status 
Active
Property Tax 
$9,797
HOA/Condo/Coop Fees 
N/A
Sq Ft Source 
Public Records
Friends & Family
Recent Activity
6 days agoListing updated with changes from the MLS®
a week agoListing first seen on site
General Features
Attached Garage 
Yes
Disclosures 
storage area under deck on right.
Foundation 
Concrete Perimeter
Garage 
Yes
Garage Spaces 
2
Green Energy Efficient 
Thermostat
Parking 
PavedGarage Door OpenerStorageShared DrivewayOff StreetDeededAttachedGarage
Parking Spaces 
6
Property Sub Type 
Single Family Residence
Sewer 
Public Sewer
SqFt Above 
2784
SqFt Below 
590
SqFt Total 
3374
Style 
Colonial
Water Source 
Public
Zoning 
R3
Interior Features
Appliances 
Gas Water HeaterOvenDishwasherDisposalMicrowaveRangeRefrigeratorWasherDryerPlumbed For Ice Maker
Basement 
PartialPartially FinishedWalk-Out AccessInterior EntrySump Pump
Cooling 
Central AirCeiling Fan(s)
Electric 
Circuit Breakers
Fireplace 
Yes
Fireplace Features 
Family Room
Fireplaces 
1
Flooring 
TileHardwood
Heating 
BaseboardZoned
Interior 
Ceiling Fan(s)Vaulted Ceiling(s)Recessed LightingWalk-In Closet(s)
Laundry Features 
Electric Dryer Hookup
Window Features 
Insulated WindowsScreens
Bedroom 2 
Dimensions - 14x11Level - SecondArea - 154
Bedroom 3 
Dimensions - 15x13Level - SecondArea - 195
Bedroom 4 
Dimensions - 17x12Level - SecondArea - 204
Dining Room 
Dimensions - 13x11Level - FirstArea - 143
Family Room 
Dimensions - 19x15Level - FirstArea - 285
Kitchen 
Dimensions - 20x13Level - FirstArea - 260
Living Room 
Dimensions - 18x13Level - FirstArea - 234
Master Bedroom 
Dimensions - 18x15Level - SecondArea - 270
Office 
Dimensions - 18x15Level - BasementArea - 270
Save
Ask
Tour
Hide
Share
Exterior Features
Construction Details 
Frame
Exterior 
Rain Gutters
Fencing 
InvisibleStone
Lot Features 
Gentle Sloping
Patio And Porch 
PatioDeck
Roof 
Shingle
Windows/Doors 
Insulated WindowsScreens
Community Features
Community Features 
Stable(s)
Roads 
Paved
Schools
School District
Unknown
Elementary School
Annie Sargent
Middle School
No A M S
High School
No A H S
Listing courtesy of Carol DiCiaccio of Coldwell Banker Realty - Lynnfield


The property listing data and information, or the Images, set forth herein were provided to MLS Property Information Network, Inc. from third party sources, including sellers, lessors, landlords, and public records, and were compiled by MLS Property Information Network, Inc. The property listing data and information, and the Images, are for the personal, non-commercial use of consumers having a good faith interest in purchasing, leasing or renting listed properties of the type displayed to them and may not be used for any purpose other than to identify prospective properties which such consumers may have a good faith interest in purchasing, leasing or renting. MLS Property Information Network, Inc. and its subscribers disclaim any and all representations and warranties as to the accuracy of the property listing data and information, or as to the accuracy of any of the Images, set forth herein.

Last checked 2026-07-27 09:03 AM UTC

Neighborhood & Commute
Source: Walkscore
Disclosure: Community information and market data powered by Constellation Data Labs. Information is deemed reliable but not guaranteed.
Save
Ask
Tour
Hide
Share