Save
Ask
Tour
Hide
Share
$1,200,000
11 Days On Site

1055 Salem Street
North Andover, MA 01845

For Sale|Single Family Residence|Active
5
Beds
4
Total Baths
3
Full Baths
1
Partial Bath
3,495
SqFt
$343
/SqFt
2014
Built
County:
Essex
Call Now: 603-825-6696
Is this the listing for you? We can help make it yours.
603-825-6696
1055 Salem Street1055 Salem Street1055 Salem Street1055 Salem Street
Save
Ask
Tour
Hide
Share

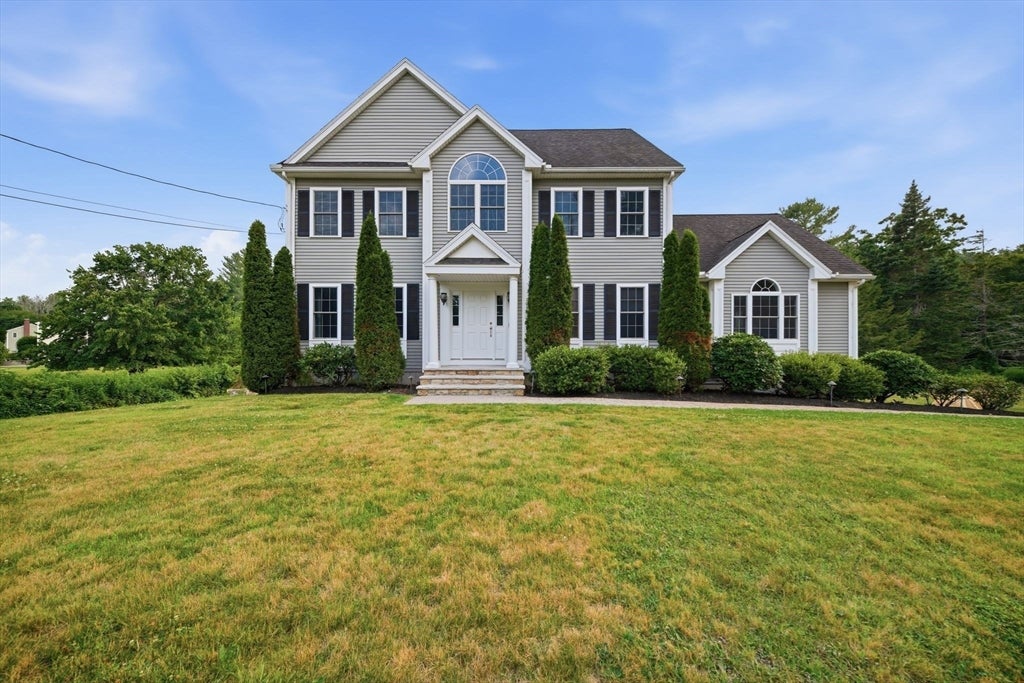
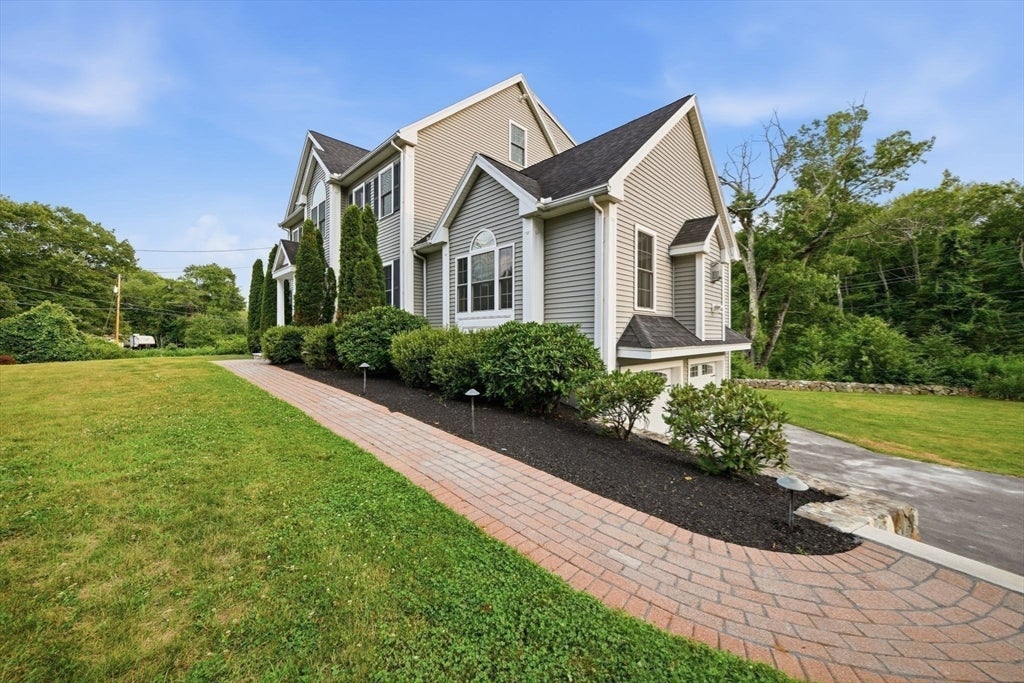
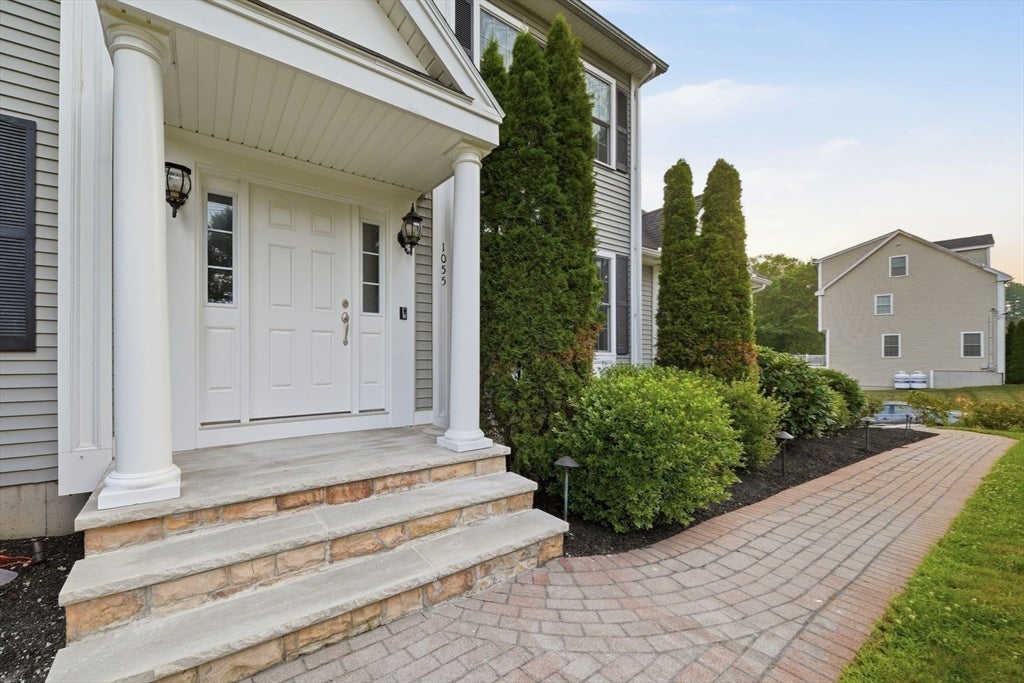
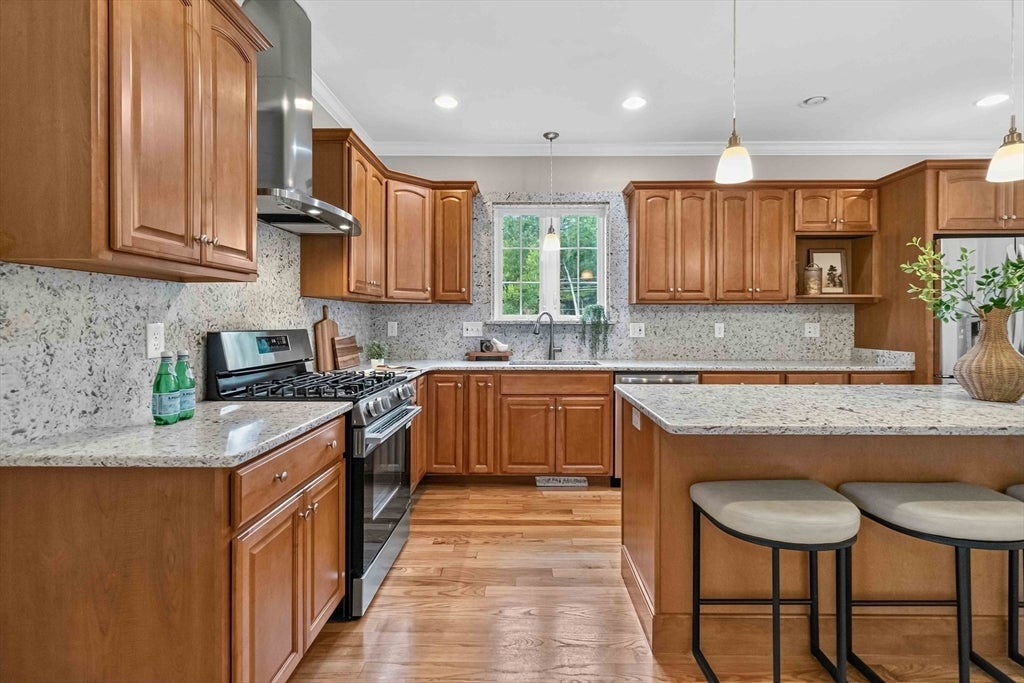
Welcome.. This beautifully designed single-family home offers an expansive 3,495 square feet of meticulous living space. This home stands as a testament to contemporary design and comfort, providing an unparalleled living experience. The home features five well-proportioned bedrooms, providing ample private accommodations for owners and guests alike. Complementing these large bedrooms are three and a half bathrooms ensuring convenience and functionality for a bustling household. Situated on a generous 24,389 square foot lot, the property offers considerable outdoor space with a large deck for recreation and relaxation. A two-car garage provides secure parking and extra storage. We invite you to discover the full potential of this exceptional North Andover home. The home also features, a great room with 14 foot ceilings, Built in office, Open floor plan with amazing crow molding throughout, new oven and dishwasher, hardwood flooring throughout. and central A/C, Just to name a few. Come see all this home has to offer!!!

Save
Ask
Tour
Hide
Share
Listing Snapshot
Price 
$1,200,000
Days On Site 
11 Days
Bedrooms 
5
Inside Area (SqFt) 
3,495 sqft
Total Baths 
4
Full Baths 
3
Partial Baths 
1
Lot Size 
0.56 Acres
Year Built 
2014
MLS® Number 
73550838
Status 
Active
Property Tax 
$11,116
HOA/Condo/Coop Fees 
N/A
Sq Ft Source 
Public Records
Friends & Family
Recent Activity
3 days agoListing updated with changes from the MLS®
2 weeks agoListing first seen on site
General Features
Acres 
0.56
Attached Garage 
Yes
Disclosures 
Some pictures are virtually Staged!!
Energy Features 
Solar
Foundation 
Concrete Perimeter
Garage 
Yes
Garage Spaces 
2
Parking 
PavedAttachedOff StreetGarage
Parking Spaces 
4
Property Sub Type 
Single Family Residence
Sewer 
Private Sewer
SqFt Above 
3495
SqFt Total 
3495
Style 
Colonial
Water Source 
Public
Zoning 
R1
Interior Features
Appliances 
Gas Water HeaterRangeDishwasherDisposalRefrigeratorRange Hood
Basement 
Full
Cooling 
Central AirZoned
Electric 
200+ Amp Service
Fireplace 
Yes
Fireplace Features 
Living Room
Fireplaces 
1
Flooring 
WoodTile
Heating 
CentralForced AirZoned
Interior 
Walk-In Closet(s)Cathedral Ceiling(s)Open FloorplanCrown Molding
Laundry Features 
Electric Dryer HookupWasher Hookup
Window Features 
Insulated Windows
Bathroom 1 
Level - First
Bathroom 2 
Level - Second
Bathroom 3 
Level - Third
Bedroom 2 
Level - Second
Bedroom 3 
Level - Second
Bedroom 4 
Level - Third
Bedroom 5 
Level - Third
Dining Room 
Level - First
Kitchen 
Level - First
Living Room 
Level - First
Master Bedroom 
Level - Second
Save
Ask
Tour
Hide
Share
Exterior Features
Lot Features 
Corner LotClearedLevelLandscaped
Patio And Porch 
CoveredPatioDeck
Windows/Doors 
Insulated Windows
Community Features
Community Features 
Park
Listing courtesy of John Barry of William Raveis R.E. & Home Services


The property listing data and information, or the Images, set forth herein were provided to MLS Property Information Network, Inc. from third party sources, including sellers, lessors, landlords, and public records, and were compiled by MLS Property Information Network, Inc. The property listing data and information, and the Images, are for the personal, non-commercial use of consumers having a good faith interest in purchasing, leasing or renting listed properties of the type displayed to them and may not be used for any purpose other than to identify prospective properties which such consumers may have a good faith interest in purchasing, leasing or renting. MLS Property Information Network, Inc. and its subscribers disclaim any and all representations and warranties as to the accuracy of the property listing data and information, or as to the accuracy of any of the Images, set forth herein.

Last checked 2026-07-28 10:53 AM UTC

Neighborhood & Commute
Source: Walkscore
Disclosure: Community information and market data powered by Constellation Data Labs. Information is deemed reliable but not guaranteed.
Save
Ask
Tour
Hide
Share