Save
Ask
Tour
Hide
Share
$849,900
33 Days On Site

90 Rounsevell Rd
Tewksbury, MA 01876

Single Family Residence|Pending
5
Beds
5
Total Baths
4
Full Baths
1
Partial Bath
3,036
SqFt
$280
/SqFt
1968
Built
County:
Middlesex
Call Now: 603-825-6696
Is this the listing for you? We can help make it yours.
603-825-6696
90 Rounsevell Rd90 Rounsevell Rd90 Rounsevell Rd90 Rounsevell Rd
Save
Ask
Tour
Hide
Share

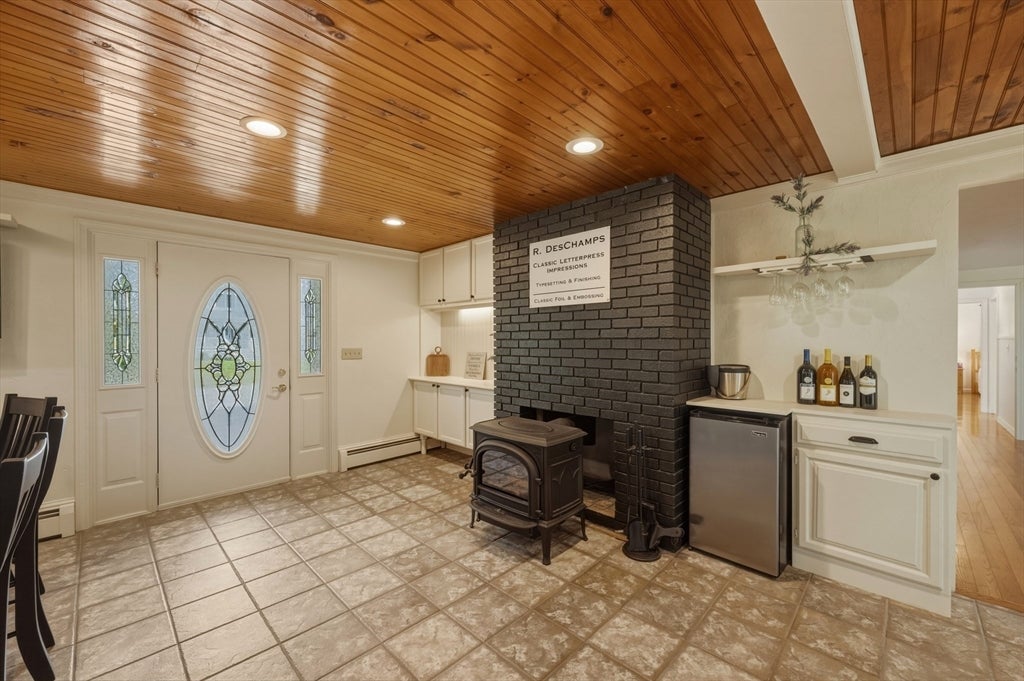
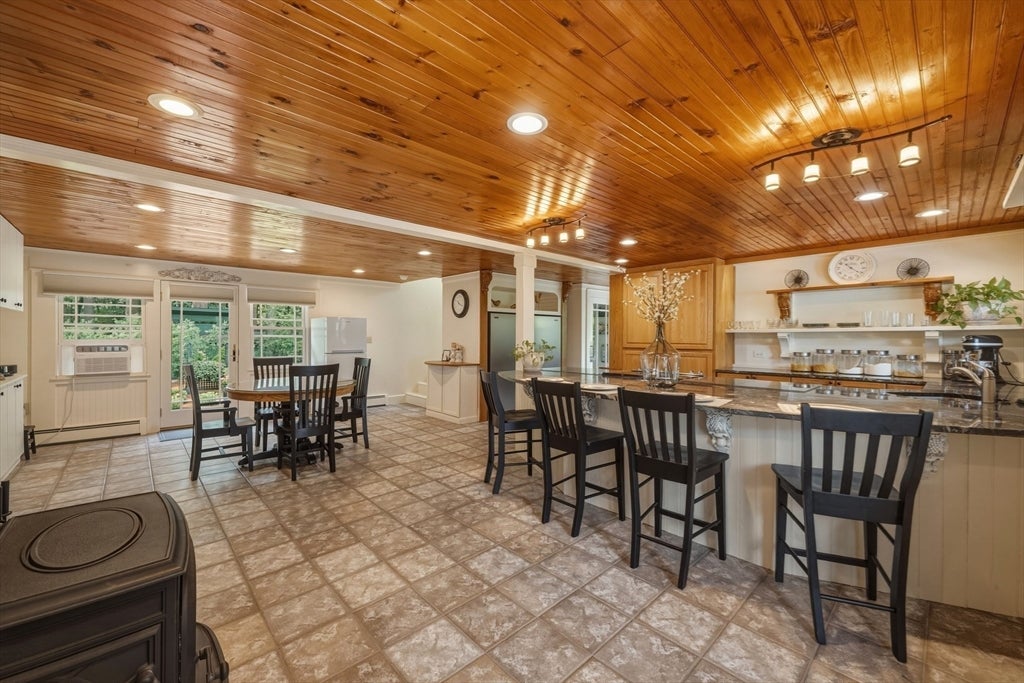
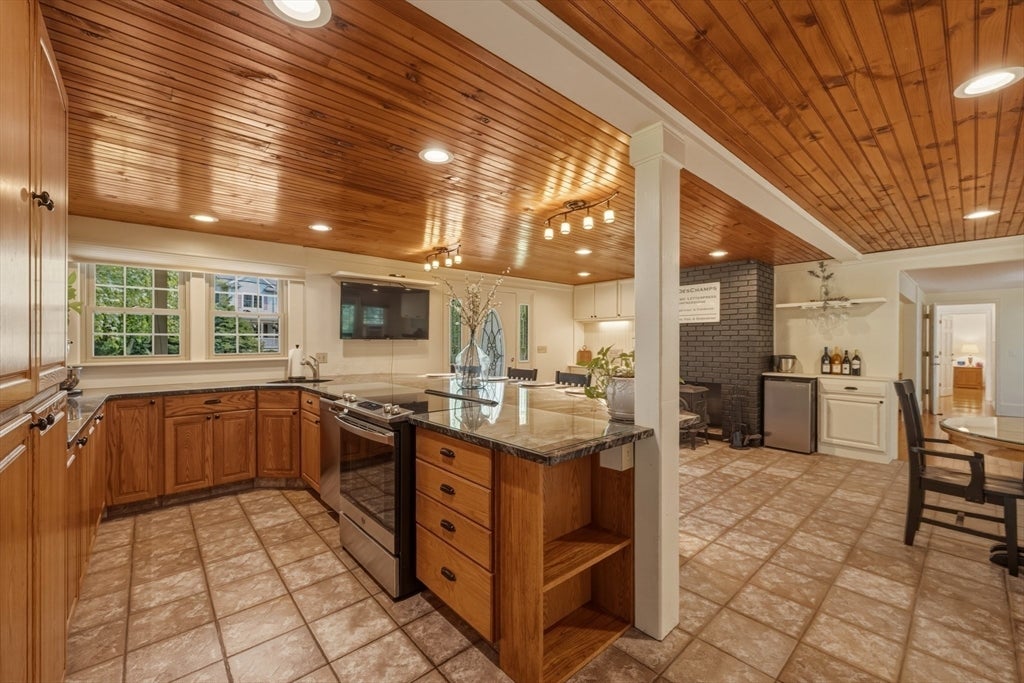
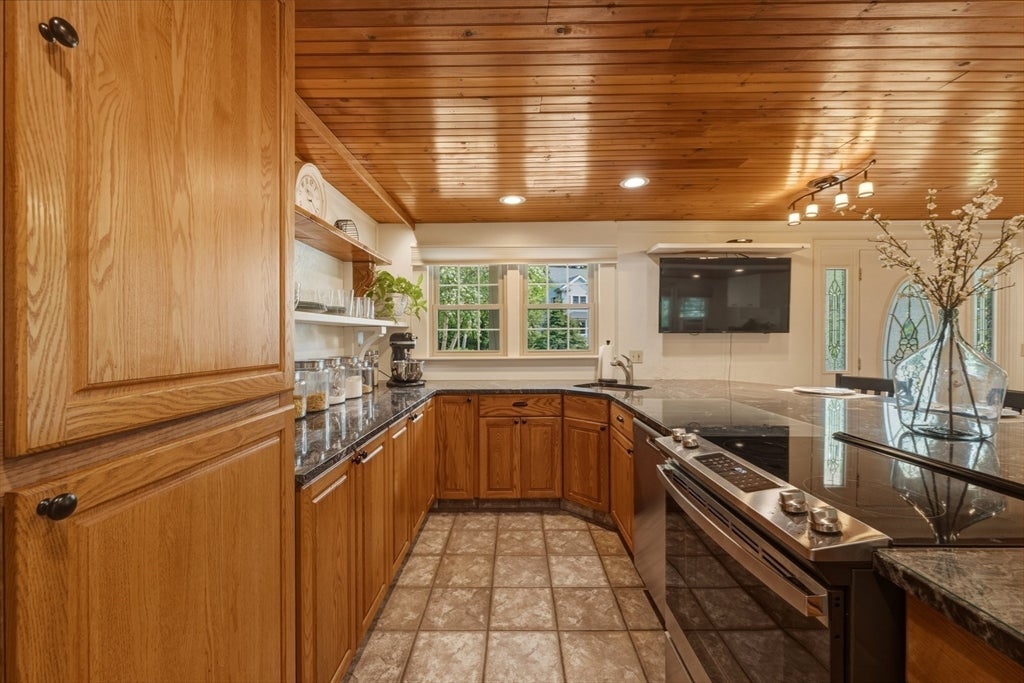
Welcome to 90 Rounsevell Road, a distinctive home offering space and flexibility for multi-generational living. The floor plan features five bedrooms and 4.5 bathrooms, including a first-floor primary suite with a large closet and storage area, full bath, and washer/dryer hookup. A second-floor primary suite offers a spacious closet and soaking tub. Gleaming hardwood floors throughout as well as custom pine ceilings in both kitchen and upstairs family room Second-floor laundry includes a hanging/storage area. The finished lower level offers a wet bar, full bath, and private entrance—ideal for extended family or guests. Set on 1.13 beautifully maintained acres, the property features a horseshoe driveway, custom deck and pergola, patio, fire pit area, and several large sheds ideal for woodworking, gardening, storage, or hobbies. A rare home designed for comfortable living, entertaining, and room to grow.

Save
Ask
Tour
Hide
Share
Listing Snapshot
Price 
$849,900
Days On Site 
33 Days
Bedrooms 
5
Inside Area (SqFt) 
3,036 sqft
Total Baths 
5
Full Baths 
4
Partial Baths 
1
Lot Size 
1.13 Acres
Year Built 
1968
MLS® Number 
73551171
Status 
Pending
Property Tax 
$9,333
HOA/Condo/Coop Fees 
N/A
Sq Ft Source 
Public Records
Friends & Family
Recent Activity
4 hours agoListing updated with changes from the MLS®
2 weeks agoStatus changed to Pending
a month agoListing first seen on site
General Features
Acres 
1.13
Disclosures 
Seller to tie into town sewer prior to closing. Kitchen refrigerator included in current conditionin need of repairif preferredseller can remove prior to closing. Agricultural farm within 1mi. Closet/storage for first floor bedroom/den located adjacent within suite.
Foundation 
Concrete Perimeter
Parking 
Off StreetPaved
Parking Spaces 
10
Property Sub Type 
Single Family Residence
Sewer 
Public Sewer
SqFt Above 
3036
SqFt Total 
3036
Style 
Colonial
Water Source 
Public
Zoning 
RG
Interior Features
Appliances 
RangeDishwasherFreezerWasherDryerWine Refrigerator
Basement 
FullPartially FinishedWalk-Out AccessSump Pump
Cooling 
Window Unit(s)Ceiling Fan(s)
Fireplace 
Yes
Fireplaces 
1
Flooring 
TileHardwood
Heating 
Natural GasBaseboardWood Stove
Interior 
Ceiling Fan(s)PantryOpen FloorplanRecessed Lighting
Laundry Features 
Electric Dryer HookupWasher Hookup
Main Level Bedrooms 
1
Bathroom 1 
Dimensions - 4.333333333x6.166666666Level - MainArea - 26
Bathroom 2 
Dimensions - 8.166666666x8Level - MainArea - 65
Bathroom 3 
Level - Second
Bedroom 2 
Dimensions - 15.416666666x13.666666666Level - SecondArea - 210
Bedroom 3 
Dimensions - 11.75x15.166666666Level - SecondArea - 178
Bedroom 4 
Dimensions - 12.5x11.333333333Level - MainArea - 141
Dining Room 
Dimensions - 17.666666666x11.5Level - MainArea - 203
Family Room 
Dimensions - 14.5x15Level - SecondArea - 217
Kitchen 
Dimensions - 22.25x24.75Level - MainArea - 550
Living Room 
Dimensions - 15.833333333x11.5Level - MainArea - 182
Master Bedroom 
Dimensions - 16.5x13.5Level - SecondArea - 222
Save
Ask
Tour
Hide
Share
Exterior Features
Construction Details 
Frame
Exterior 
StorageGarden
Lot Features 
Cul-De-SacWoodedLevel
Other Structures 
Storage
Patio And Porch 
PorchPatioDeck
Roof 
Shingle
Community Features
Community Features 
Tennis Court(s)Golf
Schools
School District
Unknown
Elementary School
Heathbrook/Center
Middle School
John Ryan Middle School
High School
Tewksbury High School
Listing courtesy of Stacie Logan of Lamacchia Realty, Inc.


The property listing data and information, or the Images, set forth herein were provided to MLS Property Information Network, Inc. from third party sources, including sellers, lessors, landlords, and public records, and were compiled by MLS Property Information Network, Inc. The property listing data and information, and the Images, are for the personal, non-commercial use of consumers having a good faith interest in purchasing, leasing or renting listed properties of the type displayed to them and may not be used for any purpose other than to identify prospective properties which such consumers may have a good faith interest in purchasing, leasing or renting. MLS Property Information Network, Inc. and its subscribers disclaim any and all representations and warranties as to the accuracy of the property listing data and information, or as to the accuracy of any of the Images, set forth herein.

Last checked 2026-08-19 06:02 PM UTC

Neighborhood & Commute
Source: Walkscore
Disclosure: Community information and market data powered by Constellation Data Labs. Information is deemed reliable but not guaranteed.
Save
Ask
Tour
Hide
Share