Save
Ask
Tour
Hide
Share
$439,000
5 Days On Site

Emerald Court Condominium
1213 Emerald Court 1213
Tewksbury, MA 01876

For Sale|Condominium|Active
1
Bed
2
Total Baths
1
Full Bath
1
Partial Bath
1,112
SqFt
$395
/SqFt
2006
Built
County:
Middlesex
Call Now: 603-825-6696
Is this the listing for you? We can help make it yours.
603-825-6696
1213 Emerald Court 12131213 Emerald Court 12131213 Emerald Court 12131213 Emerald Court 1213
Save
Ask
Tour
Hide
Share

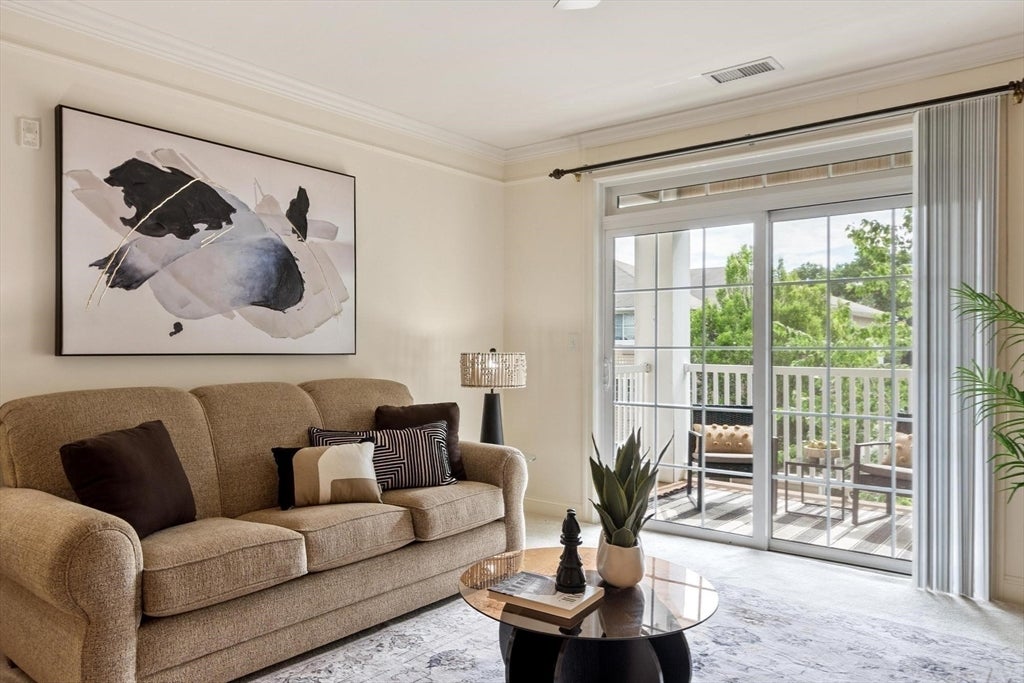
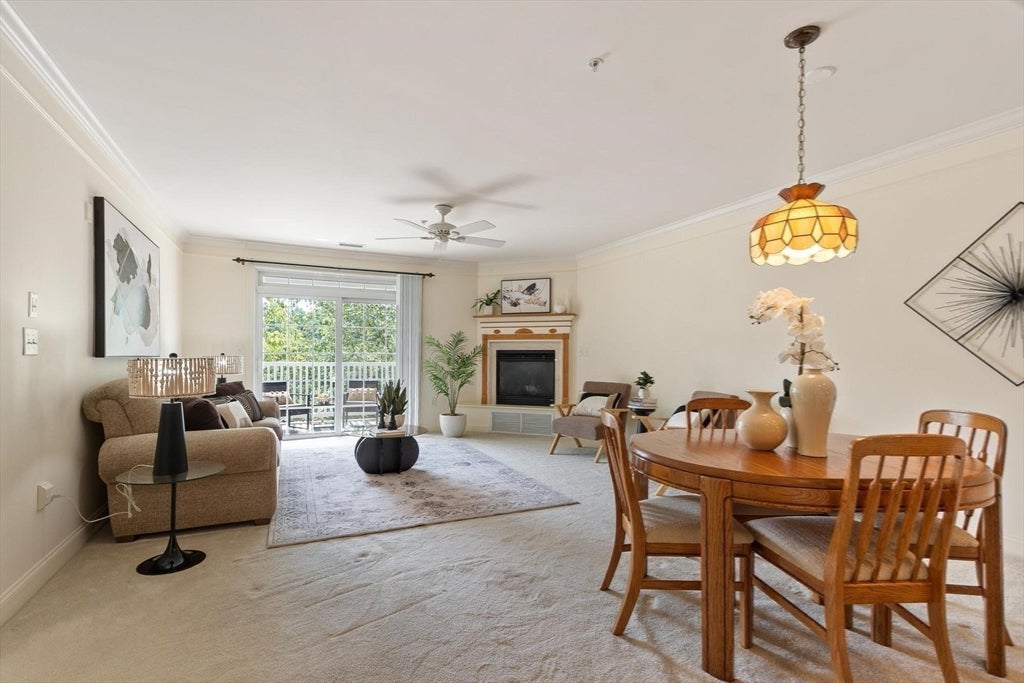
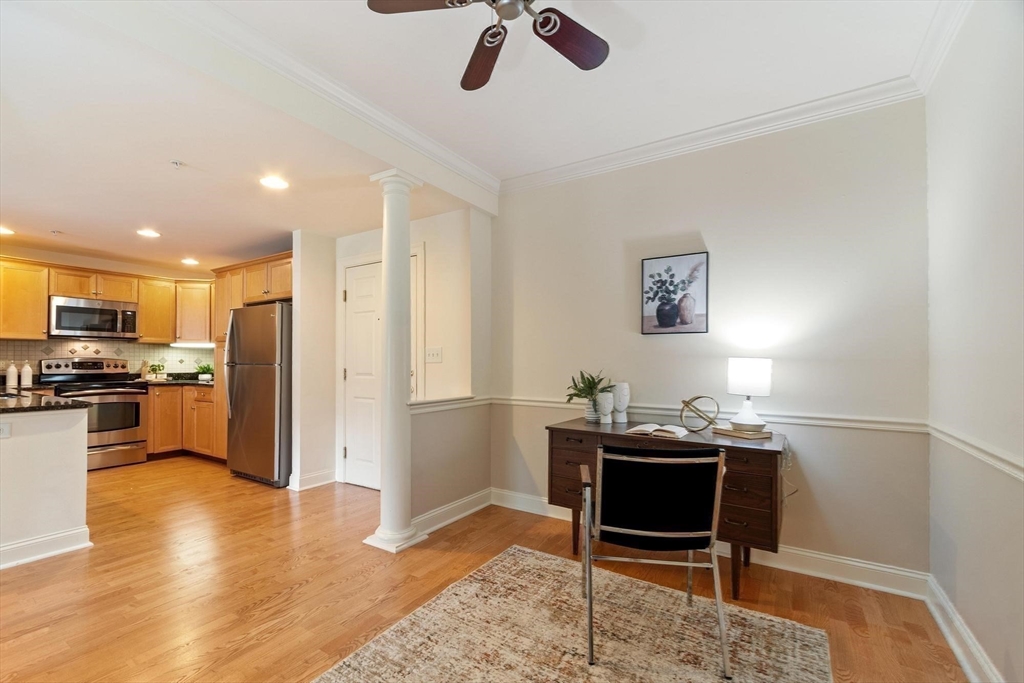
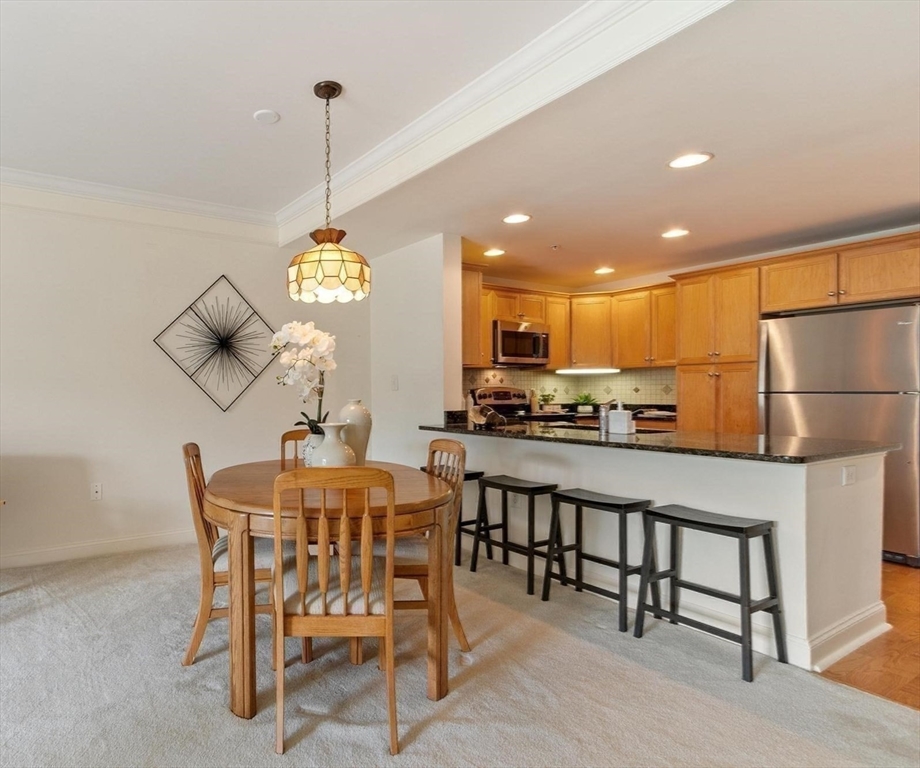
Welcome to Emerald Court, where carefree luxury living awaits! Discover one of Tewksbury's premier 55+ communities, renowned for exceptional management, beautifully maintained grounds, and low condo fees. This meticulously maintained home offers a bright, open-concept floor plan filled with natural light and designed for effortless single-level living. The spacious granite kitchen with breakfast bar flows seamlessly into the dining area and fireplaced living room, where sliding glass doors open to a private covered balcony. A versatile den, framed by architectural columns, provides flexible space for a home office or guests. The oversized primary suite features a walk-in closet and spacious bath. Additional features include in-unit laundry, central A/C, elevator access, deeded heated garage parking, and private storage. Enjoy an active, maintenance-free lifestyle with access to the clubroom, fitness center, and library. Ideally located near shopping, dining, and everyday conveniences.

Save
Ask
Tour
Hide
Share
Listing Snapshot
Price 
$439,000
Days On Site 
5 Days
Bedrooms 
1
Inside Area (SqFt) 
1,112 sqft
Total Baths 
2
Full Baths 
1
Partial Baths 
1
Lot Size 
N/A
Year Built 
2006
MLS® Number 
73551181
Status 
Active
Property Tax 
$5,383
HOA/Condo/Coop Fees 
$332 monthly
Sq Ft Source 
Public Records
Friends & Family
Recent Activity
yesterdayListing updated with changes from the MLS®
5 days agoListing first seen on site
General Features
Attached Garage 
Yes
Disclosures 
Quick closing possible. All appliancesincluding the washer and dryerwill convey as gifts to the buyer(s). For additional information about Emerald Court and upcoming community eventsvisit https://ec-tewksbury.com. Please note that pets are not permitted per the condominium association.
Garage 
Yes
Garage Spaces 
1
Number Of Stories 
1
Parking 
Garage Door OpenerDeededAssignedOff StreetGuestAttachedGarage
Parking Spaces 
2
Pets 
No
Property Sub Type 
Condominium
Sewer 
Public Sewer
SqFt Above 
1112
SqFt Total 
1112
Water Source 
Public
Zoning 
CD
Interior Features
Appliances 
RangeDishwasherDisposalMicrowaveRefrigeratorWasherDryer
Cooling 
Central AirCeiling Fan(s)
Electric 
Circuit Breakers
Fireplace 
Yes
Fireplace Features 
Living Room
Fireplaces 
1
Flooring 
WoodTileCarpet
Heating 
Natural GasForced Air
Interior 
Entrance FoyerCeiling Fan(s)Crown MoldingRecessed LightingMaster DownstairsOpen Floorplan
Laundry Features 
Main LevelElectric Dryer HookupWasher HookupIn Unit
Main Level Bedrooms 
1
Window Features 
Insulated WindowsScreens
Bathroom 1 
Dimensions - 6x5Level - FirstArea - 30
Bathroom 2 
Dimensions - 9x12Level - MainArea - 108
Dining Room 
Level - Main
Kitchen 
Dimensions - 15x12Level - MainArea - 180
Living Room 
Dimensions - 20x16Level - MainArea - 320
Master Bedroom 
Dimensions - 17x13Level - MainArea - 221
Office 
Dimensions - 12x9Level - MainArea - 108
Save
Ask
Tour
Hide
Share
Exterior Features
Construction Details 
Frame
Exterior 
Balcony
Lot Features 
Landscaped
Patio And Porch 
CoveredPatioDeck
Roof 
Shingle
Windows/Doors 
Insulated WindowsScreens
Community Features
Association Amenities 
Elevator(s)Recreation FacilitiesFitness CenterStorageClubhouse
Association Dues 
332
Community Features 
Tennis Court(s)ParkStable(s)Golf
HOA Fee Frequency 
Monthly
Senior Community 
Yes
Listing courtesy of Julie Darcangelo of Coldwell Banker Realty


The property listing data and information, or the Images, set forth herein were provided to MLS Property Information Network, Inc. from third party sources, including sellers, lessors, landlords, and public records, and were compiled by MLS Property Information Network, Inc. The property listing data and information, and the Images, are for the personal, non-commercial use of consumers having a good faith interest in purchasing, leasing or renting listed properties of the type displayed to them and may not be used for any purpose other than to identify prospective properties which such consumers may have a good faith interest in purchasing, leasing or renting. MLS Property Information Network, Inc. and its subscribers disclaim any and all representations and warranties as to the accuracy of the property listing data and information, or as to the accuracy of any of the Images, set forth herein.

Last checked 2026-07-22 02:05 AM UTC

Neighborhood & Commute
Source: Walkscore
Disclosure: Community information and market data powered by Constellation Data Labs. Information is deemed reliable but not guaranteed.
Save
Ask
Tour
Hide
Share