Save
Ask
Tour
Hide
Share
$449,900
6 Days On Site

Belvidere Falls Condominium
558 E Merrimack St 34
Lowell, MA 01852

For Sale|Condominium|Active
2
Beds
2
Total Baths
2
Full Baths
1,077
SqFt
$418
/SqFt
2005
Built
County:
Middlesex
Call Now: 603-825-6696
Is this the listing for you? We can help make it yours.
603-825-6696
Upcoming Open Houses
Sat, Jul 25, 12:00 PM - 1:30 PM
558 E Merrimack St 34558 E Merrimack St 34558 E Merrimack St 34558 E Merrimack St 34
Save
Ask
Tour
Hide
Share

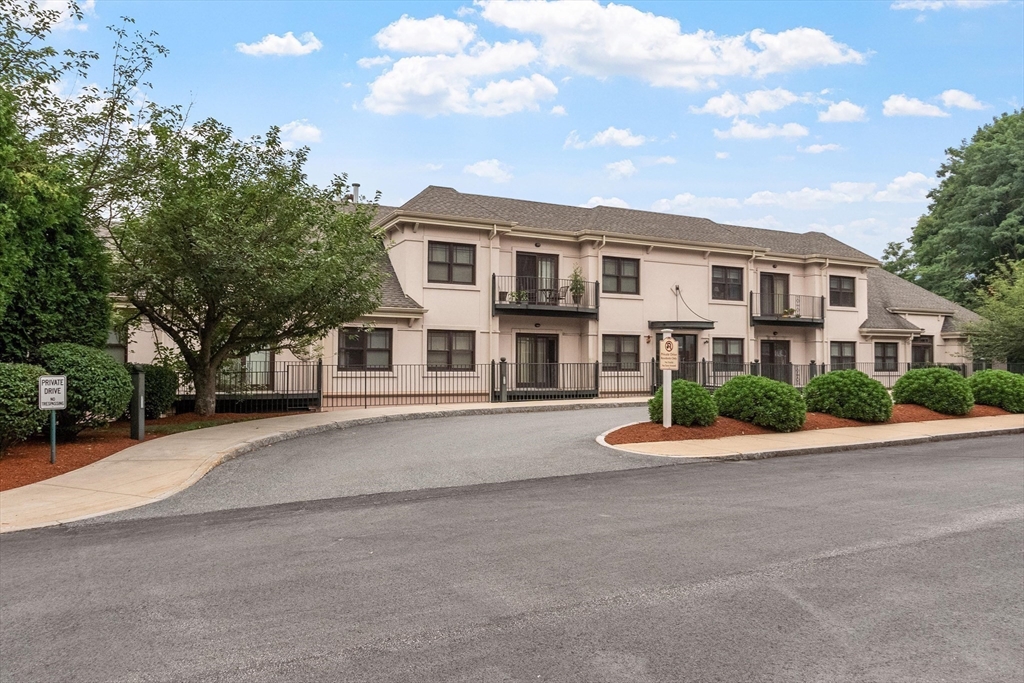
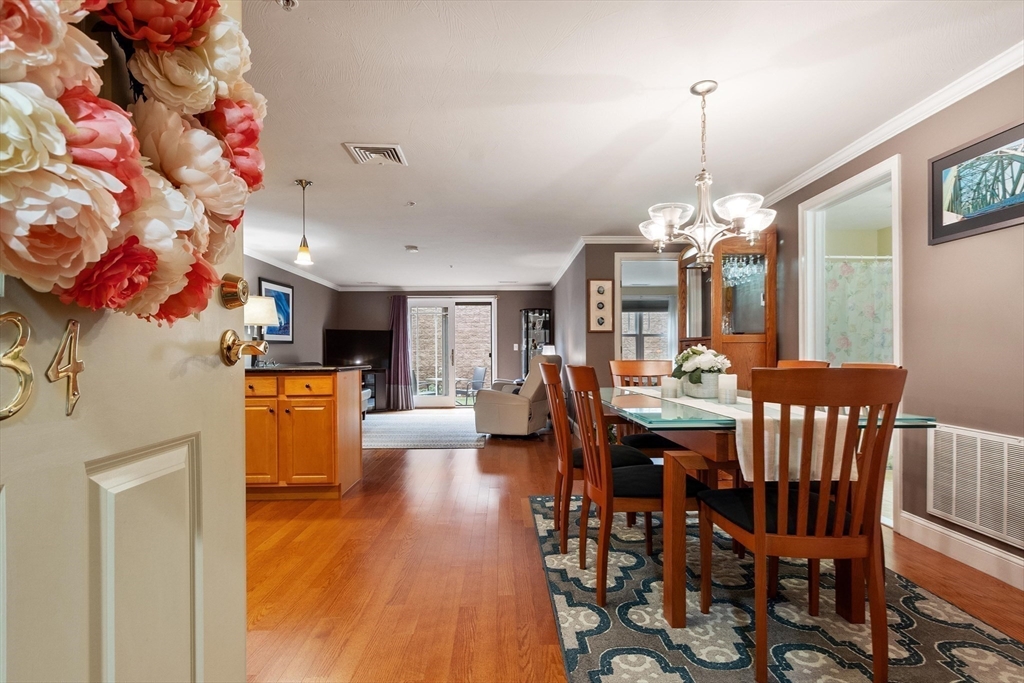
Welcome home to this meticulously maintained 2 bed, 2 full bath condo located in the desirable Belvidere neighborhood. Step inside to a spacious open-concept kitchen and dining perfect for both everyday living and entertaining featuring granite countertops, S/S appliances, recessed lighting, and elegant crown molding. A generous master bedroom includes a large en-suite bath complete with a relaxing, jetted tub. The 2nd full bath and well-sized second bedroom provides flexibility for guests, a home office, or additional living space The living room sliding glass door opens to your own private patio, surrounded by beautifully established perennial gardens and mature plantings, an ideal spot to enjoy your morning coffee or unwind at the end of the day. Additional highlights include an in-unit washer and dryer, abundant closet space, an assigned storage unit, and deeded underground parking for added convenience. Ideally located just minutes from major highways, shopping & restaurants.

Save
Ask
Tour
Hide
Share
Listing Snapshot
Price 
$449,900
Days On Site 
6 Days
Bedrooms 
2
Inside Area (SqFt) 
1,077 sqft
Total Baths 
2
Full Baths 
2
Partial Baths 
N/A
Lot Size 
N/A
Year Built 
2005
MLS® Number 
73551211
Status 
Active
Property Tax 
$4,630
HOA/Condo/Coop Fees 
$550 monthly
Sq Ft Source 
Public Records
Friends & Family
Recent Activity
3 days agoListing updated with changes from the MLS®
6 days agoListing first seen on site
General Features
Attached Garage 
Yes
Garage 
Yes
Garage Spaces 
1
Number Of Stories 
1
Parking 
Garage Door OpenerStorageDeededGuestAttachedGarage
Parking Spaces 
2
Pets 
Yes
Property Sub Type 
Condominium
Sewer 
Public Sewer
SqFt Above 
1077
SqFt Total 
1077
Water Source 
Public
Zoning 
TTF
Interior Features
Appliances 
RangeDishwasherRefrigeratorWasherDryer
Cooling 
Central Air
Flooring 
WoodTile
Heating 
Natural GasForced Air
Interior 
Master DownstairsWalk-In Closet(s)Crown Molding
Laundry Features 
In Unit
Bedroom 2 
Dimensions - 9x13Level - FirstArea - 117
Dining Room 
Dimensions - 9x14Level - FirstArea - 126
Kitchen 
Dimensions - 7x16Level - FirstArea - 112
Living Room 
Dimensions - 13x17Level - FirstArea - 221
Master Bedroom 
Dimensions - 13x17Level - FirstArea - 221
Save
Ask
Tour
Hide
Share
Exterior Features
Exterior 
Garden
Fencing 
Stone
Lot Features 
Landscaped
Other Structures 
Gazebo
Patio And Porch 
Patio
View 
RiverWater
Waterview 
RiverWater
Community Features
Association Amenities 
Elevator(s)StorageClubhouse
Association Dues 
550
Community Features 
ParkGolf
HOA Fee Frequency 
Monthly
MLS Area 
Belvidere
Schools
School District
Unknown
Elementary School
Central Enroll
Middle School
Central Enroll
High School
Lowell High
Listing courtesy of Gail Sullivan of Gibson Sotheby's International Realty


The property listing data and information, or the Images, set forth herein were provided to MLS Property Information Network, Inc. from third party sources, including sellers, lessors, landlords, and public records, and were compiled by MLS Property Information Network, Inc. The property listing data and information, and the Images, are for the personal, non-commercial use of consumers having a good faith interest in purchasing, leasing or renting listed properties of the type displayed to them and may not be used for any purpose other than to identify prospective properties which such consumers may have a good faith interest in purchasing, leasing or renting. MLS Property Information Network, Inc. and its subscribers disclaim any and all representations and warranties as to the accuracy of the property listing data and information, or as to the accuracy of any of the Images, set forth herein.

Last checked 2026-07-23 03:49 AM UTC

Neighborhood & Commute
Source: Walkscore
Disclosure: Community information and market data powered by Constellation Data Labs. Information is deemed reliable but not guaranteed.
Save
Ask
Tour
Hide
Share