

21 Lafayette StAmesbury, MA 01913
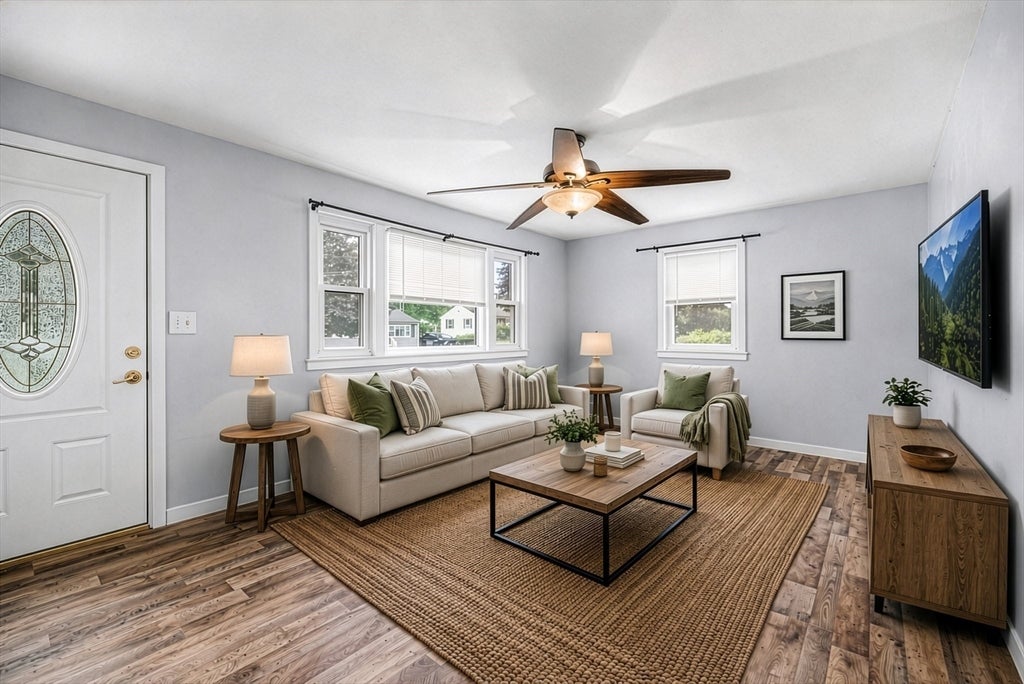
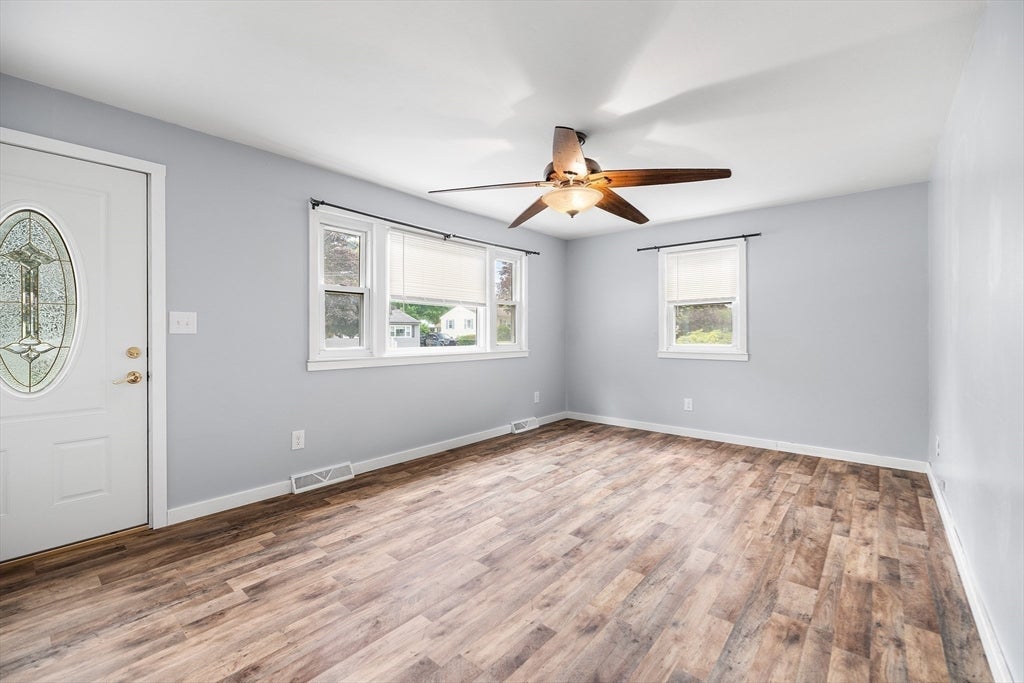
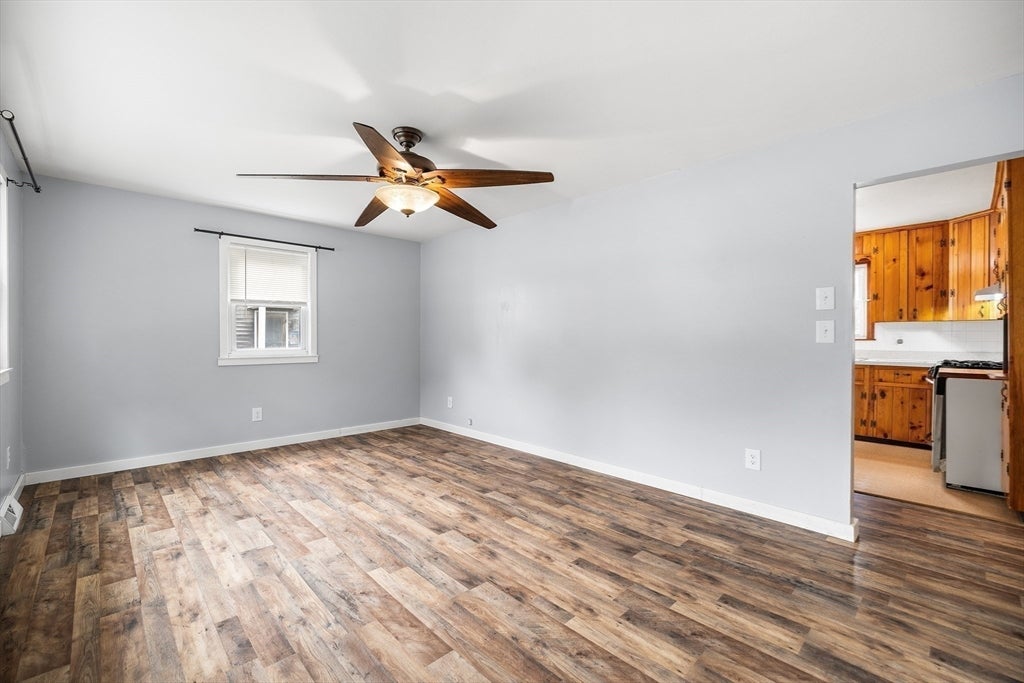
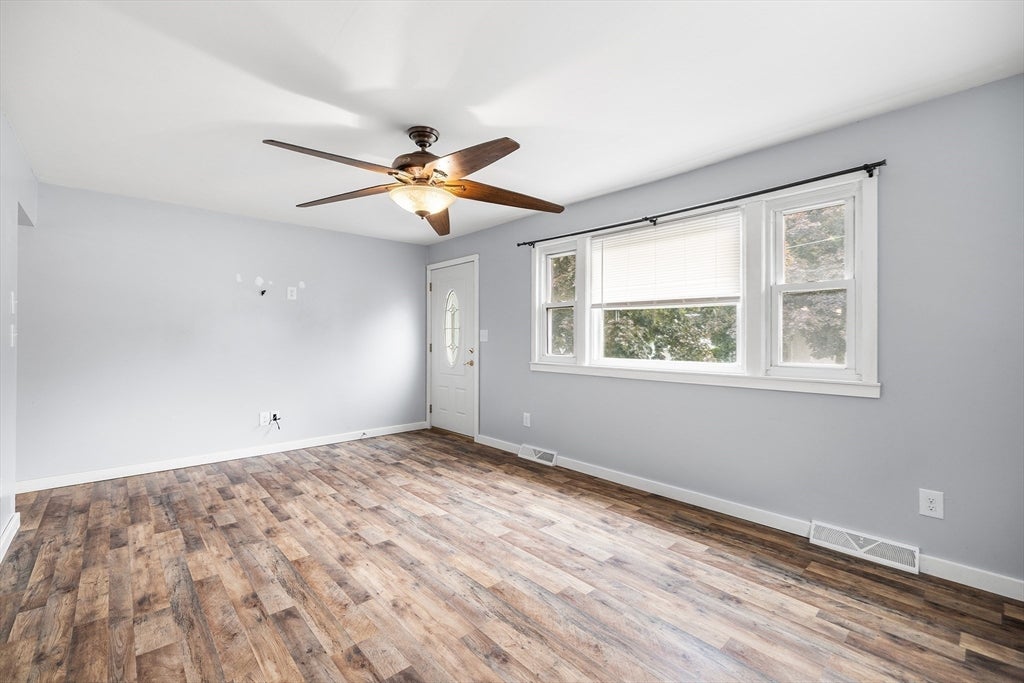
Welcome to 21 Lafayette Street, a well-maintained 3-bedroom ranch tucked away on a dead-end street in a convenient Amesbury location. The eat-in kitchen serves as the heart of the home, offering a welcoming space for everyday meals and gatherings. Step outside to the rear deck overlooking the enormous fenced backyard, providing great space for outdoor enjoyment. A storage shed adds valuable room for tools and seasonal items. Recent upgrades include a Bosch high-efficiency furnace and heat pump system installed in 2025, enhancing comfort and energy efficiency. Additional features include vinyl siding, a whole-house generator, and solar panels to help reduce utility costs. With solid construction and opportunities for personal updates, this home offers excellent potential. Conveniently located near parks, shopping, dining, major routes, and public transportation, this property combines comfort, functionality, and accessibility.
| 7 days ago | Listing updated with changes from the MLS® | |
| 7 days ago | Status changed to Active Under Contract | |
| 3 weeks ago | Price changed to $555,000 | |
| a month ago | Listing first seen on site |

The property listing data and information, or the Images, set forth herein were provided to MLS Property Information Network, Inc. from third party sources, including sellers, lessors, landlords, and public records, and were compiled by MLS Property Information Network, Inc. The property listing data and information, and the Images, are for the personal, non-commercial use of consumers having a good faith interest in purchasing, leasing or renting listed properties of the type displayed to them and may not be used for any purpose other than to identify prospective properties which such consumers may have a good faith interest in purchasing, leasing or renting. MLS Property Information Network, Inc. and its subscribers disclaim any and all representations and warranties as to the accuracy of the property listing data and information, or as to the accuracy of any of the Images, set forth herein.
Last checked 2026-08-21 09:18 PM UTC