

16 Budleigh AvenueBeverly, MA 01915
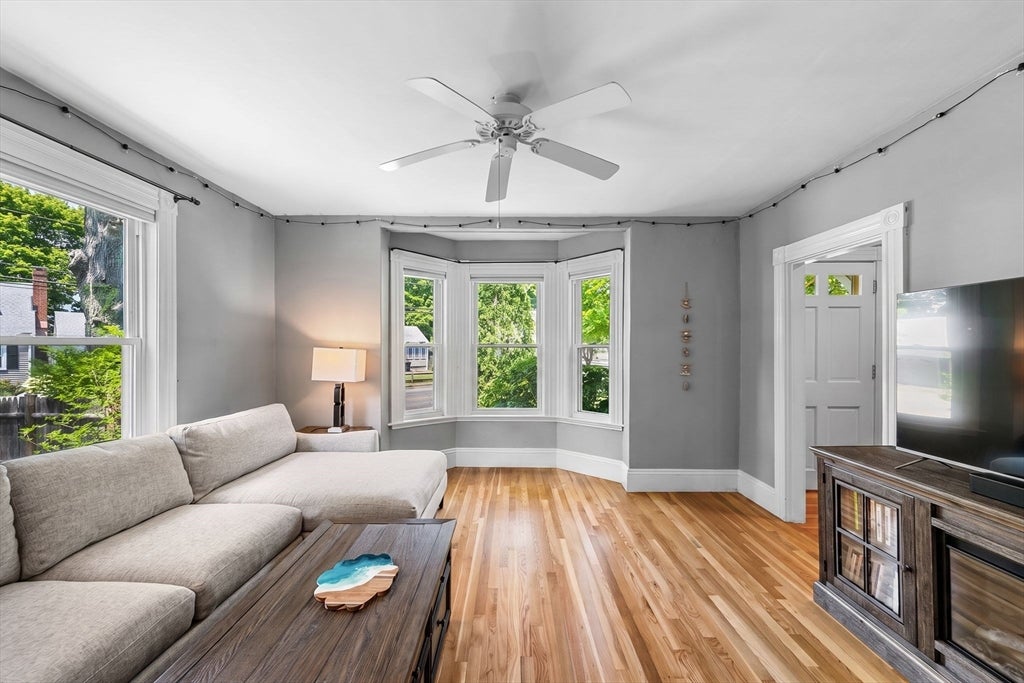

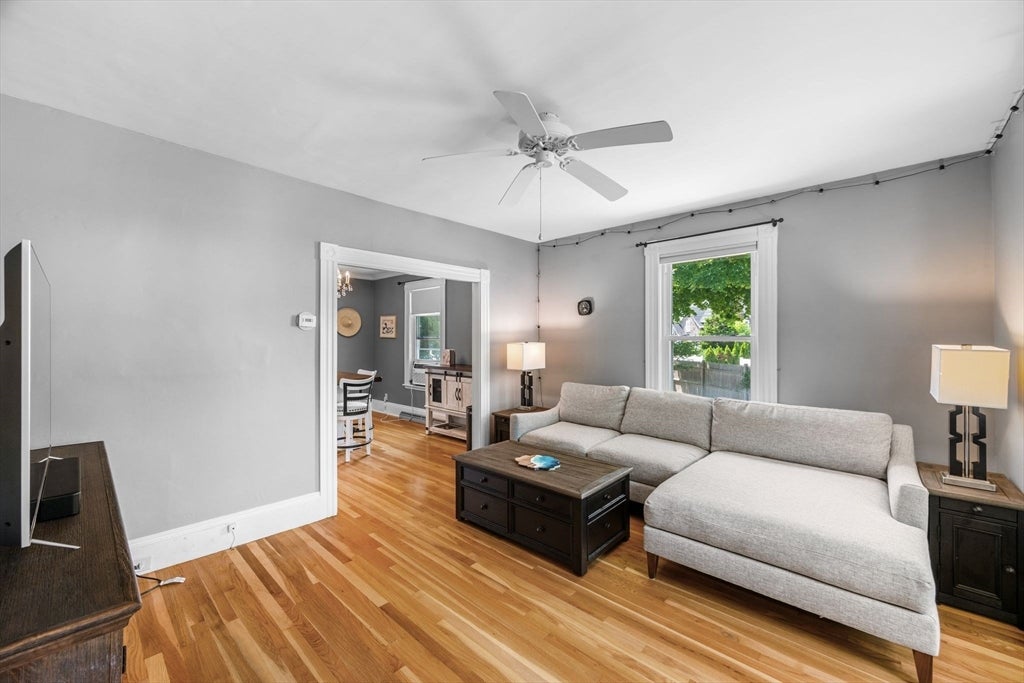
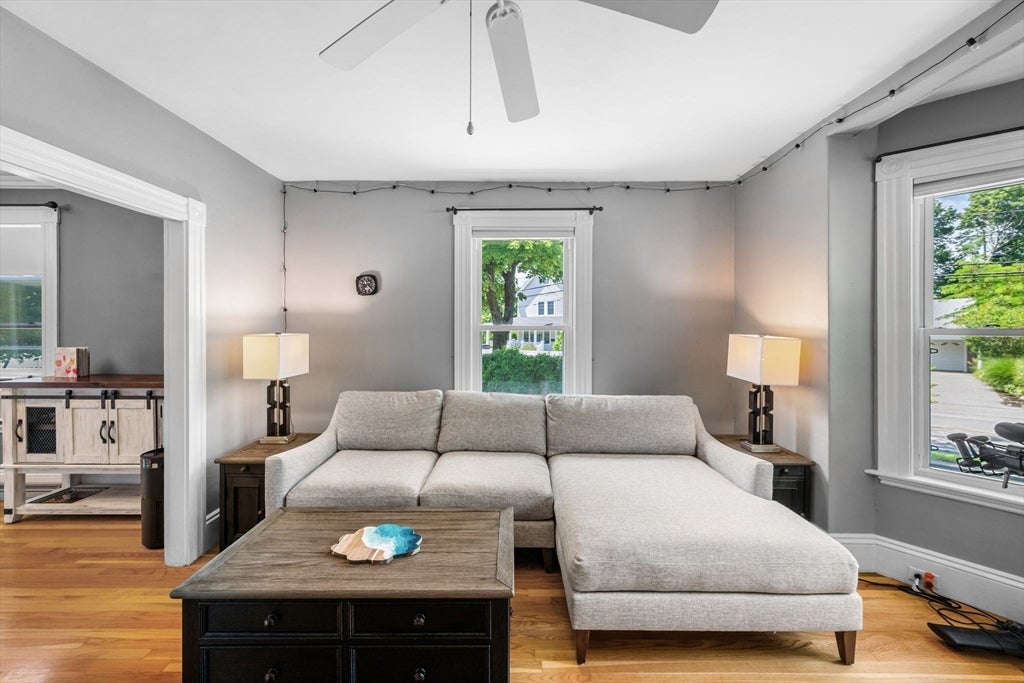
Perfectly situated to enjoy North Beverly's vibrant restaurants, shops, commuter rail, and Route 128, this charming home offers more space than meets the eye. A welcoming screened in porch invites you to relax with the summer breezes, while the private fenced yard and stone patio create the perfect setting for entertaining, gardening, or quiet evenings outdoors. Inside, the open floor plan provides comfortable everyday living with effortless flow. The kitchen features recently painted cabinetry, granite countertops, gas cooking, and ample workspace, while the formal dining room is highlighted by a decorative fireplace and elegant mantel. A private home office and convenient half bath complete the first floor. Upstairs, two generously proportioned bedrooms share a beautifully renovated full bath. The full basement provides exceptional storage, workshop potential, and future possibilities. The driveway can hold parking for 4 cars. Separate storage shed ideal for bike/gardening storage.
| yesterday | Listing updated with changes from the MLS® | |
| 6 days ago | Listing first seen on site |

The property listing data and information, or the Images, set forth herein were provided to MLS Property Information Network, Inc. from third party sources, including sellers, lessors, landlords, and public records, and were compiled by MLS Property Information Network, Inc. The property listing data and information, and the Images, are for the personal, non-commercial use of consumers having a good faith interest in purchasing, leasing or renting listed properties of the type displayed to them and may not be used for any purpose other than to identify prospective properties which such consumers may have a good faith interest in purchasing, leasing or renting. MLS Property Information Network, Inc. and its subscribers disclaim any and all representations and warranties as to the accuracy of the property listing data and information, or as to the accuracy of any of the Images, set forth herein.
Last checked 2026-07-26 03:36 PM UTC