Save
Ask
Tour
Hide
Share
$599,900
New Listing

Denby Place
112 Genest St 17
Dracut, MA 01826

For Sale|Condominium|Active
3
Beds
3
Total Baths
2
Full Baths
1
Partial Bath
1,520
SqFt
$395
/SqFt
2026
Built
County:
Middlesex
Call Now: 603-825-6696
Is this the listing for you? We can help make it yours.
603-825-6696
112 Genest St 17112 Genest St 17112 Genest St 17112 Genest St 17
Save
Ask
Tour
Hide
Share

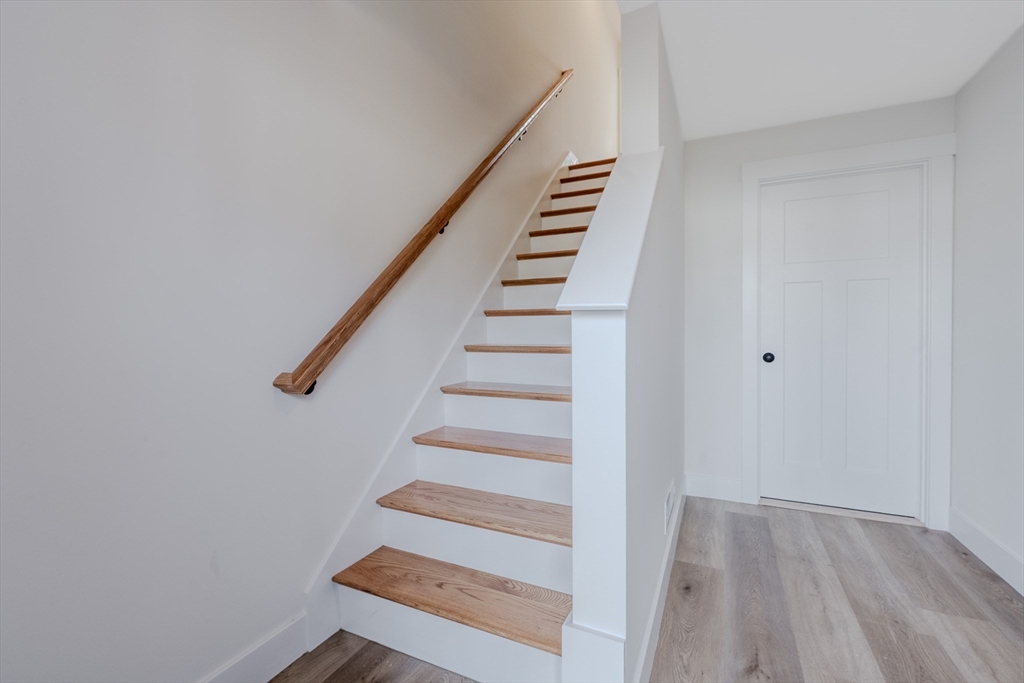
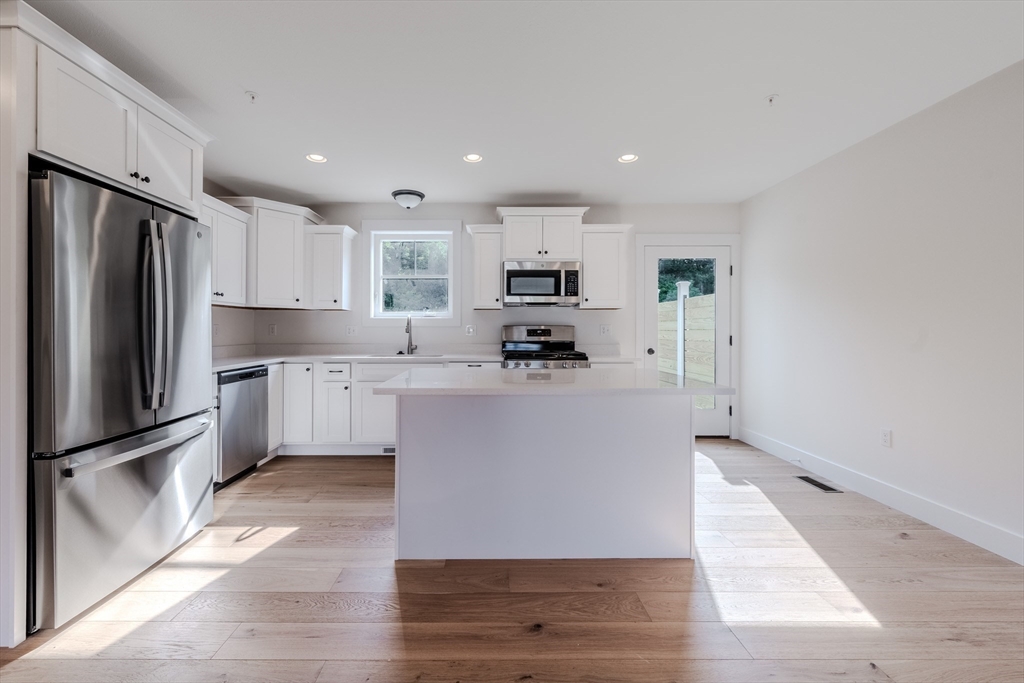
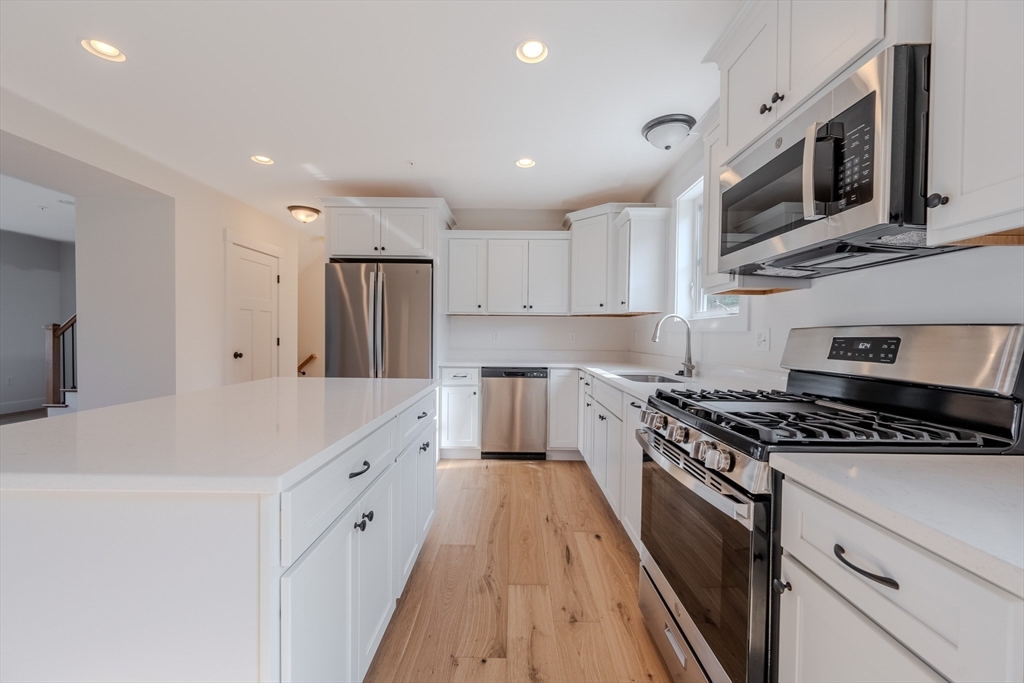
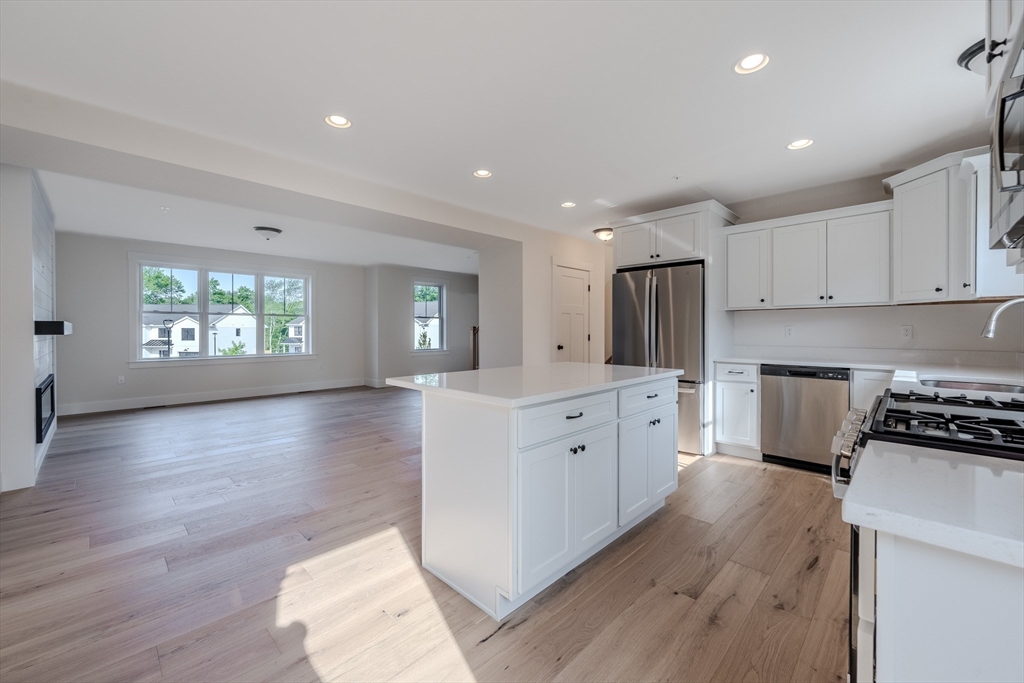
Presenting a distinguished opportunity at 112 Genest St U:18, Dracut, MA, a newly constructed condominium from 2026, offering 1520 square feet of meticulously designed living space. This attractive property, in great condition, represents a pinnacle of contemporary living. The residence encompasses three well-appointed bedrooms, providing ample private accommodations across its three stories. Complementing these sleeping quarters are two full bathrooms and an additional half bathroom, ensuring convenience and comfort for residents and guests alike. Further enhancing the property's appeal is a dedicated garage space, thoughtfully integrated to offer secure parking and additional storage solutions. The exterior showcases a sophisticated blend of contemporary and modern farmhouse architectural styles, creating a striking visual presence. Discover the refined lifestyle offered by this exceptional third-floor condominium.

Save
Ask
Tour
Hide
Share
Listing Snapshot
Price 
$599,900
Days On Site 
0 Days
Bedrooms 
3
Inside Area (SqFt) 
1,520 sqft
Total Baths 
3
Full Baths 
2
Partial Baths 
1
Lot Size 
N/A
Year Built 
2026
MLS® Number 
73552334
Status 
Active
Property Tax 
N/A
HOA/Condo/Coop Fees 
$306 monthly
Sq Ft Source 
Owner
Friends & Family
Recent Activity
12 hours agoListing updated with changes from the MLS®
12 hours agoListing first seen on site
General Features
Attached Garage 
Yes
Garage 
Yes
Garage Spaces 
1
Green Energy Efficient 
Thermostat
Number Of Stories 
3
Parking 
Garage Door OpenerOff StreetGuestPavedAttachedGarage
Parking Spaces 
3
Pets 
Breed RestrictionsYes
Property Sub Type 
Condominium
Security 
Security System
Sewer 
Public Sewer
SqFt Above 
1520
SqFt Total 
1520
Water Source 
Public
Zoning 
RERS
Interior Features
Appliances 
RangeDishwasherDisposalRefrigerator
Cooling 
Central Air
Electric 
Circuit Breakers200+ Amp Service
Fireplace 
Yes
Fireplace Features 
Living Room
Fireplaces 
1
Flooring 
WoodTile
Heating 
Forced AirPropane
Interior 
PantryWalk-In Closet(s)Open FloorplanRecessed Lighting
Laundry Features 
In Unit
Window Features 
Insulated WindowsScreens
Bathroom 1 
Level - Second
Bathroom 2 
Level - Third
Bathroom 3 
Level - Third
Bedroom 2 
Dimensions - 15x10Level - ThirdArea - 150
Bedroom 3 
Dimensions - 11x9Level - ThirdArea - 99
Kitchen 
Dimensions - 17x16Level - SecondArea - 272
Living Room 
Dimensions - 19x11Level - SecondArea - 209
Master Bedroom 
Dimensions - 13x11Level - ThirdArea - 143
Save
Ask
Tour
Hide
Share
Exterior Features
Construction Details 
Frame
Exterior 
Rain Gutters
Lot Features 
Landscaped
Patio And Porch 
Deck
Roof 
ShingleMetal
Windows/Doors 
Insulated WindowsScreens
Community Features
Association Dues 
306
Community Features 
ParkGolf
HOA Fee Frequency 
Monthly
Listing courtesy of Dan O'Connell Sr of LAER Realty Partners


The property listing data and information, or the Images, set forth herein were provided to MLS Property Information Network, Inc. from third party sources, including sellers, lessors, landlords, and public records, and were compiled by MLS Property Information Network, Inc. The property listing data and information, and the Images, are for the personal, non-commercial use of consumers having a good faith interest in purchasing, leasing or renting listed properties of the type displayed to them and may not be used for any purpose other than to identify prospective properties which such consumers may have a good faith interest in purchasing, leasing or renting. MLS Property Information Network, Inc. and its subscribers disclaim any and all representations and warranties as to the accuracy of the property listing data and information, or as to the accuracy of any of the Images, set forth herein.

Last checked 2026-07-21 07:18 AM UTC

Neighborhood & Commute
Source: Walkscore
Disclosure: Community information and market data powered by Constellation Data Labs. Information is deemed reliable but not guaranteed.
Save
Ask
Tour
Hide
Share