Save
Ask
Tour
Hide
Share
$849,000
New Listing

96 I St
Dracut, MA 01826

For Sale|Single Family Residence|Active
4
Beds
3
Total Baths
3
Full Baths
2,918
SqFt
$291
/SqFt
1980
Built
County:
Middlesex
Call Now: 603-825-6696
Is this the listing for you? We can help make it yours.
603-825-6696
Upcoming Open Houses
Thu, Jul 23, 5:00 PM - 6:30 PM
Sat, Jul 25, 12:00 PM - 2:00 PM
96 I St96 I St96 I St96 I St
Save
Ask
Tour
Hide
Share

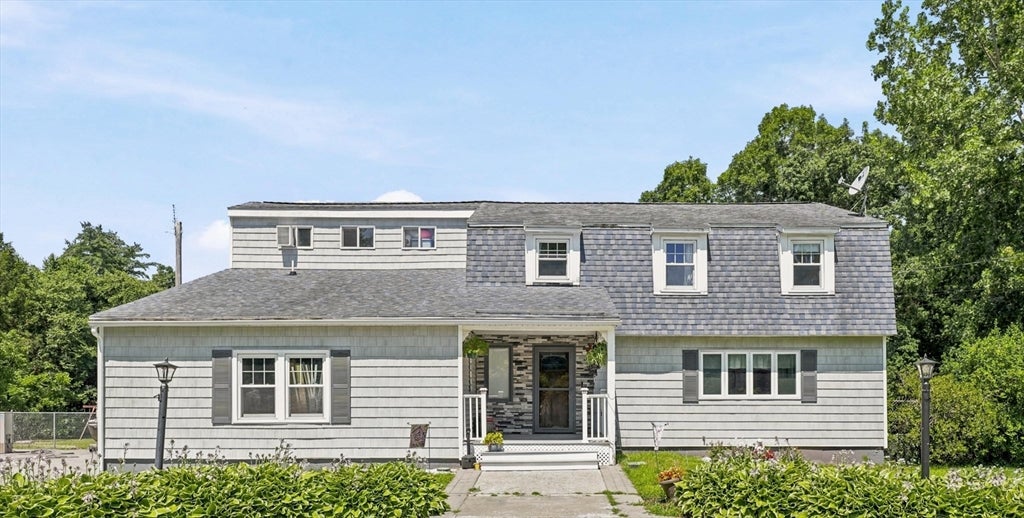
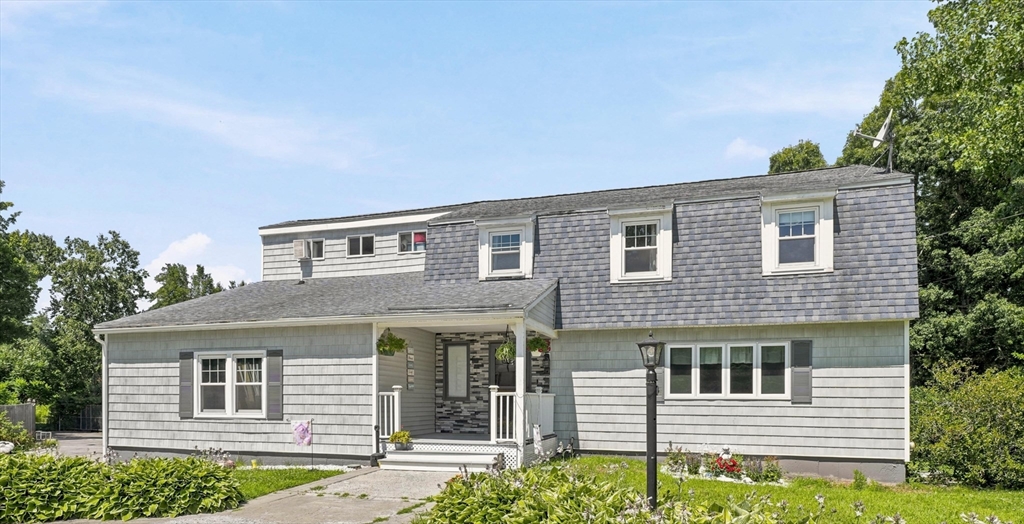
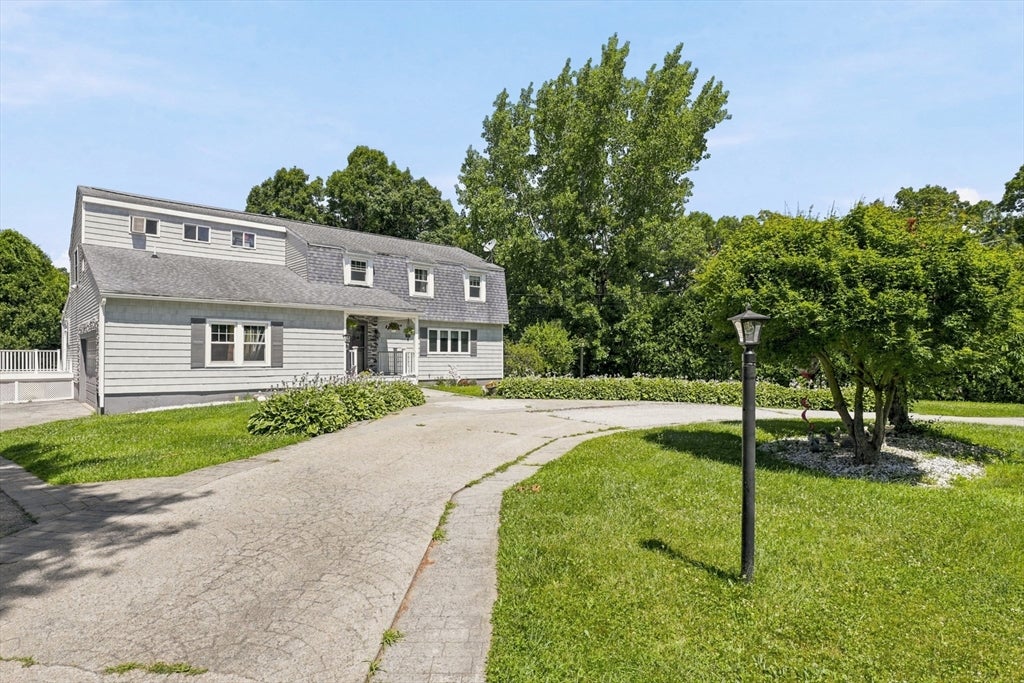
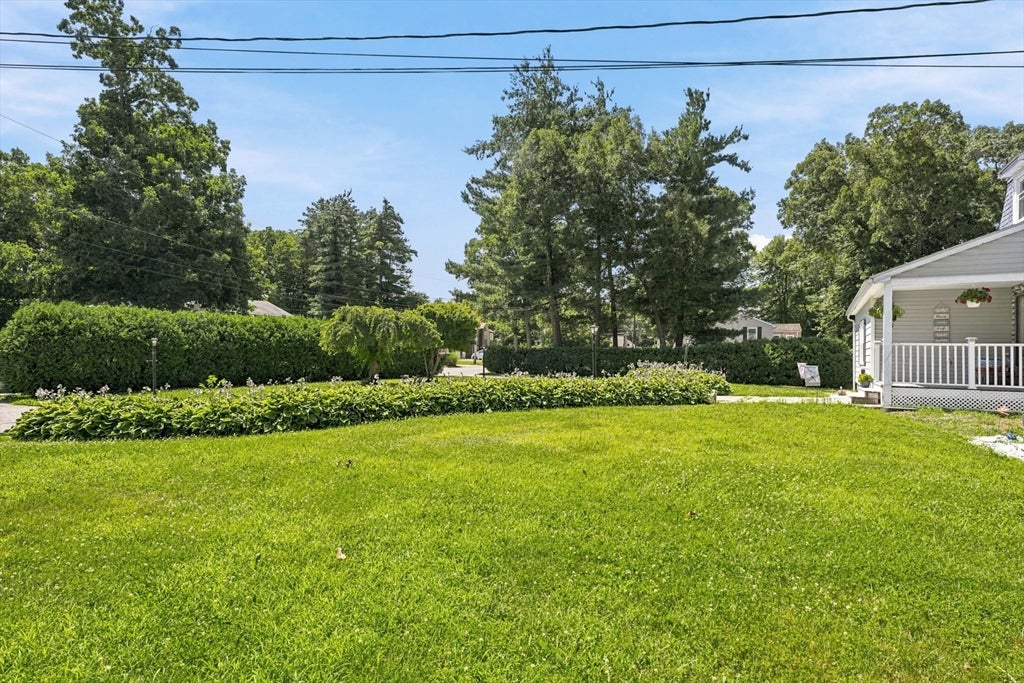
Your home oasis awaits!! Grand entertaining space inside & outside! Large .94 acre lot. Manicured, mature landscaping. Great front porch. Huge chefs kitchen, granite countertops, updated cabinetry, stainless appliances, featuring double ovens & an in counter range. Enourmous living area. Completely updated home including, kitchen, bathrooms, lighting, all flooring, and finishes throughout. Tons of natural light, Custom blinds, replacement windows. Upstairs Primary bedroom, walk in closet & ensuite bathroom. 3 additional bedrooms & full bathroom. Convenient 2nd level laundry room! Potential "in-law" in lower level with separate entrance, already sheet rocked waiting for your vision. NEW heating system. Central air on the 2nd level, mini split on the main level. 2 decks, an absolutely Stunning heated Gunite pool. Beautiful cabana house featuring an indoor & an outdoor bar. Nearby boat ramp & beach access to long pond. The reasons to buy this home are endless! Offer Deadline 4pm 7/26

Save
Ask
Tour
Hide
Share
Listing Snapshot
Price 
$849,000
Days On Site 
0 Days
Bedrooms 
4
Inside Area (SqFt) 
2,918 sqft
Total Baths 
3
Full Baths 
3
Partial Baths 
N/A
Lot Size 
0.94 Acres
Year Built 
1980
MLS® Number 
73552428
Status 
Active
Property Tax 
$7,101
HOA/Condo/Coop Fees 
N/A
Sq Ft Source 
Public Records
Friends & Family
Recent Activity
2 hours agoListing updated with changes from the MLS®
10 hours agoListing first seen on site
General Features
Acres 
0.94
Attached Garage 
Yes
Disclosures 
Open house showings only! Thursday7/23 5-6:30 and Saturday 7/25 12-2:00 offers due sunday !
Foundation 
Concrete PerimeterBlock
Garage 
Yes
Garage Spaces 
2
Green Energy Efficient 
Thermostat
Parking 
AttachedOff StreetGarage
Parking Spaces 
10
Property Sub Type 
Single Family Residence
Sewer 
Public Sewer
SqFt Above 
2918
SqFt Total 
2918
Style 
Colonial
Water Source 
Public
Zoning 
R1
Interior Features
Appliances 
OvenDishwasherRangeRefrigeratorPlumbed For Ice Maker
Basement 
FullPartially FinishedWalk-Out Access
Cooling 
Central AirDuctlessZoned
Electric 
Circuit Breakers
Fireplace 
Yes
Fireplace Features 
Living Room
Fireplaces 
1
Flooring 
TileCarpet
Heating 
Natural GasBaseboardDuctlessZoned
Interior 
Recessed LightingCeiling Fan(s)
Laundry Features 
Electric Dryer Hookup
Window Features 
Insulated Windows
Bathroom 1 
Dimensions - 6.583333333x8Level - FirstArea - 52
Bathroom 2 
Dimensions - 7.583333333x4.583333333Level - SecondArea - 34
Bathroom 3 
Level - Second
Bedroom 2 
Dimensions - 17.75x11.333333333Level - SecondArea - 201
Bedroom 3 
Dimensions - 11.916666666x9.416666666Level - SecondArea - 112
Bedroom 4 
Dimensions - 12.916666666x13.666666666Level - SecondArea - 176
Dining Room 
Dimensions - 19.666666666x11.416666666Level - FirstArea - 224
Family Room 
Dimensions - 31.5x13.833333333Level - FirstArea - 435
Kitchen 
Dimensions - 24.25x11.75Level - FirstArea - 284
Living Room 
Dimensions - 21.25x25.666666666Level - FirstArea - 545
Master Bedroom 
Dimensions - 13x17.5Level - SecondArea - 227
Office 
Dimensions - 13.666666666x10.666666666Level - BasementArea - 145
Save
Ask
Tour
Hide
Share
Exterior Features
Construction Details 
Frame
Exterior 
Kennel
Lot Features 
LevelLandscaped
Other Structures 
Cabana
Patio And Porch 
PatioCoveredDeck
Pool Features 
In GroundHeatedPrivate
Private Pool 
Yes
Roof 
Shingle
Windows/Doors 
Insulated Windows
Community Features
Community Features 
Park
Schools
School District
Unknown
Elementary School
Unknown
Middle School
Unknown
High School
Dracut High
Listing courtesy of The Fulford Group of LAER Realty Partners


The property listing data and information, or the Images, set forth herein were provided to MLS Property Information Network, Inc. from third party sources, including sellers, lessors, landlords, and public records, and were compiled by MLS Property Information Network, Inc. The property listing data and information, and the Images, are for the personal, non-commercial use of consumers having a good faith interest in purchasing, leasing or renting listed properties of the type displayed to them and may not be used for any purpose other than to identify prospective properties which such consumers may have a good faith interest in purchasing, leasing or renting. MLS Property Information Network, Inc. and its subscribers disclaim any and all representations and warranties as to the accuracy of the property listing data and information, or as to the accuracy of any of the Images, set forth herein.

Last checked 2026-07-21 09:15 AM UTC

Neighborhood & Commute
Source: Walkscore
Disclosure: Community information and market data powered by Constellation Data Labs. Information is deemed reliable but not guaranteed.
Save
Ask
Tour
Hide
Share