Save
Ask
Tour
Hide
Share
$599,000
3 Days On Site

4 Herrick Street Extension
Beverly, MA 01915

For Sale|Single Family Residence|Active
3
Beds
1
Total Bath
1
Full Bath
1,401
SqFt
$428
/SqFt
1930
Built
County:
Essex
Call Now: 603-825-6696
Is this the listing for you? We can help make it yours.
603-825-6696
Upcoming Open Houses
Sat, Jul 25, 12:00 PM - 1:30 PM
Sun, Jul 26, 12:00 PM - 1:30 PM
4 Herrick Street Extension4 Herrick Street Extension4 Herrick Street Extension4 Herrick Street Extension
Save
Ask
Tour
Hide
Share

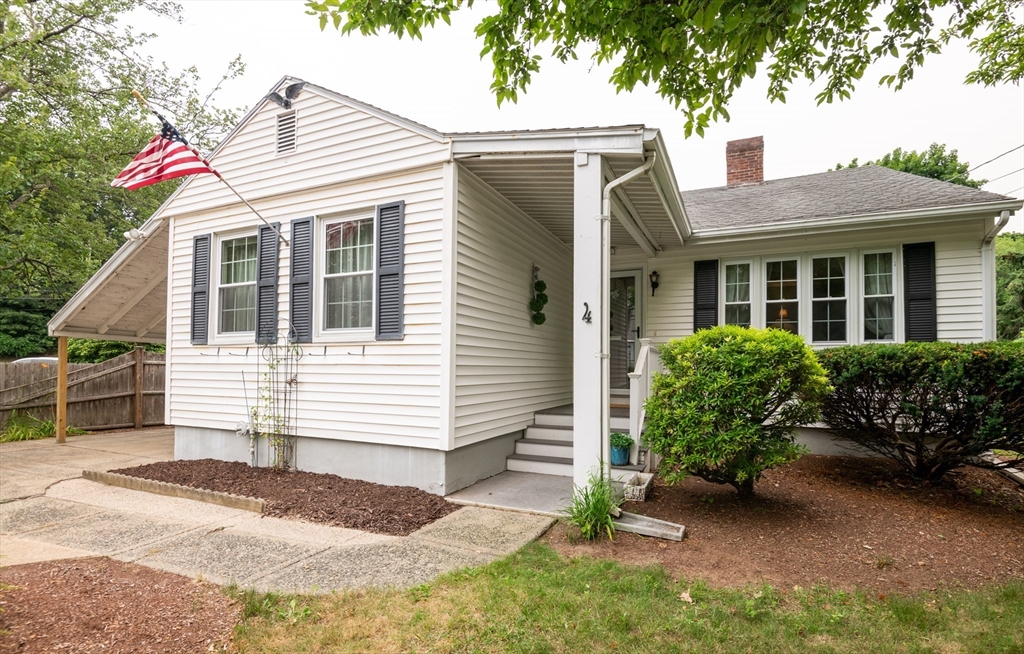
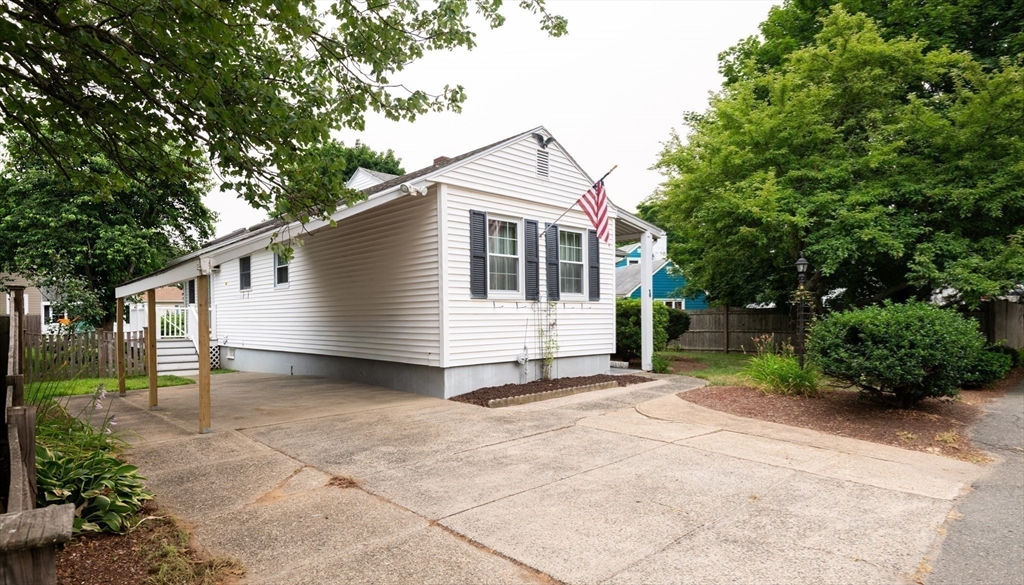
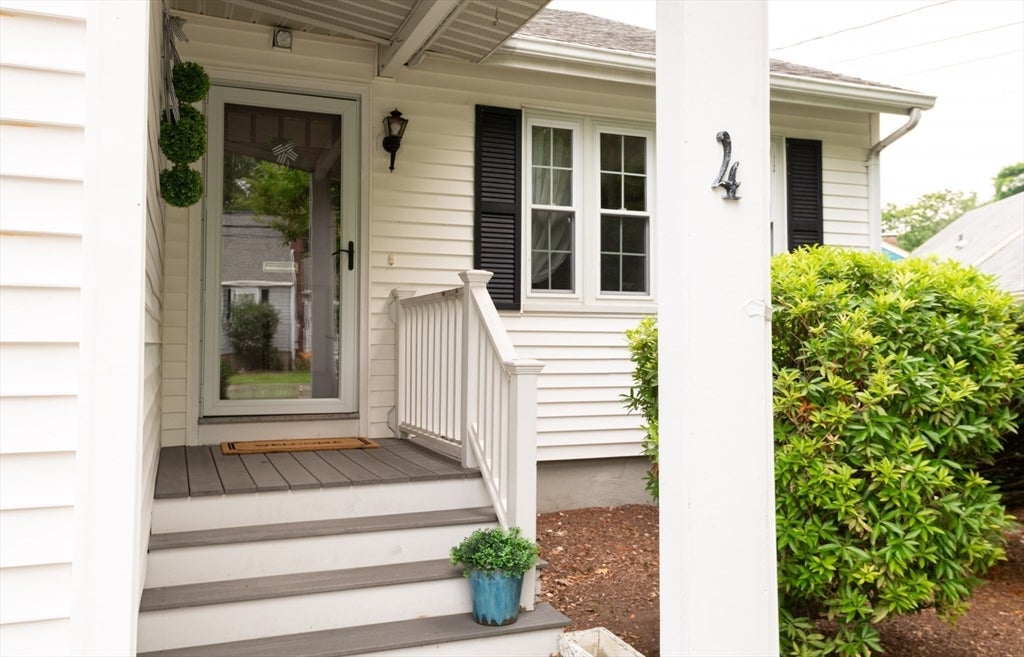
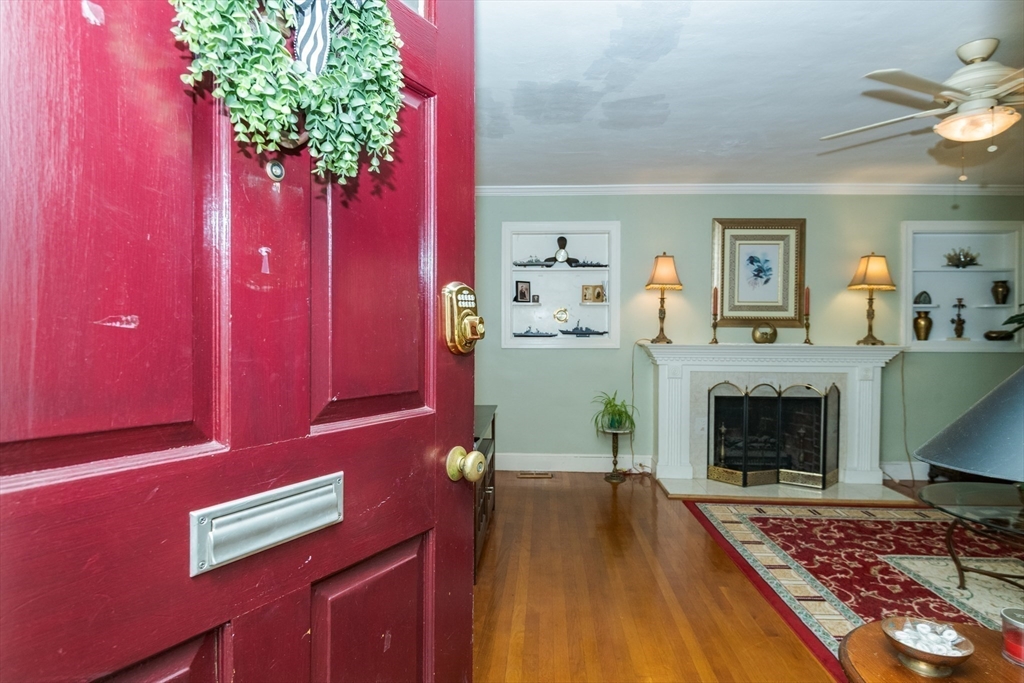
This absolutely charming Bungalow style home lives much larger than it appears at first glance. Walk through the covered front entry and you are welcomed by an expansive LR w/detailed fireplace, flanked by recessed shadow boxes, rich wood flooring and crown moldings. Just a few steps to the huge, sunny kitchen w/island, abundant cabinetry, nearly new, high-quality SS appliances and a skylit dining area w/vaulted ceiling and bow window. 1st flr primary BR with wood floors, built-in bureau/ample closet space is adjacent to the full bath.1st flr BR 2 is lovely and BR 3 on 2nd fl could also be utilized as a home office. The icing on the cake is the ground level three season room with sliders to an amazing, covered deck which brings the fully fenced/gated yard w/mature trees/plantings/garden shed into play. Retro carport. Full basement has plumbing (working single commode) for addl bath/vintage workbench/separate laundry area. Great neighborhood w/quick access to major routes/train/shopping/dining/beach/schools/hospital. Put this one on your list! OH SAT/SUN 7/25 & 26 12-1:30 or by appointment.

Save
Ask
Tour
Hide
Share
Listing Snapshot
Price 
$599,000
Days On Site 
3 Days
Bedrooms 
3
Inside Area (SqFt) 
1,401 sqft
Total Baths 
1
Full Baths 
1
Partial Baths 
N/A
Lot Size 
0.19 Acres
Year Built 
1930
MLS® Number 
73552683
Status 
Active
Property Tax 
$7,380.51
HOA/Condo/Coop Fees 
N/A
Sq Ft Source 
Public Records
Friends & Family
Recent Activity
yesterdayListing updated with changes from the MLS®
3 days agoListing first seen on site
General Features
Acres 
0.19
Disclosures 
Estate sale. No warranties or representations expressed or implied by Trustee or agent. Buyers and their agents to do their own due diligence.
Foundation 
Concrete PerimeterBlockBrick/Mortar
Parking 
PavedCarportOff Street
Parking Spaces 
3
Property Sub Type 
Single Family Residence
Sewer 
Public Sewer
SqFt Above 
1401
SqFt Total 
1401
Style 
Bungalow
Water Source 
Public
Zoning 
R10
Interior Features
Appliances 
Gas Water HeaterWater HeaterRangeDishwasherMicrowaveRefrigeratorWasherDryer
Basement 
FullInterior EntryConcreteUnfinished
Cooling 
Wall Unit(s)DualCeiling Fan(s)Zoned
Electric 
220 VoltsCircuit Breakers
Fireplace 
Yes
Fireplace Features 
Living Room
Fireplaces 
1
Flooring 
WoodTileCarpet
Heating 
Natural GasForced Air
Interior 
Ceiling Fan(s)Master DownstairsCrown Molding
Laundry Features 
Electric Dryer HookupWasher HookupSinkIn BasementGas Dryer Hookup
Window Features 
Insulated Windows
Bathroom 1 
Level - First
Bedroom 2 
Level - First
Bedroom 3 
Level - Second
Kitchen 
Level - First
Living Room 
Level - First
Master Bedroom 
Level - First
Save
Ask
Tour
Hide
Share
Exterior Features
Construction Details 
Frame
Exterior 
StorageGarden
Fencing 
Fenced
Frontage 
Bay/Harbor
Lot Features 
Level
Other Structures 
Storage
Patio And Porch 
PorchCoveredPatioDeck
Roof 
Shingle
Waterfront Features 
Ocean Front
Windows/Doors 
Insulated Windows
Community Features
Community Features 
Park
Financing Terms Available 
Contract
Roads 
Paved
Listing courtesy of Kathleen Brown of Windhill Realty, LLC


The property listing data and information, or the Images, set forth herein were provided to MLS Property Information Network, Inc. from third party sources, including sellers, lessors, landlords, and public records, and were compiled by MLS Property Information Network, Inc. The property listing data and information, and the Images, are for the personal, non-commercial use of consumers having a good faith interest in purchasing, leasing or renting listed properties of the type displayed to them and may not be used for any purpose other than to identify prospective properties which such consumers may have a good faith interest in purchasing, leasing or renting. MLS Property Information Network, Inc. and its subscribers disclaim any and all representations and warranties as to the accuracy of the property listing data and information, or as to the accuracy of any of the Images, set forth herein.

Last checked 2026-07-25 01:03 AM UTC

Neighborhood & Commute
Source: Walkscore
Disclosure: Community information and market data powered by Constellation Data Labs. Information is deemed reliable but not guaranteed.
Save
Ask
Tour
Hide
Share