Save
Ask
Tour
Hide
Share
$575,000
1 Day On Site

8 Francella Rd
Methuen, MA 01844

For Sale|Single Family Residence|Active
2
Beds
2
Total Baths
1
Full Bath
1
Partial Bath
1,130
SqFt
$509
/SqFt
1960
Built
County:
Essex
Call Now: 603-825-6696
Is this the listing for you? We can help make it yours.
603-825-6696
Upcoming Open Houses
Sat, Jul 25, 12:00 PM - 2:00 PM
Sun, Jul 26, 12:00 PM - 2:00 PM
8 Francella Rd8 Francella Rd8 Francella Rd8 Francella Rd
Save
Ask
Tour
Hide
Share

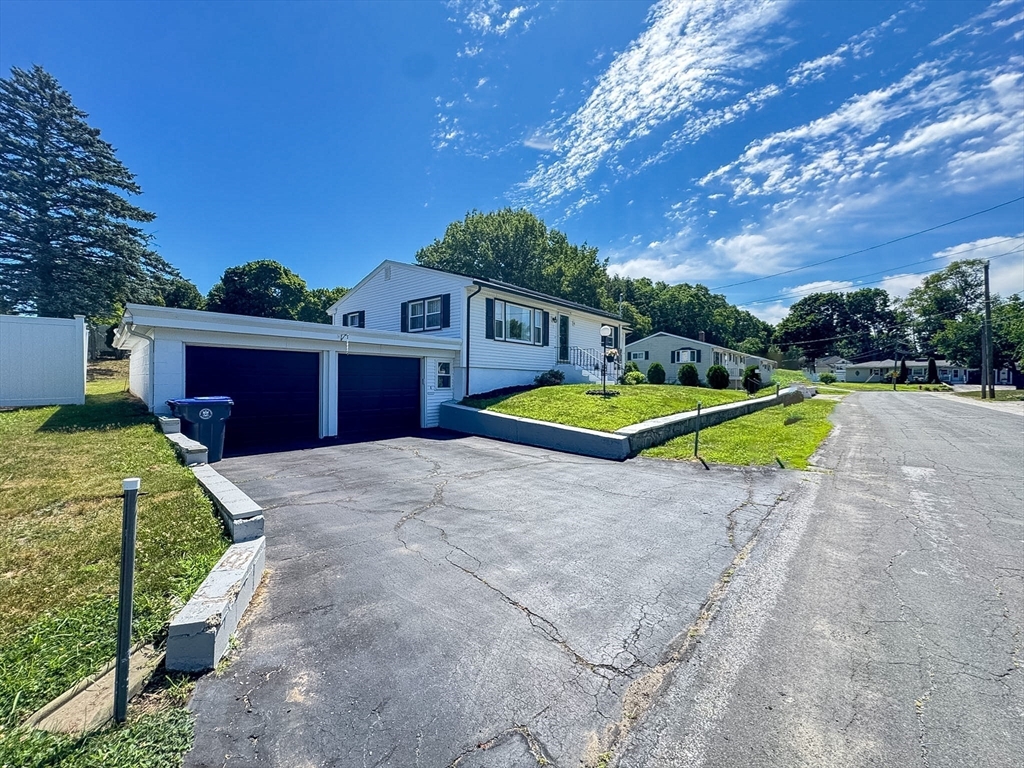
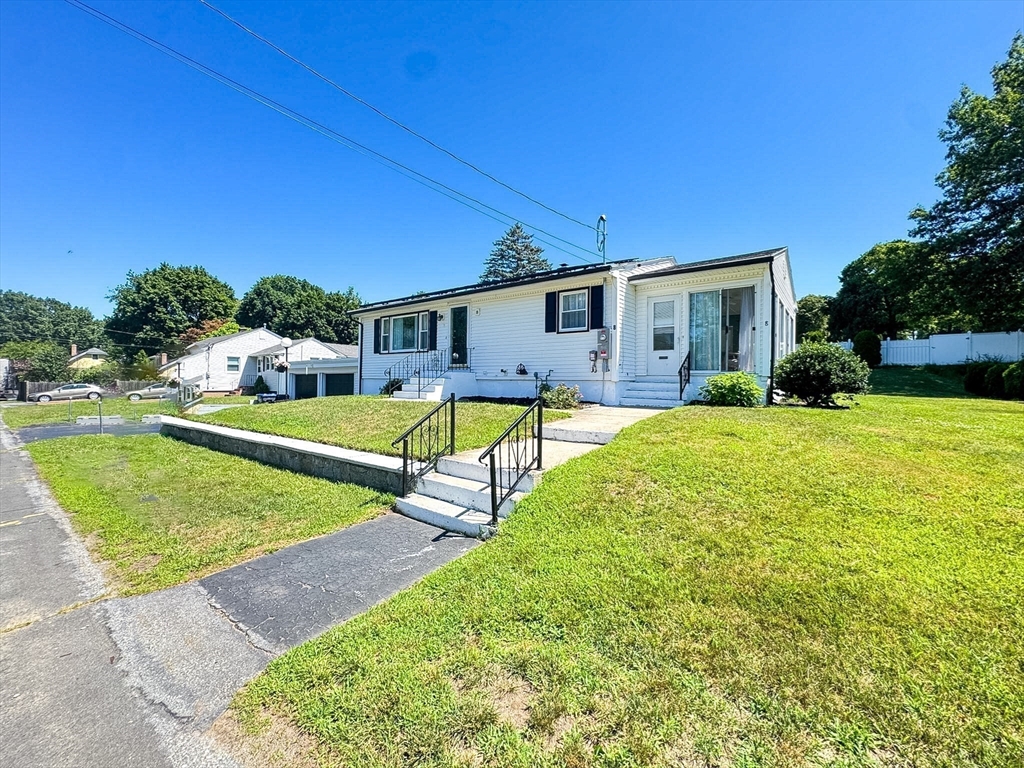
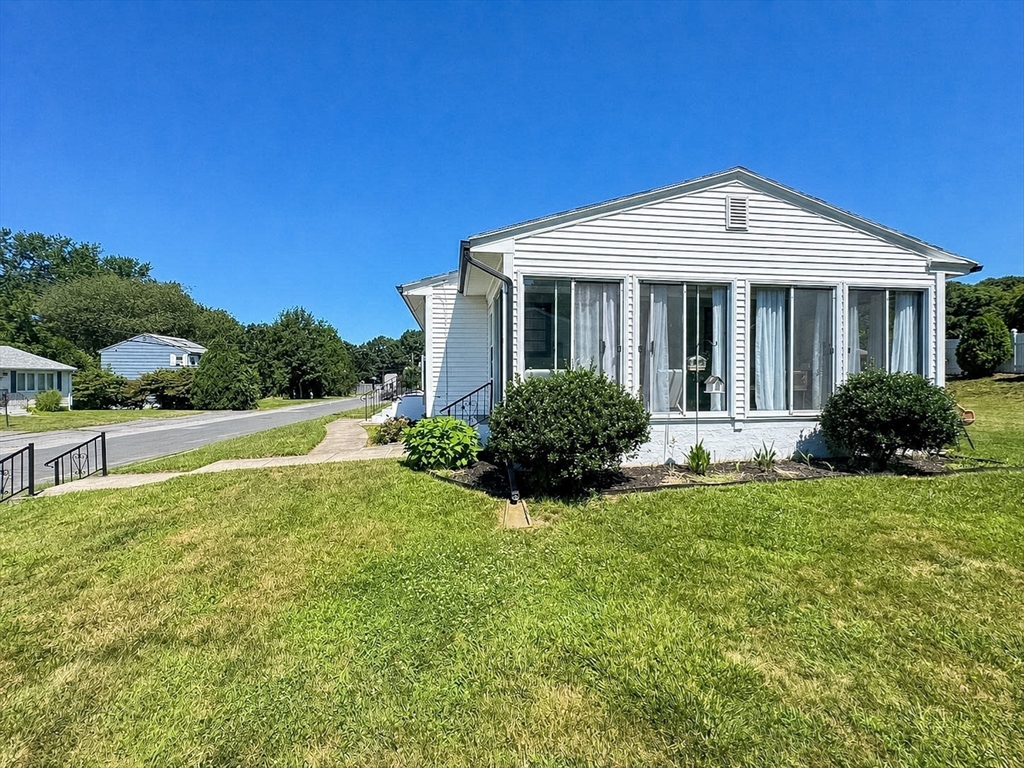
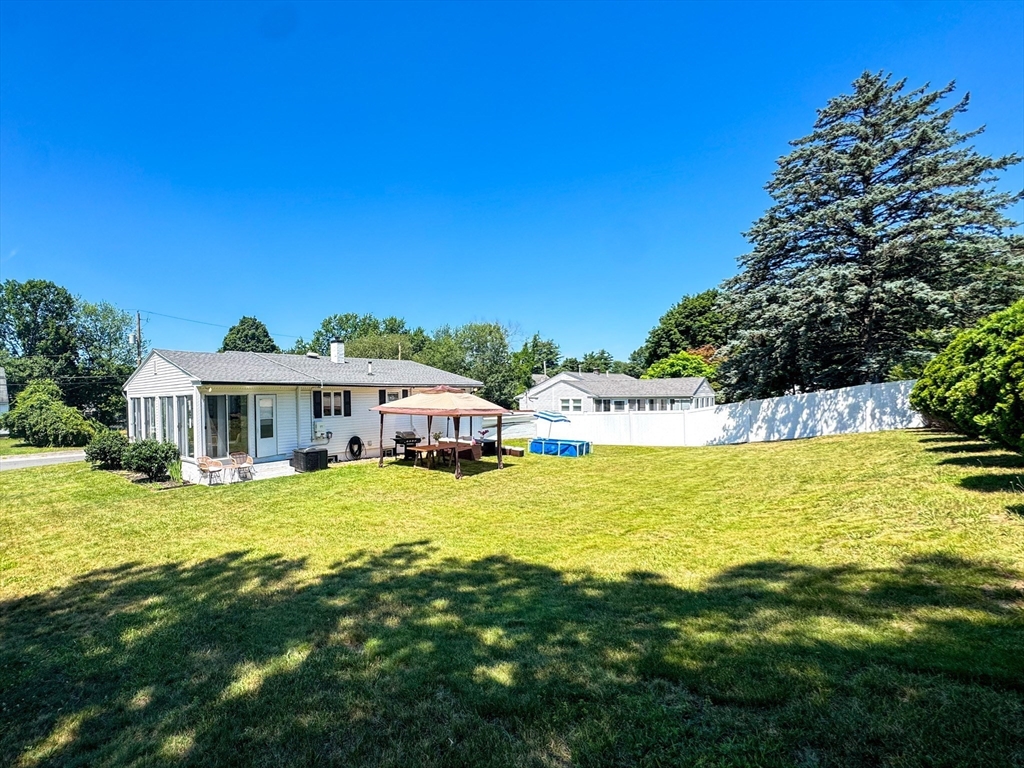
Welcome to this beautifully maintained ranch\-style home offering comfort, style, and convenience\! This home features an attached **two\-car garage**, providing ample parking and additional storage\. Step inside to find a bright and inviting layout featuring hardwood and tile flooring, a beautifully updated kitchen, spacious bedrooms, and a renovated full bath\. Enjoy your morning coffee or unwind in the enclosed porch overlooking the expansive, level backyard—perfect for entertaining, gardening, or outdoor activities\. The partially finished basement provides additional living space, while the paved driveway offers even more parking\. Conveniently located near shopping, parks, schools, public transportation, golf courses, and major highways\. Leased solar panels to be assumed by the buyer at closing.First Open House Sat-Sun 12:00-2:00 Pm

Save
Ask
Tour
Hide
Share
Listing Snapshot
Price 
$575,000
Days On Site 
1 Day
Bedrooms 
2
Inside Area (SqFt) 
1,130 sqft
Total Baths 
2
Full Baths 
1
Partial Baths 
1
Lot Size 
0.23 Acres
Year Built 
1960
MLS® Number 
73552974
Status 
Active
Property Tax 
N/A
HOA/Condo/Coop Fees 
N/A
Sq Ft Source 
Public Records
Friends & Family
Recent Activity
yesterdayListing updated with changes from the MLS®
yesterdayListing first seen on site
General Features
Acres 
0.23
Attached Garage 
Yes
Disclosures 
Buyer and agent to perform due diligence. Square footage and room measurements are approximate. Please verify all information on this listingas it is subject to errors. Solar panels are leased. Buyer to assume the solar lease at closing. Offers are due Monday at 1:00 PM.
Foundation 
Brick/Mortar
Garage 
Yes
Garage Spaces 
2
Parking 
AttachedOff StreetGarage
Parking Spaces 
4
Property Sub Type 
Single Family Residence
Sewer 
Public Sewer
SqFt Above 
1130
SqFt Total 
1130
Style 
Ranch
Water Source 
Public
Zoning 
RD
Interior Features
Appliances 
Gas Water HeaterOvenDishwasherRangeRefrigerator
Basement 
FullPartially FinishedInterior Entry
Cooling 
Central Air
Electric 
Circuit Breakers
Flooring 
WoodTile
Heating 
Natural GasBaseboard
Interior 
Recessed Lighting
Laundry Features 
In BasementGas Dryer Hookup
Bathroom 1 
Level - First
Bathroom 2 
Level - Basement
Bedroom 2 
Level - First
Bedroom 3 
Level - First
Kitchen 
Level - First
Living Room 
Level - First
Save
Ask
Tour
Hide
Share
Exterior Features
Construction Details 
Frame
Lot Features 
Level
Patio And Porch 
PorchEnclosed
Roof 
Shingle
Community Features
Community Features 
ParkGolf
Schools
School District
Unknown
Elementary School
Tenney Grammar School
Middle School
Tenney Grammar School
High School
Methuen High School
Listing courtesy of Alvarenga & Son's Team of Keller Williams Realty Evolution


The property listing data and information, or the Images, set forth herein were provided to MLS Property Information Network, Inc. from third party sources, including sellers, lessors, landlords, and public records, and were compiled by MLS Property Information Network, Inc. The property listing data and information, and the Images, are for the personal, non-commercial use of consumers having a good faith interest in purchasing, leasing or renting listed properties of the type displayed to them and may not be used for any purpose other than to identify prospective properties which such consumers may have a good faith interest in purchasing, leasing or renting. MLS Property Information Network, Inc. and its subscribers disclaim any and all representations and warranties as to the accuracy of the property listing data and information, or as to the accuracy of any of the Images, set forth herein.

Last checked 2026-07-23 04:41 PM UTC

Neighborhood & Commute
Source: Walkscore
Disclosure: Community information and market data powered by Constellation Data Labs. Information is deemed reliable but not guaranteed.
Save
Ask
Tour
Hide
Share