Save
Ask
Tour
Hide
Share
$519,000
1 Day On Site

62 Bennett St S
Gloucester, MA 01930

For Sale|Single Family Residence|Active
2
Beds
1
Total Bath
1
Full Bath
956
SqFt
$543
/SqFt
1920
Built
County:
Essex
Call Now: 603-825-6696
Is this the listing for you? We can help make it yours.
603-825-6696
Upcoming Open Houses
Sun, Jul 26, 12:00 PM - 1:30 PM
62 Bennett St S62 Bennett St S62 Bennett St S62 Bennett St S
Save
Ask
Tour
Hide
Share

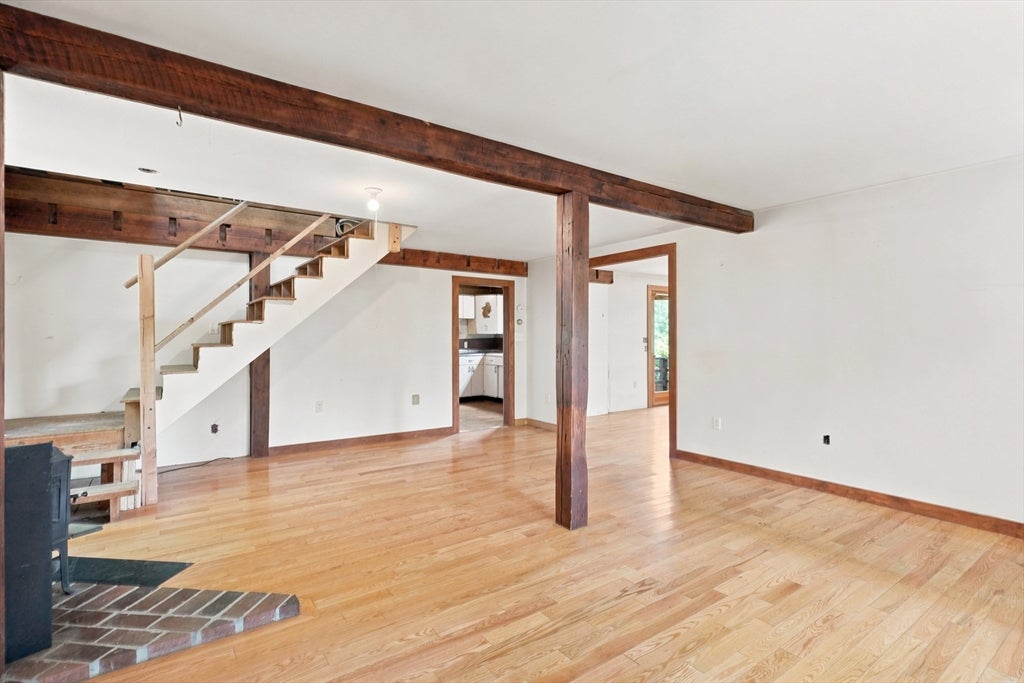
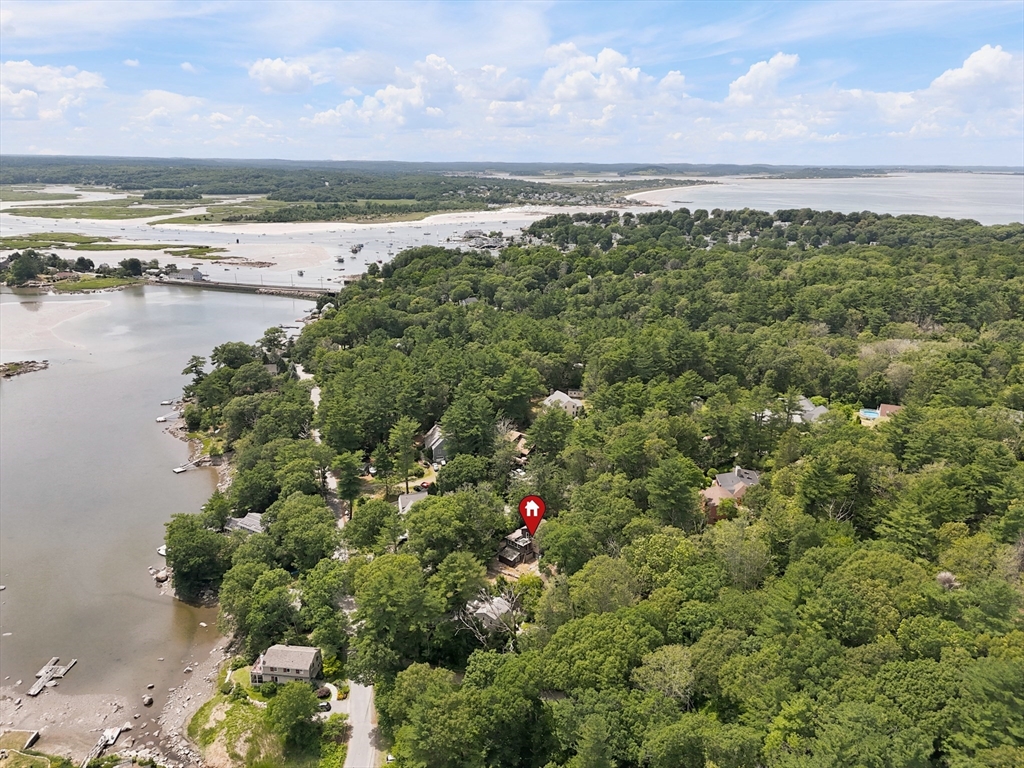
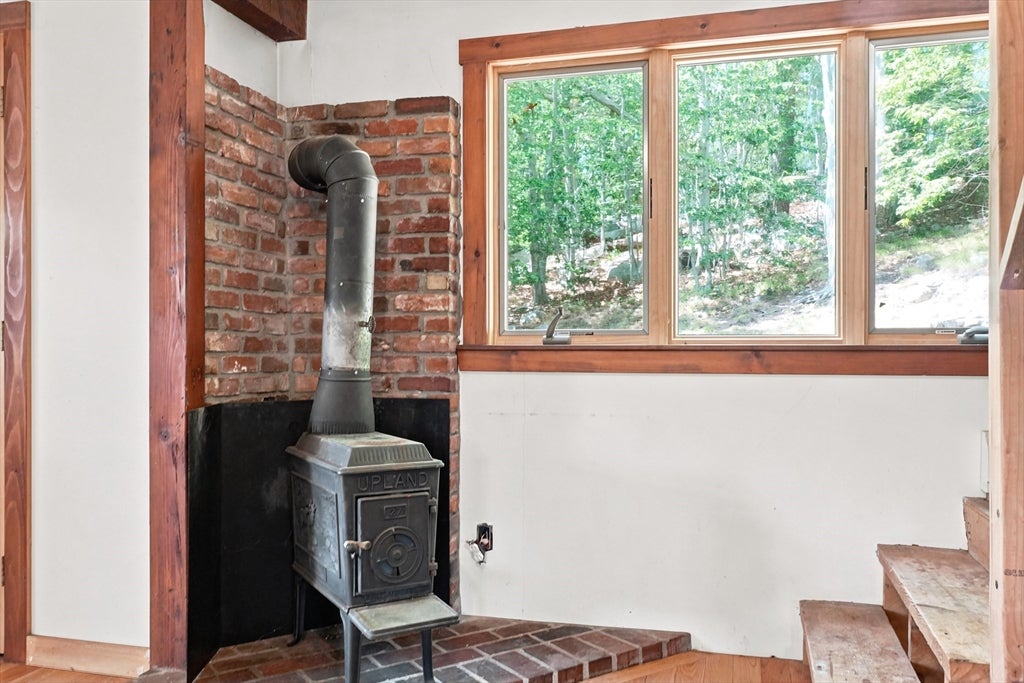
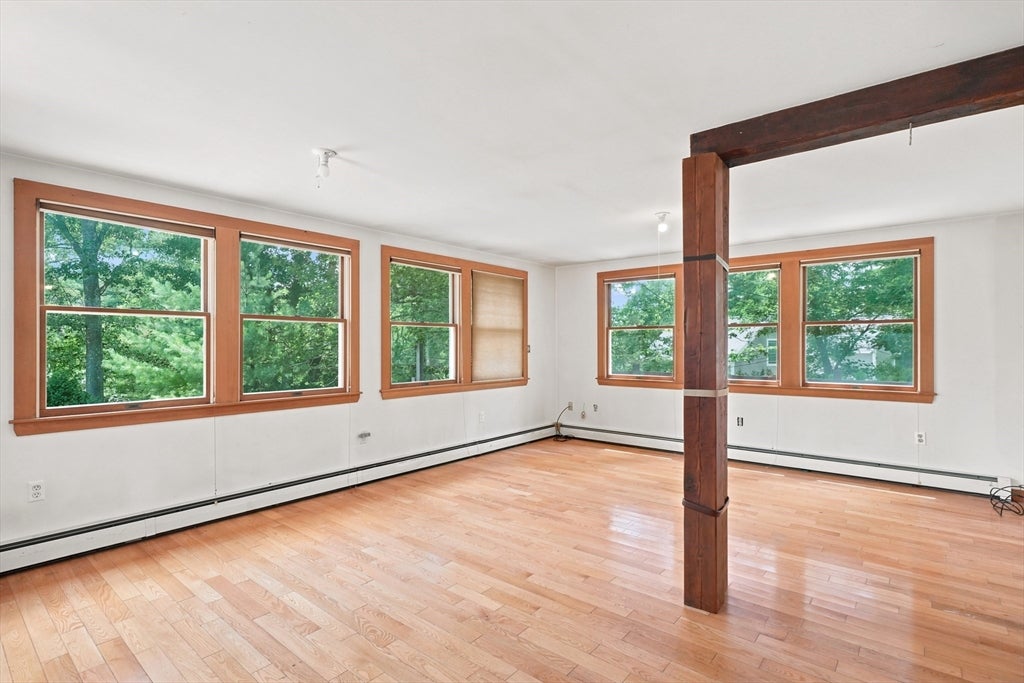
Unique opportunity, intriguing potential & select views of Goose Cove. Adjoined properties at 62 & 64 Bennett St S are separately assessed parcels conveyed on 1 deed, offering 2 sep dways on a 20,600± square feet lot. 62 Bennett: 12,470± square ft habitable, single-story home last used as a 1-bdrm home, w/ approx 1465± square ft including the once-finished 2nd flr. The heated 2nd level offers potential to be completed as a spacious 20x22 primary bdrm w/ a deck overlooking Goose Cove. Additional features include a lge 9x37 front deck & multiple storage areas. 64 Bennett: 8149± sq ft lot w/ a separate dway & a 2 story barn/shed accessory bldg w/ a 16x17+- 1st fl & scuttle access to a 14x16+- 2nd fl. Buyers responsible for conducting their own due diligence regarding zoning, development potential, use, & buildability. Property is sold as-is. No warranties/representations made by Listing Agent or Seller. Subject to Conservator being granted a License to Sell. Open House Sunday, 7/26/26, 12-1:30.

Save
Ask
Tour
Hide
Share
Listing Snapshot
Price 
$519,000
Days On Site 
1 Day
Bedrooms 
2
Inside Area (SqFt) 
956 sqft
Total Baths 
1
Full Baths 
1
Partial Baths 
N/A
Lot Size 
0.47 Acres
Year Built 
1920
MLS® Number 
73553100
Status 
Active
Property Tax 
$5,091
HOA/Condo/Coop Fees 
N/A
Sq Ft Source 
Public Records
Friends & Family
Recent Activity
5 hours agoListing updated with changes from the MLS®
yesterdayListing first seen on site
General Features
Acres 
0.47
Disclosures 
62 Bennett was last used as a single story 1 bdrm home. The 2nd floor is heatedsome new electric wiring added but not completed. Studded wallsceiling & subfloor need to be finished to make a grand20x22 2nd fl Main bdrm leading to deck. Won't qualify for VA/FHA Loan. Cash or rehab loan needed.
Foundation 
Block
Parking 
Off StreetUnpaved
Parking Spaces 
10
Property Sub Type 
Single Family Residence
Sewer 
Public Sewer
SqFt Above 
956
SqFt Total 
956
Style 
Colonial
Water Source 
Public
Zoning 
R-20
Interior Features
Appliances 
Water HeaterRangeRefrigeratorWasherDryer
Basement 
FullWalk-Out AccessInterior EntryDirt FloorConcreteUnfinished
Electric 
Circuit Breakers100 Amp Service
Flooring 
WoodTileHardwood
Heating 
BaseboardOil
Interior 
Master DownstairsOpen Floorplan
Laundry Features 
Main LevelElectric Dryer HookupWasher Hookup
Main Level Bedrooms 
1
Window Features 
Storm Window(s)
Bathroom 1 
Dimensions - 8x10Level - FirstArea - 80
Bedroom 2 
Dimensions - 20x22Level - SecondArea - 440
Dining Room 
Dimensions - 8x20Level - MainArea - 160
Kitchen 
Dimensions - 10x16Level - MainArea - 160
Living Room 
Dimensions - 12x20Level - MainArea - 240
Master Bedroom 
Dimensions - 15x20Level - MainArea - 300
Save
Ask
Tour
Hide
Share
Exterior Features
Construction Details 
Frame
Exterior 
Storage
Lot Features 
WoodedClearedGentle SlopingSloped
Other Structures 
Storage
Patio And Porch 
PorchDeck
Roof 
Shingle
View 
BayWater
Waterfront Features 
Ocean FrontBeach AccessWaterfront Access
Waterview 
BayWater
Windows/Doors 
Storm Window(s)
Community Features
Community Features 
Park
MLS Area 
Annisquam
Roads 
Paved
Listing courtesy of Gary Blattberg of RE/MAX Beacon


The property listing data and information, or the Images, set forth herein were provided to MLS Property Information Network, Inc. from third party sources, including sellers, lessors, landlords, and public records, and were compiled by MLS Property Information Network, Inc. The property listing data and information, and the Images, are for the personal, non-commercial use of consumers having a good faith interest in purchasing, leasing or renting listed properties of the type displayed to them and may not be used for any purpose other than to identify prospective properties which such consumers may have a good faith interest in purchasing, leasing or renting. MLS Property Information Network, Inc. and its subscribers disclaim any and all representations and warranties as to the accuracy of the property listing data and information, or as to the accuracy of any of the Images, set forth herein.

Last checked 2026-07-23 04:41 PM UTC

Neighborhood & Commute
Source: Walkscore
Disclosure: Community information and market data powered by Constellation Data Labs. Information is deemed reliable but not guaranteed.
Save
Ask
Tour
Hide
Share