Save
Ask
Tour
Hide
Share
$240,000
1 Day On Site

Hazelwood Condominiums
10 Hazelwood Ave 2
Dracut, MA 01826

For Sale|Condominium|Active
2
Beds
1
Total Bath
1
Full Bath
708
SqFt
$339
/SqFt
1971
Built
County:
Middlesex
Call Now: 603-825-6696
Is this the listing for you? We can help make it yours.
603-825-6696
Upcoming Open Houses
Sat, Jul 25, 10:00 AM - 11:30 AM
Sun, Jul 26, 10:00 AM - 11:30 AM
10 Hazelwood Ave 210 Hazelwood Ave 210 Hazelwood Ave 210 Hazelwood Ave 2
Save
Ask
Tour
Hide
Share

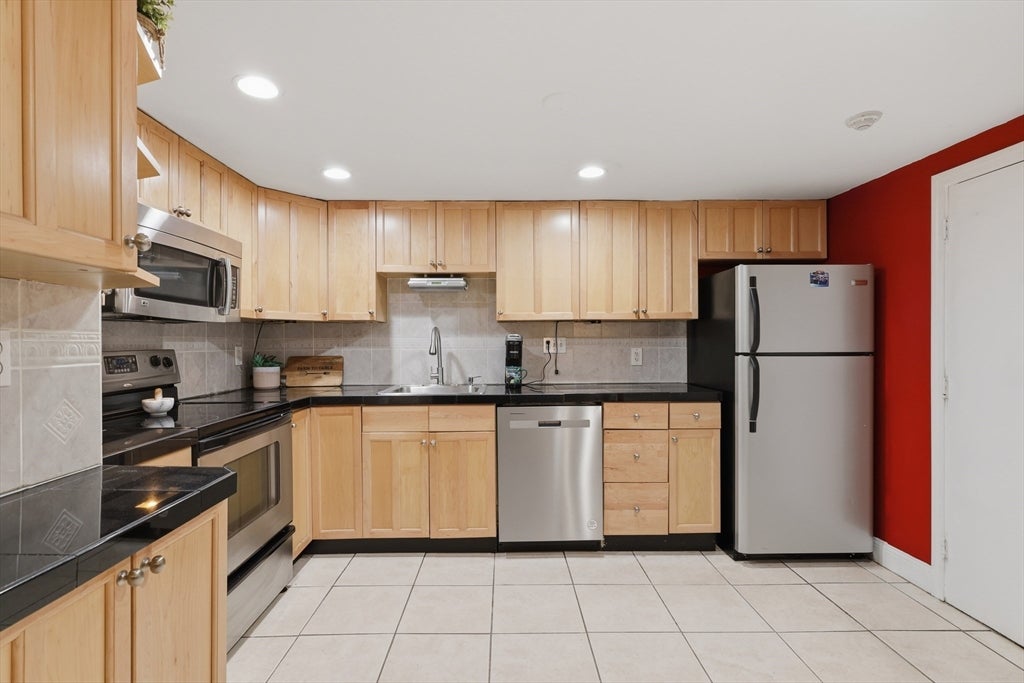
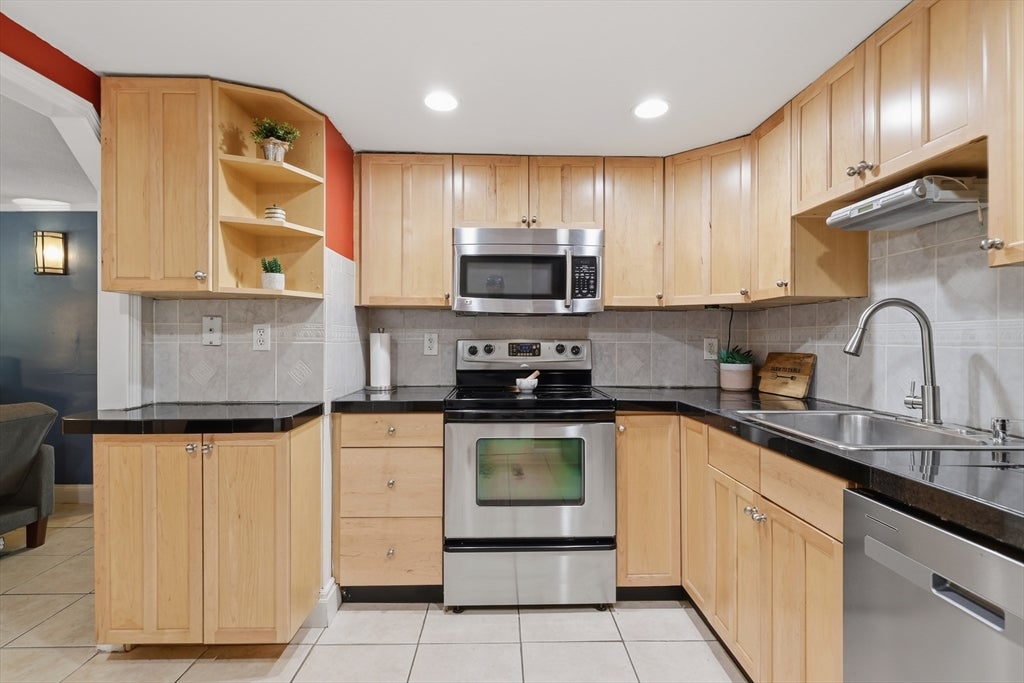
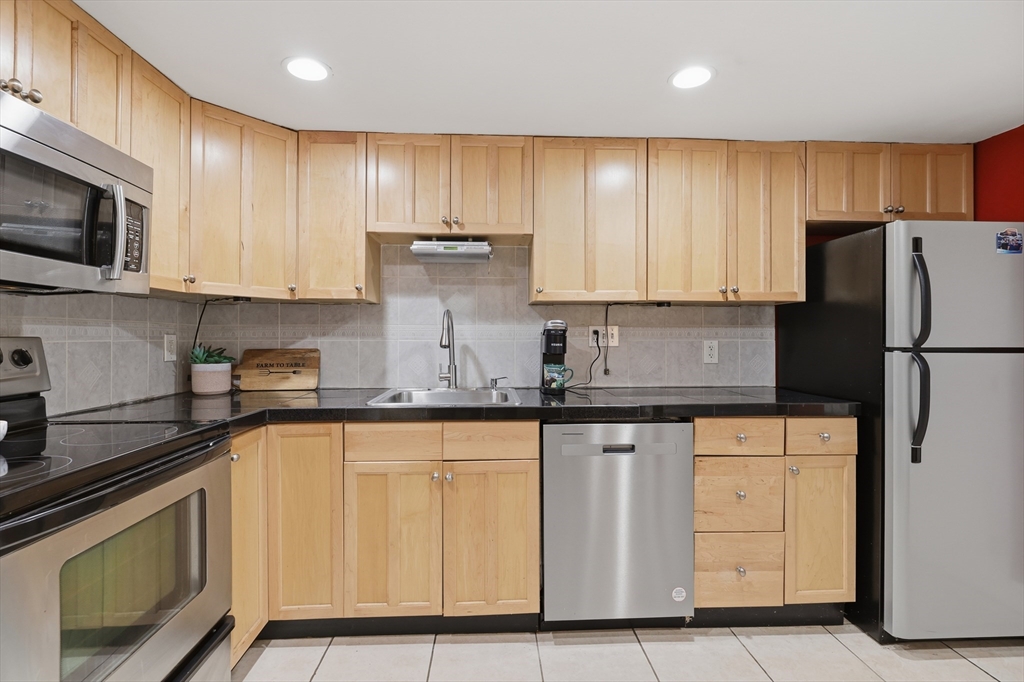
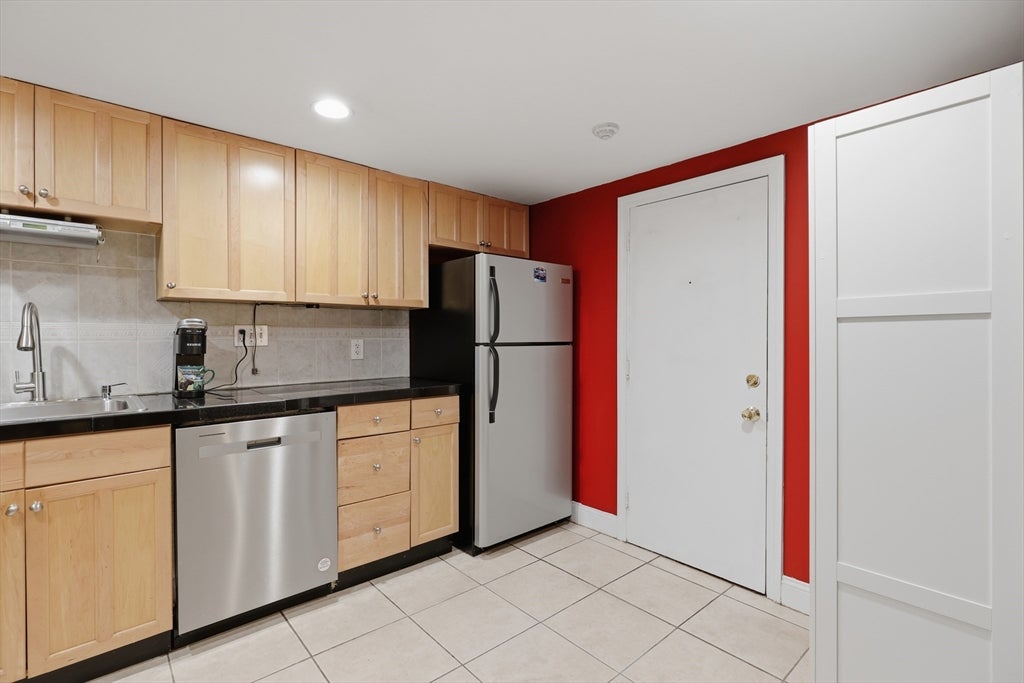
Welcome to 10 Hazelwood Ave, Unit 2, a garden-level 2-bedroom condo offering comfortable, low-maintenance living in Dracut. This first-floor unit features ceramic tile flooring throughout the kitchen, living room, and hallway. The spacious and clean kitchen offers granite countertops, plenty of cabinet storage and room for a dining area. Two comfortable bedrooms feature wall-to-wall carpeting, ample closet space throughout the unit as well as a wall A/C unit adding comfort during the warmer months. Recent updates include an in-unit washer and dryer combo and an updated electrical panel, both installed in 2024. No more sharing laundry facilities with your neighbors. Low condo fees, parking for up to two registered vehicles per unit plus visitor parking, and a pet-friendly association add to the appeal. Whether you're a first-time homebuyer, looking to downsize, or searching for a low-maintenance investment opportunity, this condo is ready for its next owner.

Save
Ask
Tour
Hide
Share
Listing Snapshot
Price 
$240,000
Days On Site 
1 Day
Bedrooms 
2
Inside Area (SqFt) 
708 sqft
Total Baths 
1
Full Baths 
1
Partial Baths 
N/A
Lot Size 
N/A
Year Built 
1971
MLS® Number 
73553173
Status 
Active
Property Tax 
$2,264
HOA/Condo/Coop Fees 
$321 monthly
Sq Ft Source 
Public Records
Friends & Family
Recent Activity
9 hours agoListing updated with changes from the MLS®
yesterdayListing first seen on site
General Features
Disclosures 
Buyer and buyer's agent to perform due diligence.
Number Of Stories 
1
Parking Spaces 
2
Pets 
Yes
Property Sub Type 
Condominium
Sewer 
Public Sewer
SqFt Above 
708
SqFt Total 
708
Water Source 
Public
Zoning 
R-1
Interior Features
Appliances 
RangeDishwasherDisposalMicrowaveRefrigeratorWasher/Dryer
Cooling 
Wall Unit(s)
Electric 
Circuit Breakers
Flooring 
TileCarpet
Heating 
Electric
Interior 
Master Downstairs
Laundry Features 
In UnitElectric Dryer HookupWasher Hookup
Bathroom 1 
Level - First
Bedroom 2 
Dimensions - 11.666666666x8.833333333Level - FirstArea - 103
Kitchen 
Dimensions - 9.583333333x12.333333333Level - FirstArea - 118
Living Room 
Dimensions - 16.916666666x13.166666666Level - FirstArea - 222
Master Bedroom 
Dimensions - 11.916666666x13.5Level - FirstArea - 160
Save
Ask
Tour
Hide
Share
Exterior Features
Construction Details 
Frame
Roof 
Shingle
Community Features
Association Dues 
321
Building Access 
Unit Placement(Ground)
HOA Fee Frequency 
Monthly
Schools
School District
Unknown
Elementary School
Dracut Public Schools
Middle School
Dracut Public Schools
High School
Dracut Highschool
Listing courtesy of Noelle Medugno of Lamacchia Realty, Inc.


The property listing data and information, or the Images, set forth herein were provided to MLS Property Information Network, Inc. from third party sources, including sellers, lessors, landlords, and public records, and were compiled by MLS Property Information Network, Inc. The property listing data and information, and the Images, are for the personal, non-commercial use of consumers having a good faith interest in purchasing, leasing or renting listed properties of the type displayed to them and may not be used for any purpose other than to identify prospective properties which such consumers may have a good faith interest in purchasing, leasing or renting. MLS Property Information Network, Inc. and its subscribers disclaim any and all representations and warranties as to the accuracy of the property listing data and information, or as to the accuracy of any of the Images, set forth herein.

Last checked 2026-07-23 04:46 PM UTC

Neighborhood & Commute
Source: Walkscore
Disclosure: Community information and market data powered by Constellation Data Labs. Information is deemed reliable but not guaranteed.
Save
Ask
Tour
Hide
Share