Save
Ask
Tour
Hide
Share
$519,900
12 Days On Site

103 Fox Ave
Dracut, MA 01826

For Sale|Single Family Residence|Active
2
Beds
1
Total Bath
1
Full Bath
972
SqFt
$535
/SqFt
1951
Built
County:
Middlesex
Call Now: 603-825-6696
Is this the listing for you? We can help make it yours.
603-825-6696
103 Fox Ave103 Fox Ave103 Fox Ave103 Fox Ave
Save
Ask
Tour
Hide
Share

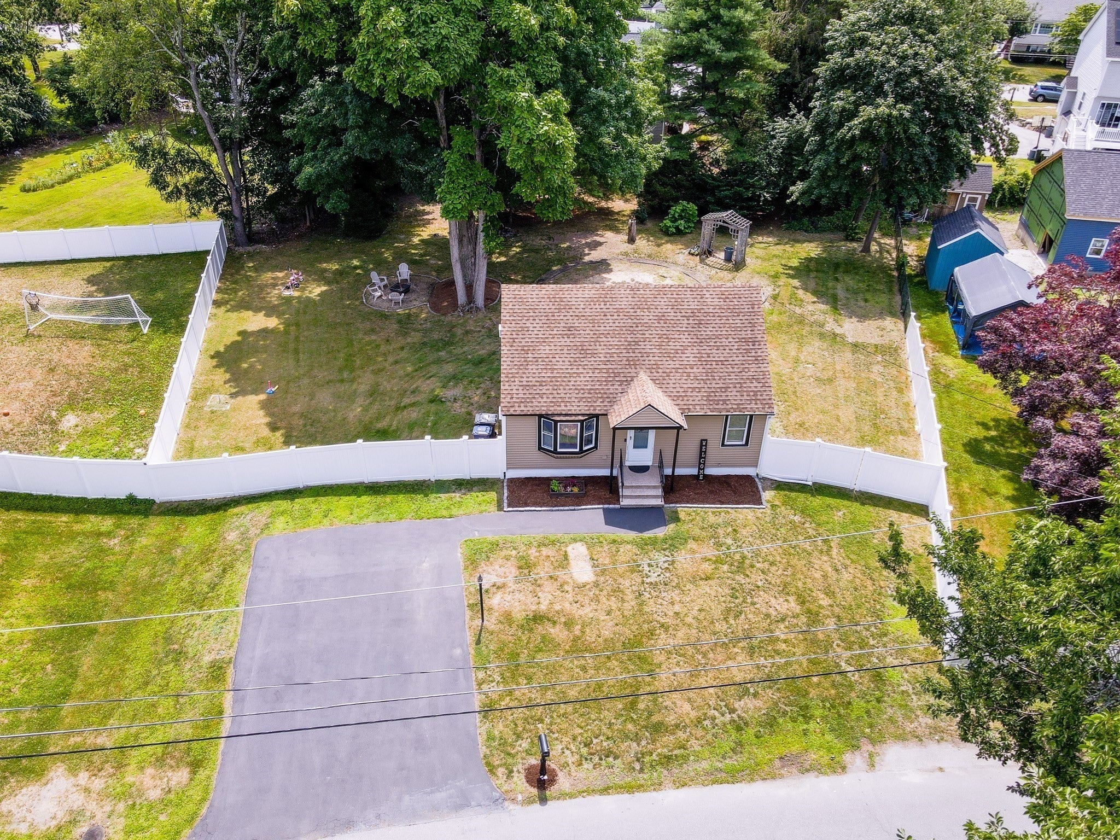
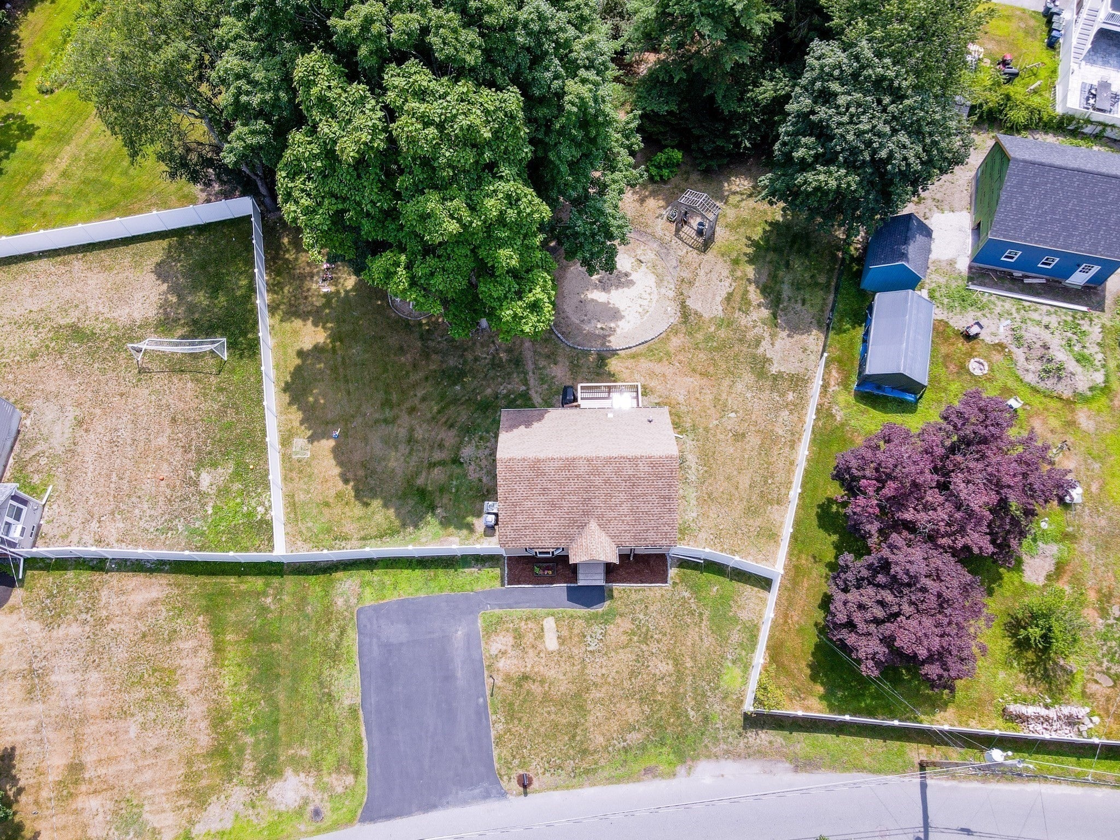
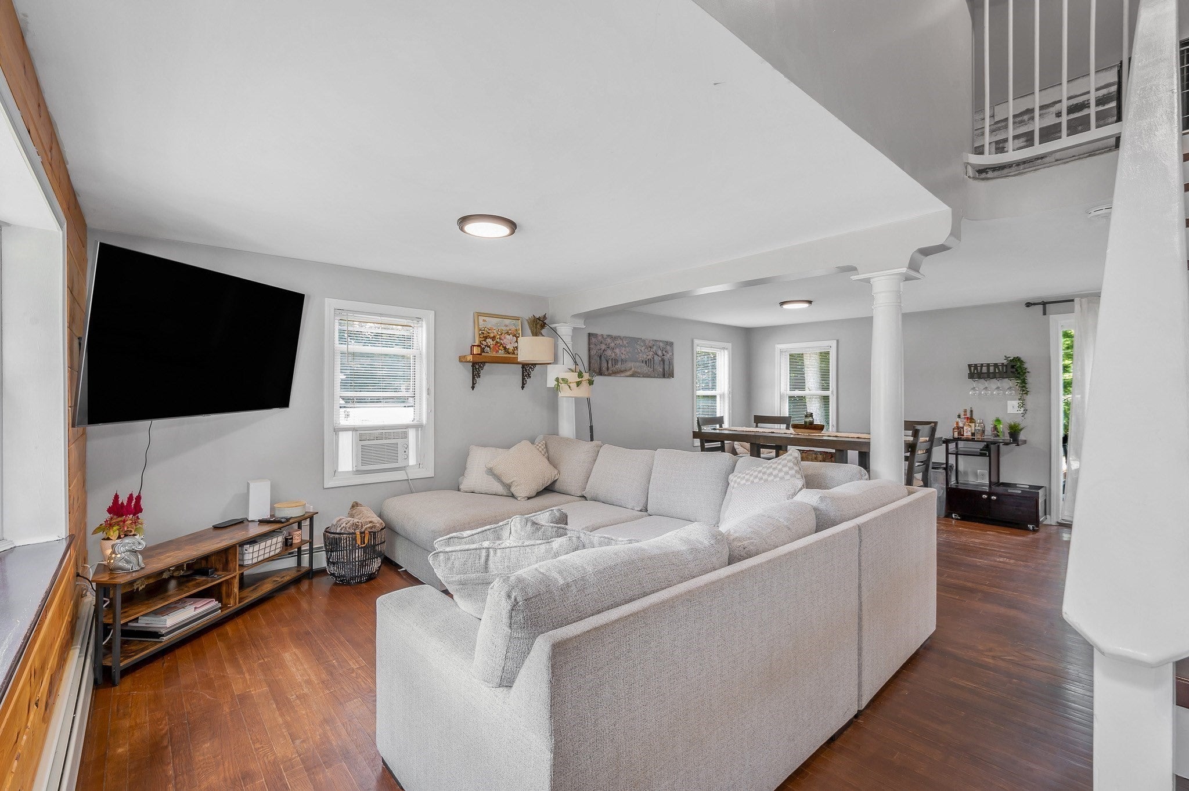
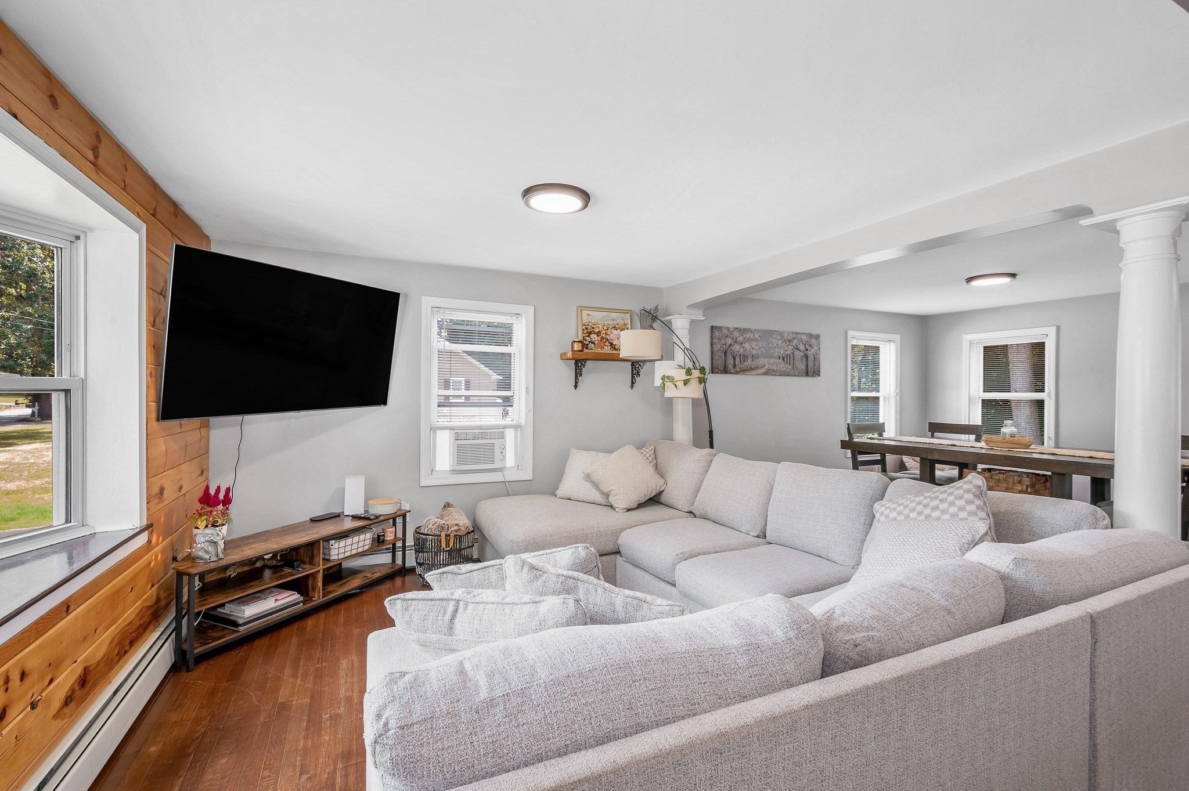
Gorgeous, contemporary, well maintained Cape style home in Dracut's East side! This home boasts an updated kitchen with stainless steel appliances and upgraded countertops, a full bath with a new shower/tub, vanity, and flooring, wonderful open floor plan connecting the living and dining room that catches your eye as soon as you walk in, good sized bedroom on the first floor, primary retreat upstairs with a room to sleep in and another for your closet, newer vinyl fence, new perimeter French drain system in the basement, newer seal coated driveway, newer appliances, new epoxy floor in the basement, ample storage space, tons of natural light, and so much more! Enjoy these Summer nights on your back deck over looking your wonderful, over sized yard that is perfect for all your outdoor activities! Ideal location that is close to Rt. 93, shopping/restaurants, tax free NH, and everything else Dracut has to offer!

Save
Ask
Tour
Hide
Share
Listing Snapshot
Price 
$519,900
Days On Site 
12 Days
Bedrooms 
2
Inside Area (SqFt) 
972 sqft
Total Baths 
1
Full Baths 
1
Partial Baths 
N/A
Lot Size 
0.31 Acres
Year Built 
1951
MLS® Number 
73553303
Status 
Active
Property Tax 
$4,292
HOA/Condo/Coop Fees 
N/A
Sq Ft Source 
Public Records
Friends & Family
Recent Activity
2 days agoListing updated with changes from the MLS®
2 weeks agoListing first seen on site
General Features
Acres 
0.31
Disclosures 
Refrigerator is excluded. Perimeter French drain system in the basement has a LIFETIME warranty that is transferable. Recording device on the property.
Foundation 
Block
Parking 
PavedOff Street
Parking Spaces 
4
Property Sub Type 
Single Family Residence
Sewer 
Public Sewer
SqFt Above 
972
SqFt Total 
972
Style 
Cape
Water Source 
Public
Zoning 
R1
Interior Features
Appliances 
RangeDishwasherMicrowaveWasherDryer
Basement 
Concrete
Cooling 
Window Unit(s)
Electric 
Circuit Breakers
Flooring 
TileLaminateHardwood
Heating 
Natural GasBaseboard
Interior 
Open Floorplan
Laundry Features 
In Basement
Window Features 
Insulated Windows
Bathroom 1 
Dimensions - 6.833333333x4.916666666Level - FirstArea - 33
Bedroom 2 
Dimensions - 9.916666666x9.333333333Level - FirstArea - 92
Dining Room 
Dimensions - 13.333333333x11.25Level - FirstArea - 150
Kitchen 
Dimensions - 15.333333333x8.666666666Level - FirstArea - 132
Living Room 
Dimensions - 16.5x11.833333333Level - FirstArea - 195
Master Bedroom 
Dimensions - 16.5x13.75Level - SecondArea - 226
Save
Ask
Tour
Hide
Share
Exterior Features
Construction Details 
Frame
Exterior 
Rain Gutters
Fencing 
Fenced
Patio And Porch 
Deck
Roof 
Shingle
Windows/Doors 
Insulated Windows
Community Features
Community Features 
Park
Listing courtesy of Kenneth Purtell of RE/MAX Innovative Properties


The property listing data and information, or the Images, set forth herein were provided to MLS Property Information Network, Inc. from third party sources, including sellers, lessors, landlords, and public records, and were compiled by MLS Property Information Network, Inc. The property listing data and information, and the Images, are for the personal, non-commercial use of consumers having a good faith interest in purchasing, leasing or renting listed properties of the type displayed to them and may not be used for any purpose other than to identify prospective properties which such consumers may have a good faith interest in purchasing, leasing or renting. MLS Property Information Network, Inc. and its subscribers disclaim any and all representations and warranties as to the accuracy of the property listing data and information, or as to the accuracy of any of the Images, set forth herein.

Last checked 2026-08-03 11:18 PM UTC

Neighborhood & Commute
Source: Walkscore
Disclosure: Community information and market data powered by Constellation Data Labs. Information is deemed reliable but not guaranteed.
Save
Ask
Tour
Hide
Share