

Baron Condo Association2 Coombs Cir 1Newburyport, MA 01950
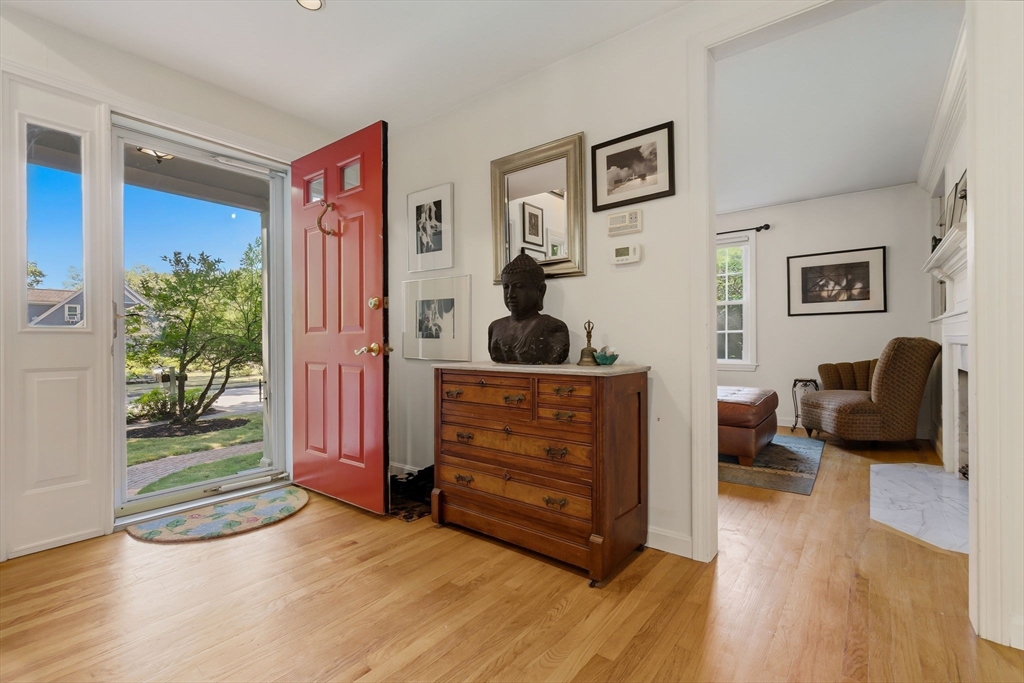
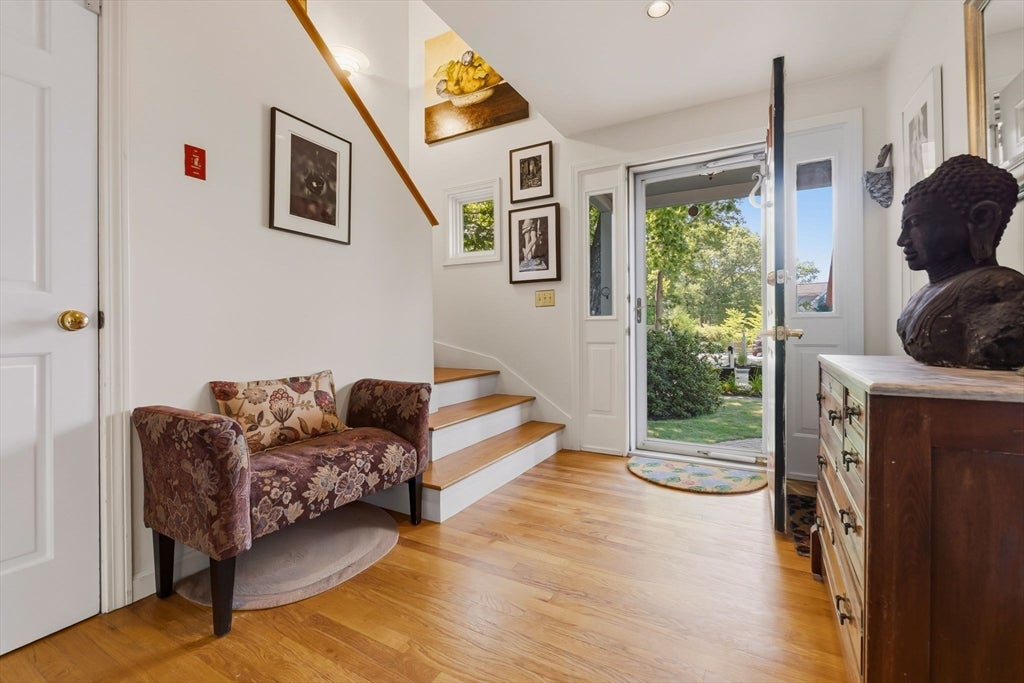
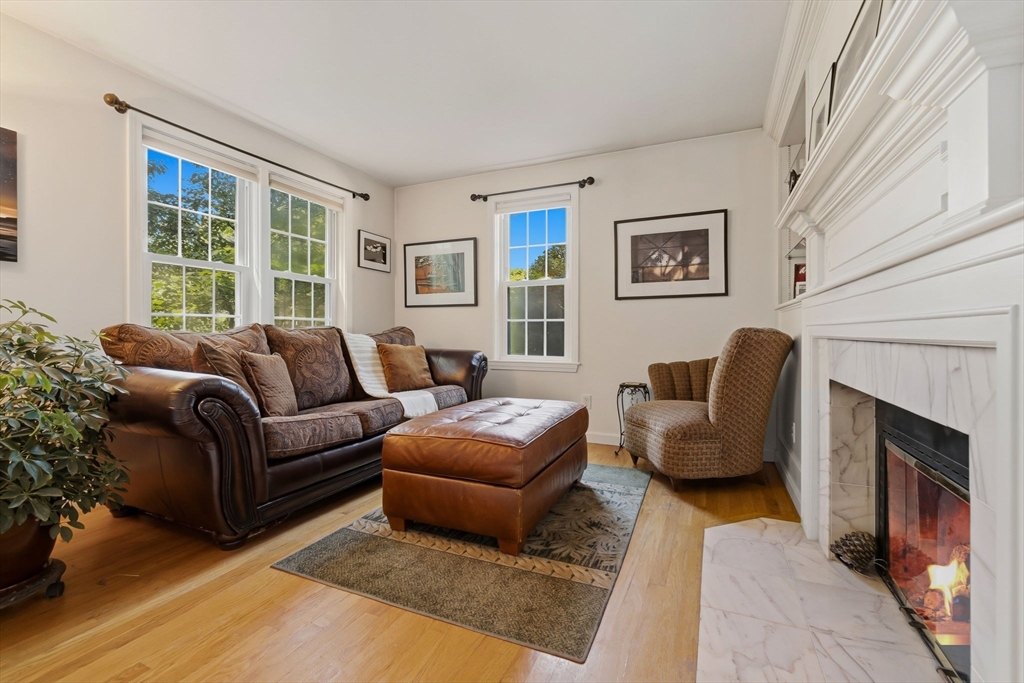
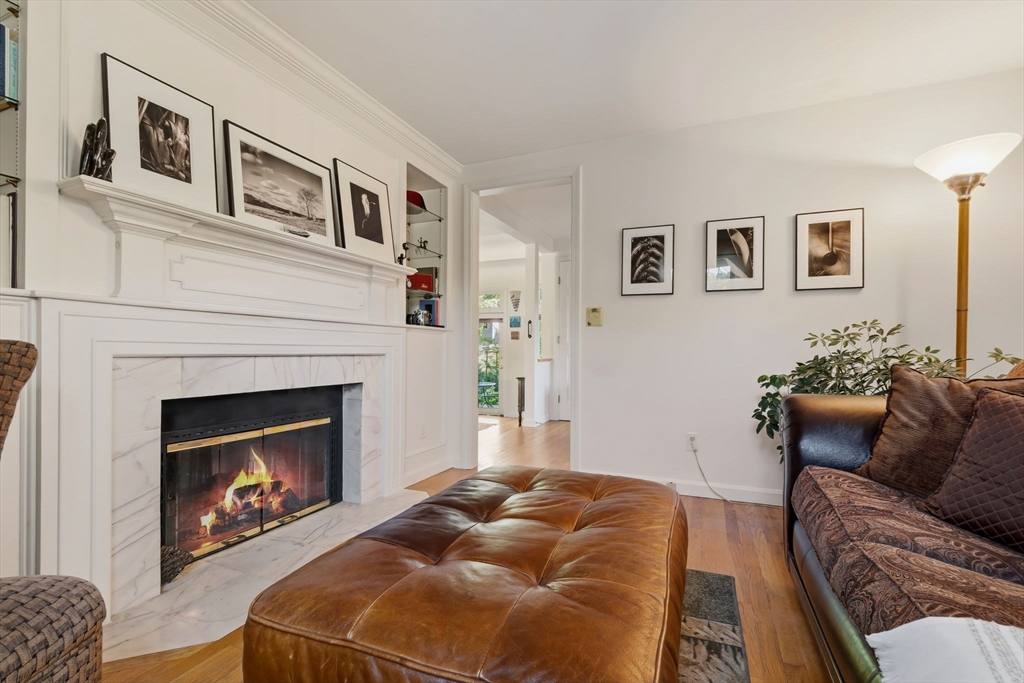
This sun-filled corner-lot townhouse in Newburyport’s coveted North End offers 1,700 square feet of meticulously maintained living space with cool architectural detail and effortless connection to the outdoors. The open-concept main level flows into a striking sunken great room with soaring ceilings and abundant natural light. A cozy den and glass-lined dining area provide inviting spaces to relax, entertain, and enjoy the surrounding gardens—where the outside truly becomes part of the experience. Upstairs, two generous bedrooms offer comfort and flexibility along with the potential of a bonus third Bedroom located on the first floor with a 3/4 bath. Updated systems, including a newer roof and heating system, provide peace of mind. Exceptional outdoor, exclusive use living includes an expansive deck, lush gardens, and a private patio retreat perfect for gatherings. With off-street parking, easy commuter access, the MBTA, tax-free NH and several gorgeous beaches just minutes away, convenience is built in. Come enjoy this rare blend of space, light, outdoor living, and North End charm with an amazing single-family feel.
| 3 hours ago | Listing updated with changes from the MLS® | |
| a week ago | Status changed to Active | |
| a month ago | Listing first seen on site |

The property listing data and information, or the Images, set forth herein were provided to MLS Property Information Network, Inc. from third party sources, including sellers, lessors, landlords, and public records, and were compiled by MLS Property Information Network, Inc. The property listing data and information, and the Images, are for the personal, non-commercial use of consumers having a good faith interest in purchasing, leasing or renting listed properties of the type displayed to them and may not be used for any purpose other than to identify prospective properties which such consumers may have a good faith interest in purchasing, leasing or renting. MLS Property Information Network, Inc. and its subscribers disclaim any and all representations and warranties as to the accuracy of the property listing data and information, or as to the accuracy of any of the Images, set forth herein.
Last checked 2026-08-27 06:59 PM UTC