

109 Navy Yard RdDracut, MA 01826
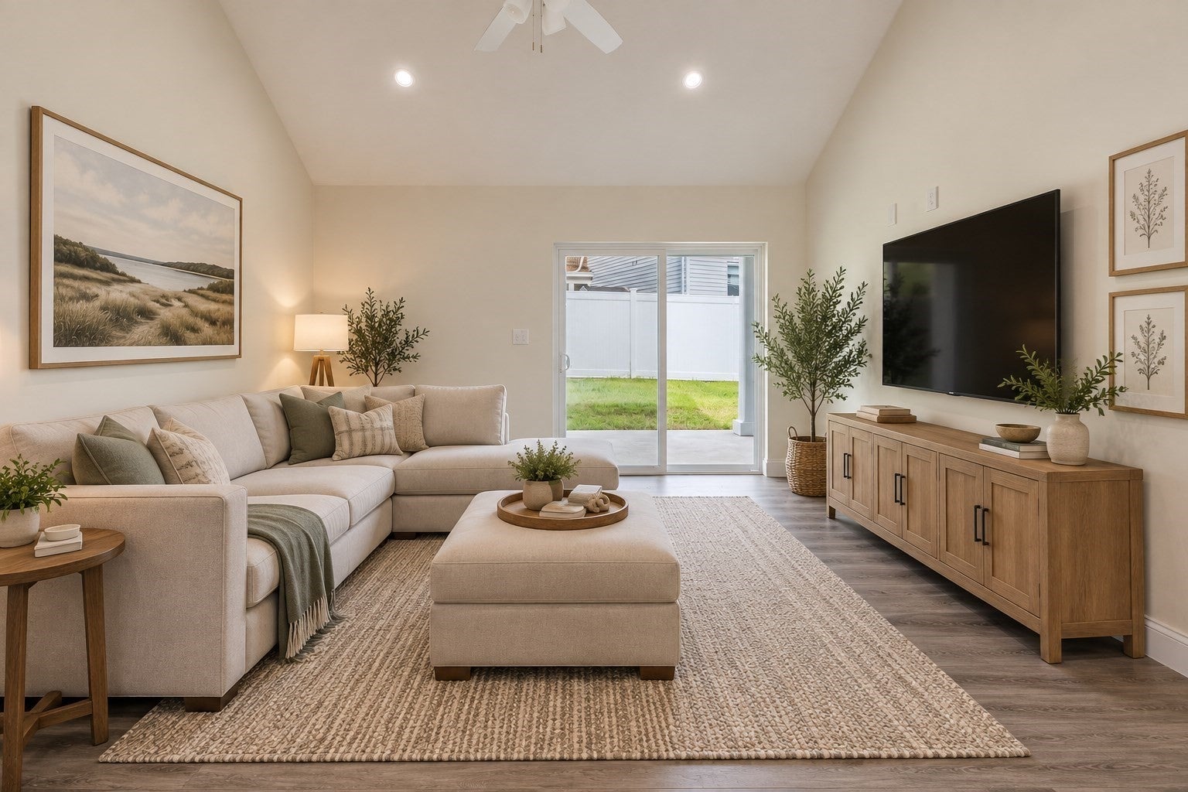
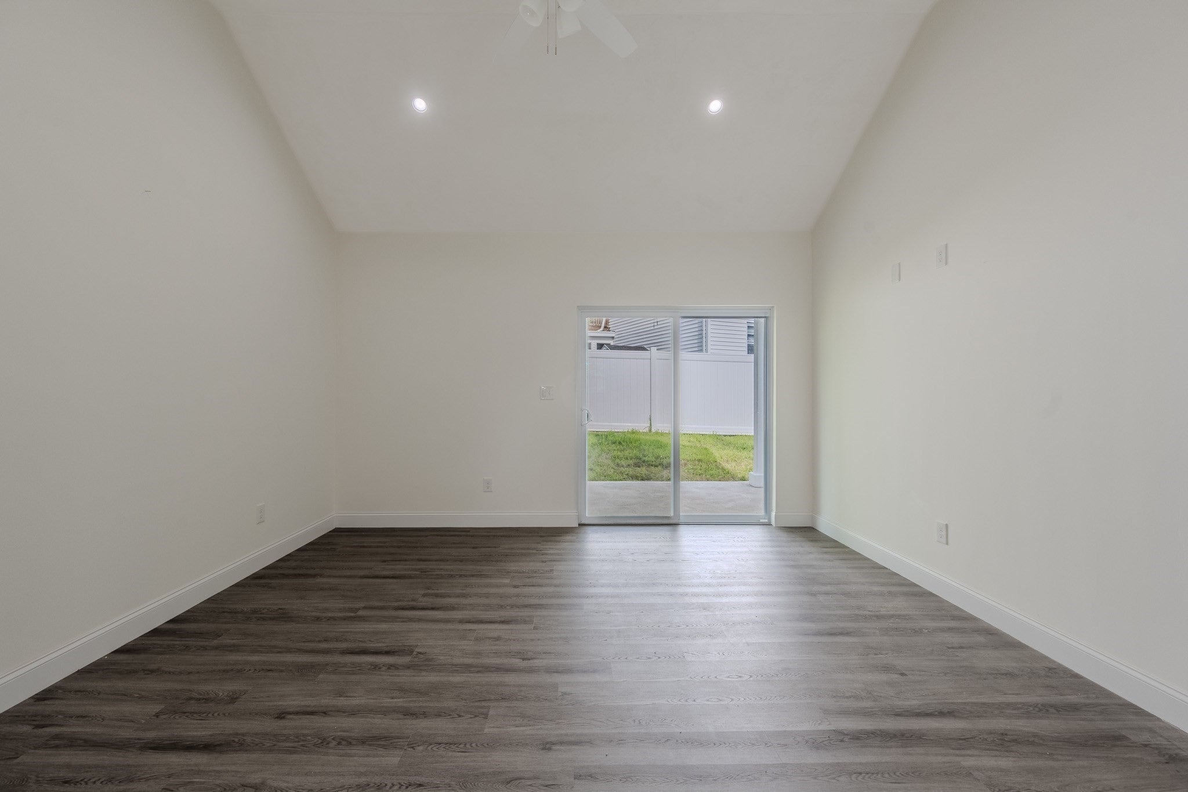
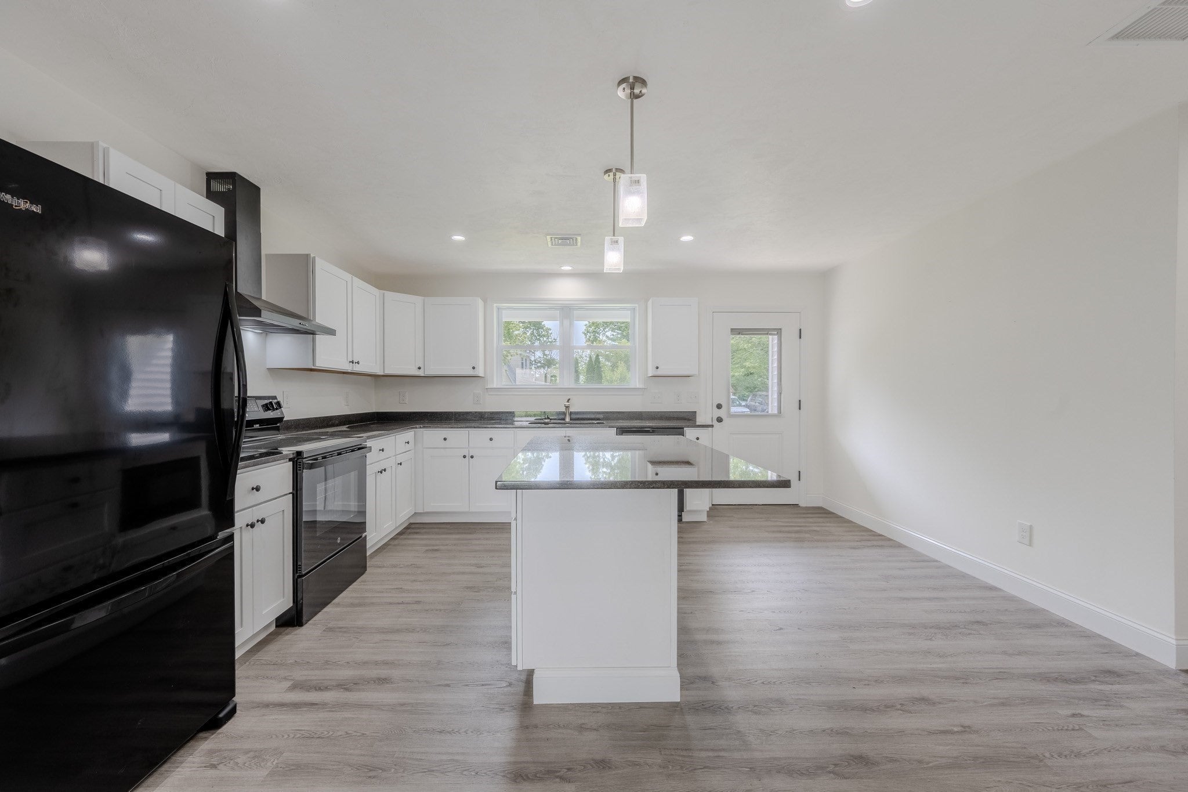
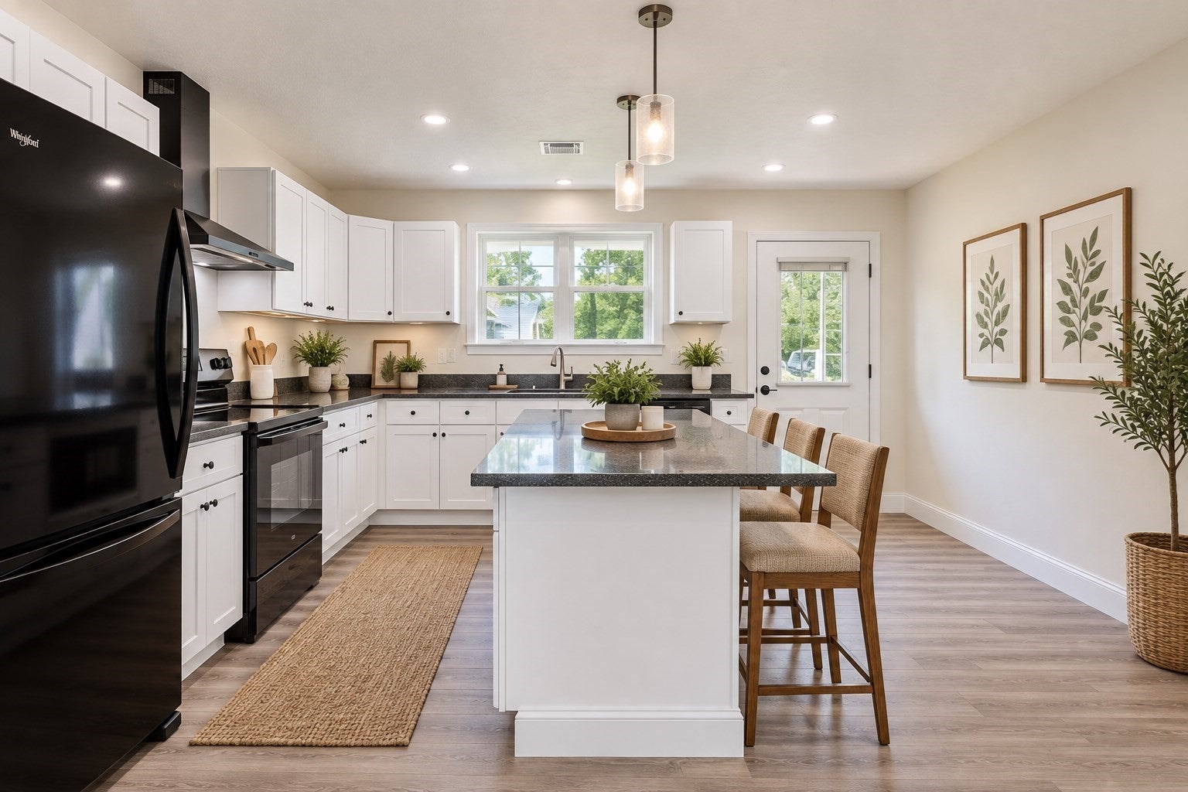
Brand-new ranch-style home ready to welcome its new owners! Perfectly situated on a corner lot and is conveniently located. This beautifully designed home offers effortless one-level living with modern style and exceptional functionality. The bright, open-concept layout features vaulted ceilings, modern kitchen with granite countertops, recessed lighting, abundant natural light, and a spacious center island—perfect for entertaining and everyday living. A large slider leads to a private covered patio and backyard, creating the ideal space to relax and enjoy the outdoors. The home offers two generously sized bedrooms and two full bathrooms with quartz countertops, including a spacious primary suite with a luxurious private bath featuring a double vanity, walk-in shower, and ample custom storage. A two-car garage with additional storage adds convenience and functionality. A fantastic alternative to condo living or a 55+ community, this home offers the privacy, comfort, and low-maintenance lifestyle today's buyers are looking for. Whether you're a first-time buyer, downsizing, or simply seeking modern one-level living, this home is an exceptional opportunity. Quick closing possible.
| 10 hours ago | Listing updated with changes from the MLS® | |
| 4 days ago | Price changed to $549,900 | |
| 4 days ago | Status changed to Active | |
| 2 months ago | Listing first seen on site |

The property listing data and information, or the Images, set forth herein were provided to MLS Property Information Network, Inc. from third party sources, including sellers, lessors, landlords, and public records, and were compiled by MLS Property Information Network, Inc. The property listing data and information, and the Images, are for the personal, non-commercial use of consumers having a good faith interest in purchasing, leasing or renting listed properties of the type displayed to them and may not be used for any purpose other than to identify prospective properties which such consumers may have a good faith interest in purchasing, leasing or renting. MLS Property Information Network, Inc. and its subscribers disclaim any and all representations and warranties as to the accuracy of the property listing data and information, or as to the accuracy of any of the Images, set forth herein.
Last checked 2026-09-29 04:55 PM UTC