Save
Ask
Tour
Hide
Share
$1,399,900
4 Days On Site

22 Wild Rose Dr
North Andover, MA 01845

For Sale|Single Family Residence|Active
4
Beds
3
Total Baths
2
Full Baths
1
Partial Bath
3,280
SqFt
$427
/SqFt
1994
Built
Subdivision:
North Andover Estates
County:
Essex
Call Now: 603-825-6696
Is this the listing for you? We can help make it yours.
603-825-6696
22 Wild Rose Dr22 Wild Rose Dr22 Wild Rose Dr22 Wild Rose Dr
Save
Ask
Tour
Hide
Share

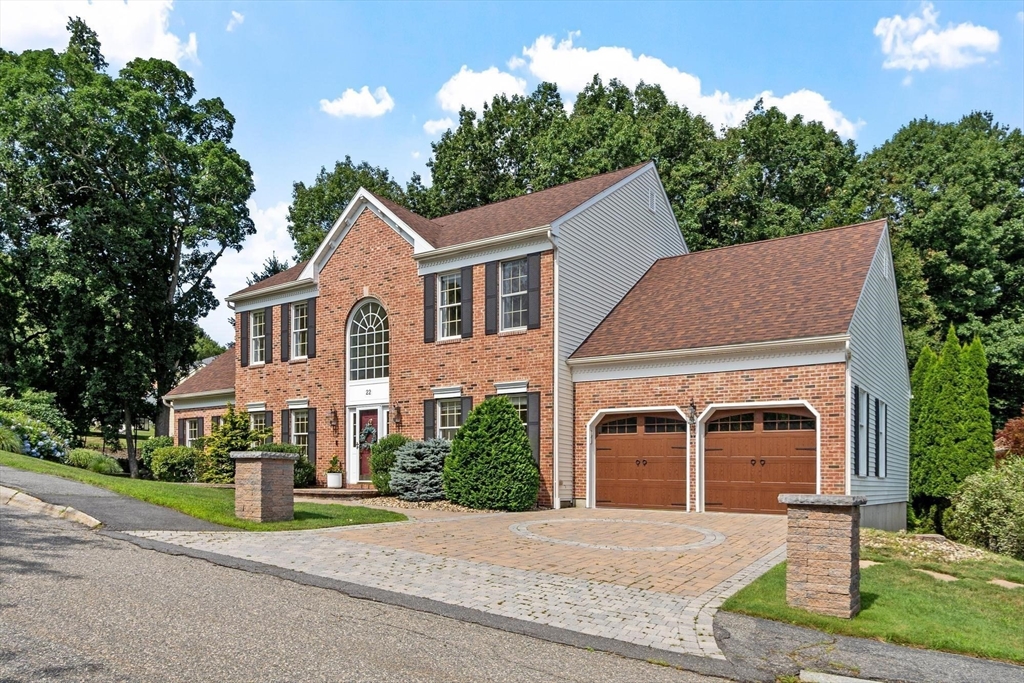
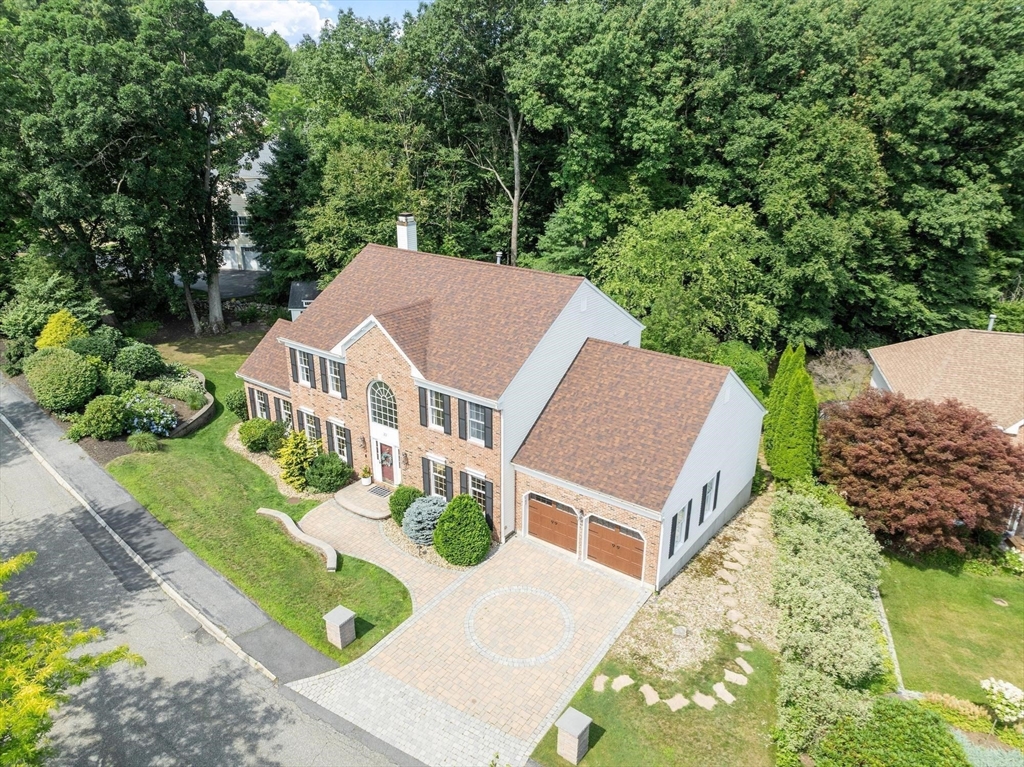
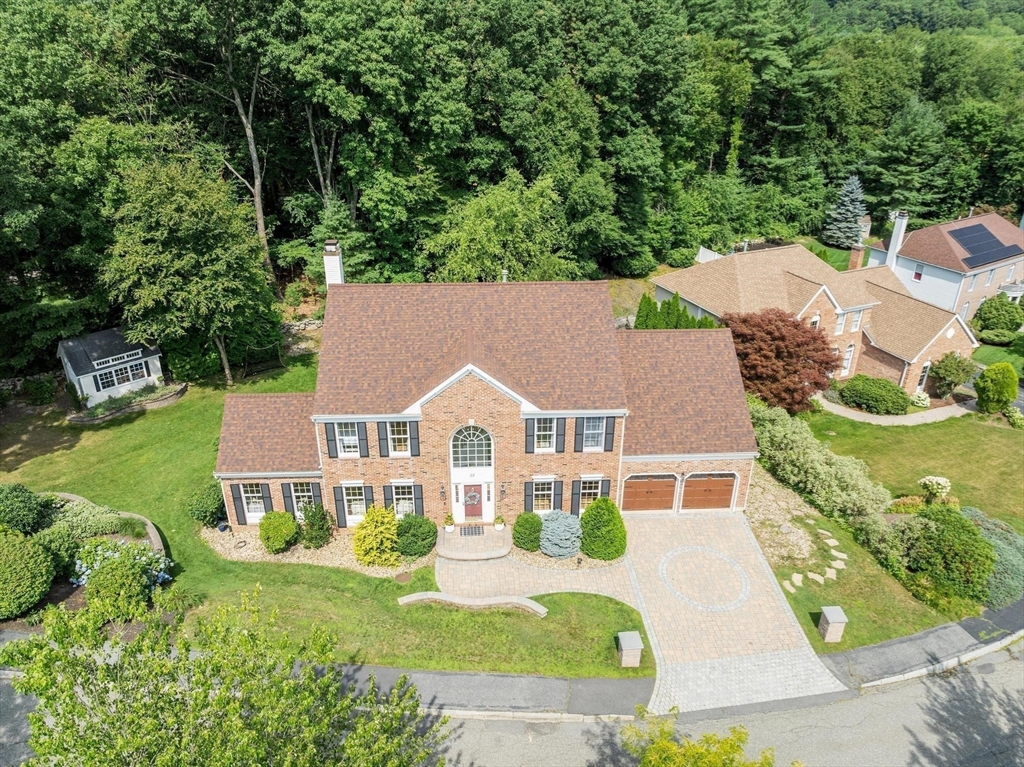
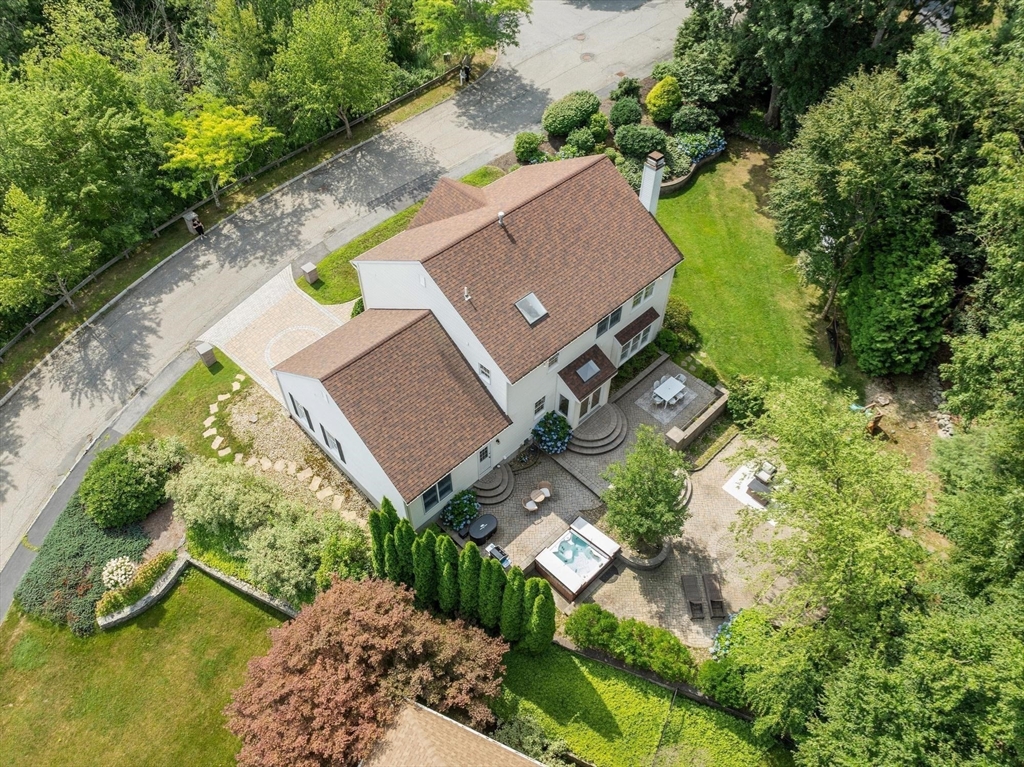
Welcome to 22 Wild Rose Drive, a beautifully updated 4 bed 2.5 bath brick-front Colonial nestled on a quiet cul-de-sac in the highly desirable North Andover Estates. This move-in-ready home features a stunning renovated kitchen with premium finishes, walk in pantry, beautifully remodeled bathrooms, and spacious sun-filled living areas designed for both everyday living and entertaining. The thoughtfully designed floor plan offers generous room sizes, timeless charm, and modern updates throughout. Enjoy a private backyard ideal for relaxing or hosting family and friends. Conveniently located near top-rated schools, shopping, dining, and major commuter routes, this exceptional home offers the perfect blend of luxury, comfort, and convenience. A rare opportunity in one of North Andover’s most sought-after neighborhoods.

Save
Ask
Tour
Hide
Share
Listing Snapshot
Price 
$1,399,900
Days On Site 
4 Days
Bedrooms 
4
Inside Area (SqFt) 
3,280 sqft
Total Baths 
3
Full Baths 
2
Partial Baths 
1
Lot Size 
0.35 Acres
Year Built 
1994
MLS® Number 
73553409
Status 
Active
Property Tax 
$12,120
HOA/Condo/Coop Fees 
N/A
Sq Ft Source 
Public Records
Friends & Family
Recent Activity
12 hours agoListing updated with changes from the MLS®
5 days agoListing first seen on site
General Features
Acres 
0.35
Attached Garage 
Yes
Disclosures 
Listing Broker is related to seller
Foundation 
Concrete Perimeter
Garage 
Yes
Garage Spaces 
2
Parking 
AttachedGarage Door OpenerStorageOff StreetGarage
Parking Spaces 
6
Property Sub Type 
Single Family Residence
Sewer 
Public Sewer
SqFt Above 
3280
SqFt Total 
3280
Style 
Colonial
Water Source 
Public
Zoning 
R2
Interior Features
Appliances 
Gas Water HeaterWater HeaterRangeDishwasherMicrowaveENERGY STAR Qualified RefrigeratorPlumbed For Ice Maker
Cooling 
Central Air
Fireplace 
Yes
Fireplace Features 
Family Room
Fireplaces 
1
Flooring 
WoodTile
Heating 
Natural GasCentralForced Air
Interior 
Cathedral Ceiling(s)Recessed LightingWalk-In Closet(s)Open FloorplanCrown Molding
Laundry Features 
Main LevelElectric Dryer HookupSinkWasher Hookup
Spa 
Yes
Window Features 
Insulated WindowsScreens
Bathroom 1 
Dimensions - 5x5Level - FirstArea - 25
Bathroom 2 
Dimensions - 15x10Level - SecondArea - 150
Bathroom 3 
Dimensions - 8x8Level - SecondArea - 64
Bedroom 2 
Dimensions - 13x14Level - SecondArea - 182
Bedroom 3 
Dimensions - 15x11.5Level - SecondArea - 172
Bedroom 4 
Dimensions - 12x12Level - SecondArea - 144
Dining Room 
Dimensions - 16x13Level - FirstArea - 208
Family Room 
Dimensions - 20x15.5Level - FirstArea - 310
Kitchen 
Dimensions - 18x14Level - MainArea - 252
Living Room 
Dimensions - 18x13.5Level - FirstArea - 243
Master Bedroom 
Dimensions - 24x13Level - SecondArea - 312
Save
Ask
Tour
Hide
Share
Exterior Features
Construction Details 
FrameBrick
Exterior 
Rain GuttersStorage
Fencing 
Stone
Lot Features 
Cul-De-SacLevelLandscaped
Other Structures 
Storage
Patio And Porch 
Patio
Roof 
Shingle
Spa 
Yes
Spa Features 
Private
Windows/Doors 
Insulated WindowsScreens
Community Features
Community Features 
ParkSidewalks
Roads 
Paved
Schools
School District
Unknown
Elementary School
Sargent
Middle School
Nams
High School
Nahs
Listing courtesy of Buddy Farnham of Buddy Farnham


The property listing data and information, or the Images, set forth herein were provided to MLS Property Information Network, Inc. from third party sources, including sellers, lessors, landlords, and public records, and were compiled by MLS Property Information Network, Inc. The property listing data and information, and the Images, are for the personal, non-commercial use of consumers having a good faith interest in purchasing, leasing or renting listed properties of the type displayed to them and may not be used for any purpose other than to identify prospective properties which such consumers may have a good faith interest in purchasing, leasing or renting. MLS Property Information Network, Inc. and its subscribers disclaim any and all representations and warranties as to the accuracy of the property listing data and information, or as to the accuracy of any of the Images, set forth herein.

Last checked 2026-07-27 09:03 AM UTC

Neighborhood & Commute
Source: Walkscore
Disclosure: Community information and market data powered by Constellation Data Labs. Information is deemed reliable but not guaranteed.
Save
Ask
Tour
Hide
Share