

7 First StreetExeter, NH 03833
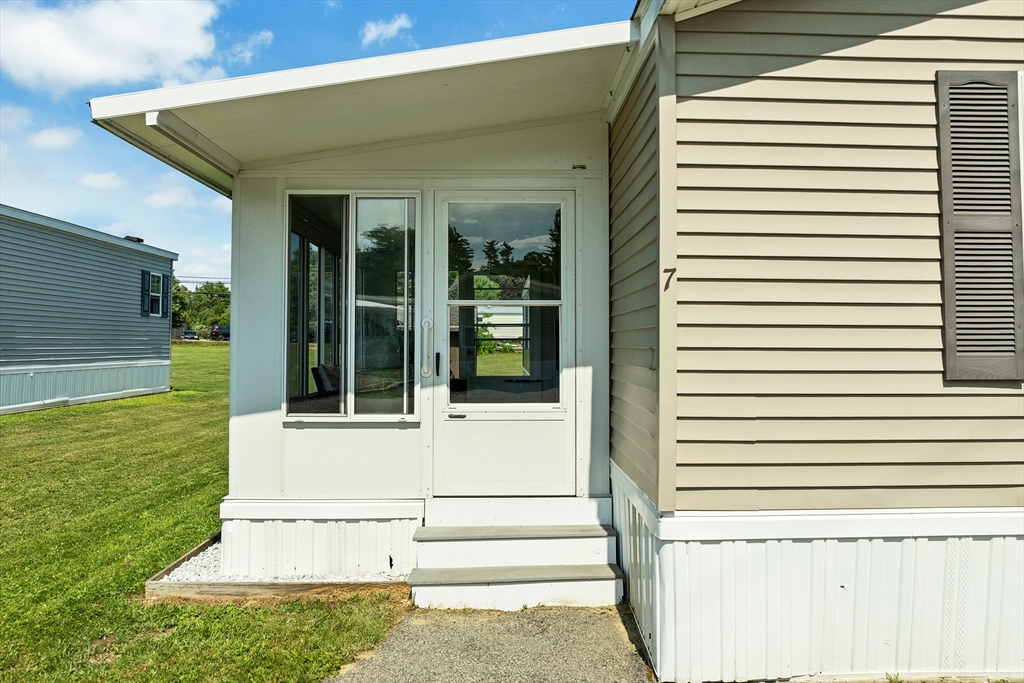
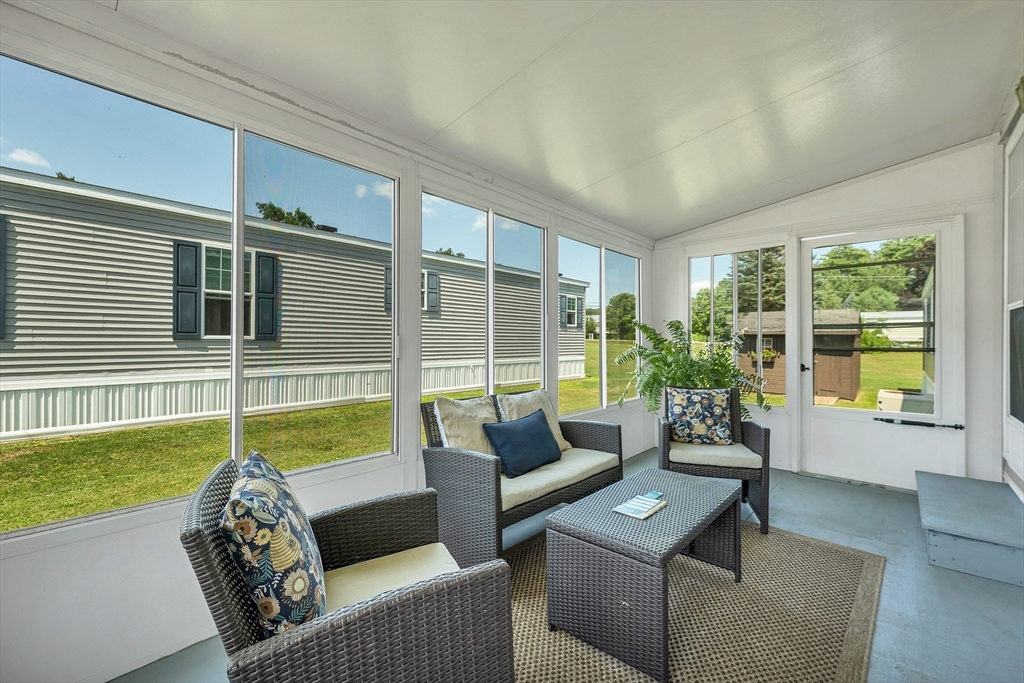
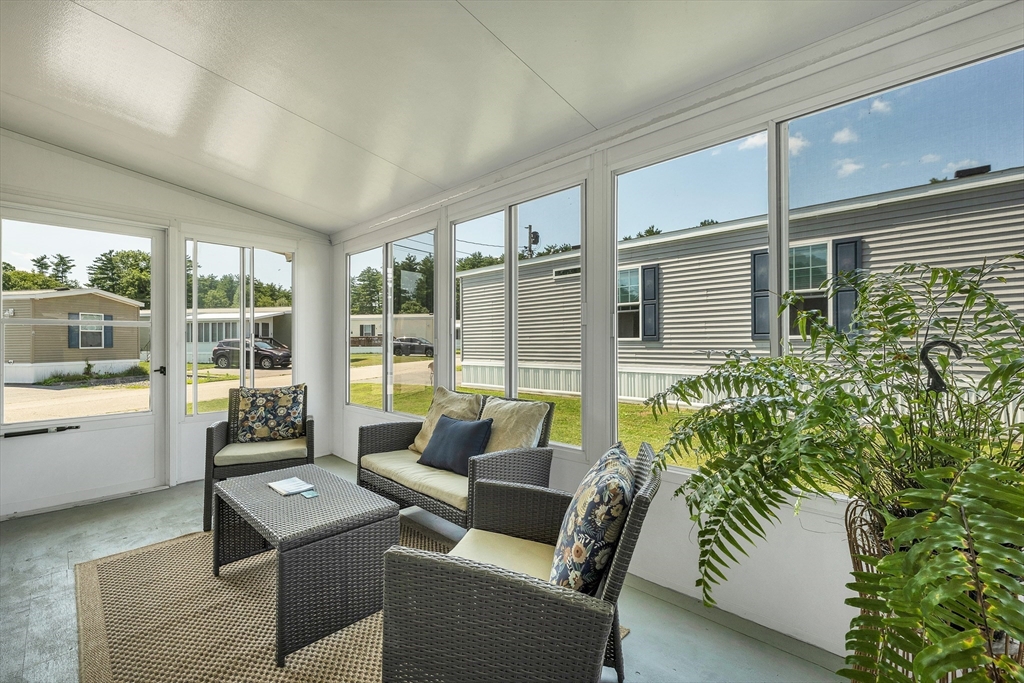
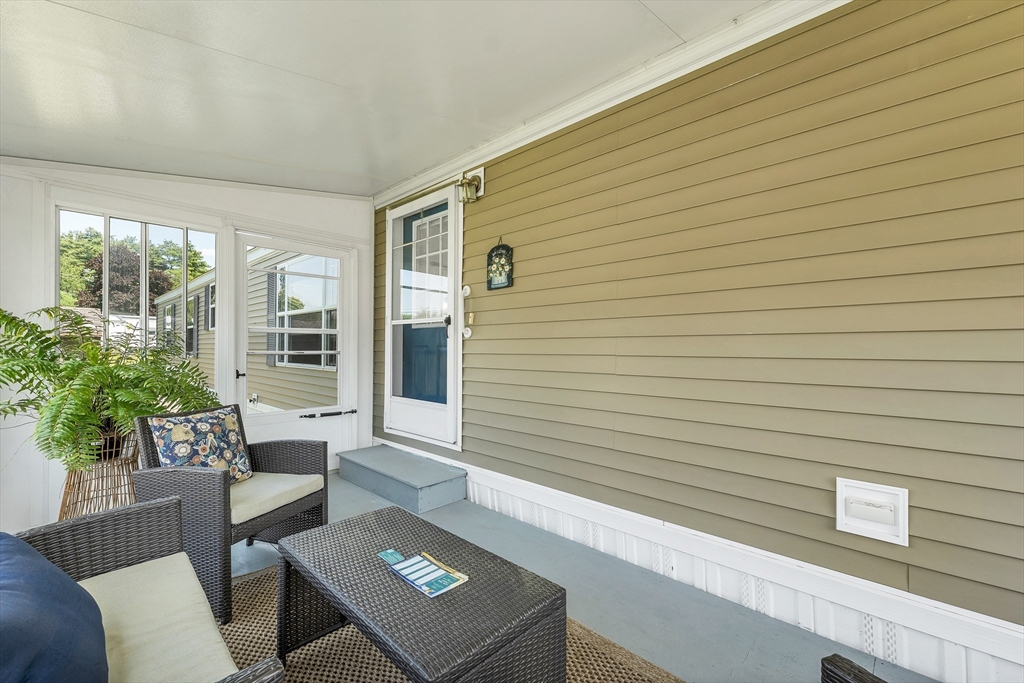
Enjoy the ease of one-floor living in this beautiful home located in a desirable Exeter community. Freshly painted throughout and featuring new luxury vinyl plank flooring, this move-in-ready home offers a bright, inviting interior. The spacious primary suite includes a private ensuite bath, while a second full bathroom provides added convenience for guests or family. A washer and dryer are included, making your move even easier. Relax on the enclosed three-season porch—perfect for morning coffee or unwinding at the end of the day. Additional features include a 2 car paved driveway and roomy storage shed for tools, lawn equipment, and seasonal items. Conveniently located just minutes from downtown Exeter, shopping, restaurants, healthcare, beaches, trails and major commuter routes, this home is a wonderful opportunity for comfortable, low-maintenance living. Subject to Park Approval. Neutered dogs 20 lbs. or less are permitted with Park approval. Some breeds are restricted. Home has been pre-inspected for peace of mind. Open houses Thursday 7/23 4-6pm, Saturday 7/25 11am-1pm and Sunday 7/26 11am-1pm.
| 22 hours ago | Listing updated with changes from the MLS® | |
| 22 hours ago | Listing first seen on site |

The property listing data and information, or the Images, set forth herein were provided to MLS Property Information Network, Inc. from third party sources, including sellers, lessors, landlords, and public records, and were compiled by MLS Property Information Network, Inc. The property listing data and information, and the Images, are for the personal, non-commercial use of consumers having a good faith interest in purchasing, leasing or renting listed properties of the type displayed to them and may not be used for any purpose other than to identify prospective properties which such consumers may have a good faith interest in purchasing, leasing or renting. MLS Property Information Network, Inc. and its subscribers disclaim any and all representations and warranties as to the accuracy of the property listing data and information, or as to the accuracy of any of the Images, set forth herein.
Last checked 2026-07-23 04:41 PM UTC