Save
Ask
Tour
Hide
Share
$449,900
New Listing

Riverside Woods
2 Francis Dr 203
Andover, MA 01810

For Sale|Condominium|Active
1
Bed
1
Total Bath
1
Full Bath
955
SqFt
$471
/SqFt
2017
Built
County:
Essex
Call Now: 603-825-6696
Is this the listing for you? We can help make it yours.
603-825-6696
Upcoming Open Houses
Fri, Jul 24, 5:00 PM - 6:30 PM
Sat, Jul 25, 11:00 AM - 1:00 PM
2 Francis Dr 2032 Francis Dr 2032 Francis Dr 2032 Francis Dr 203
Save
Ask
Tour
Hide
Share

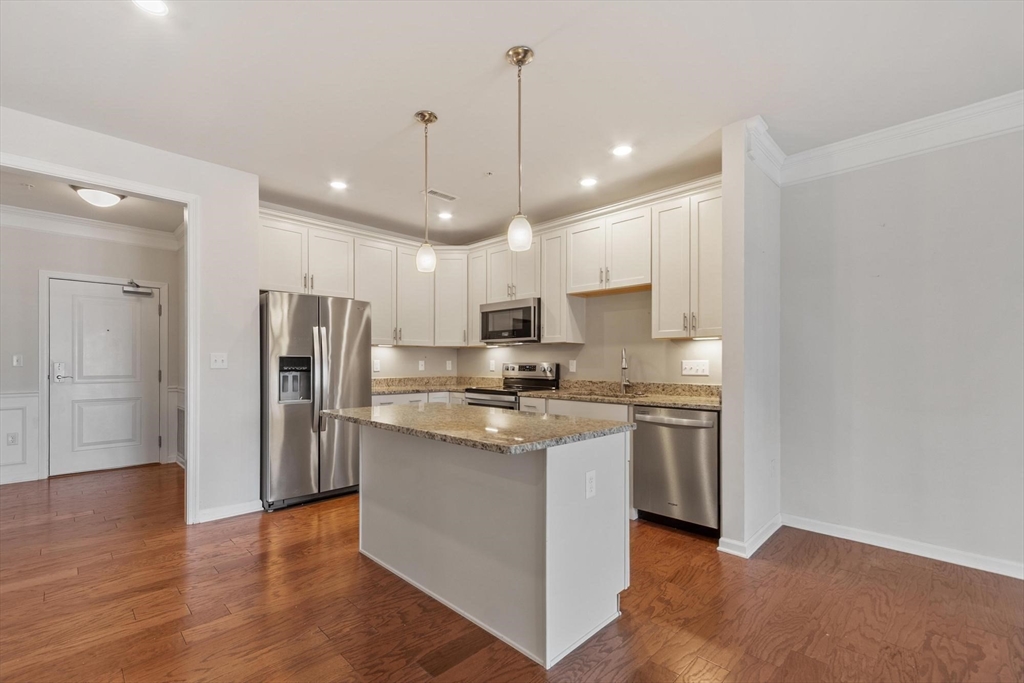
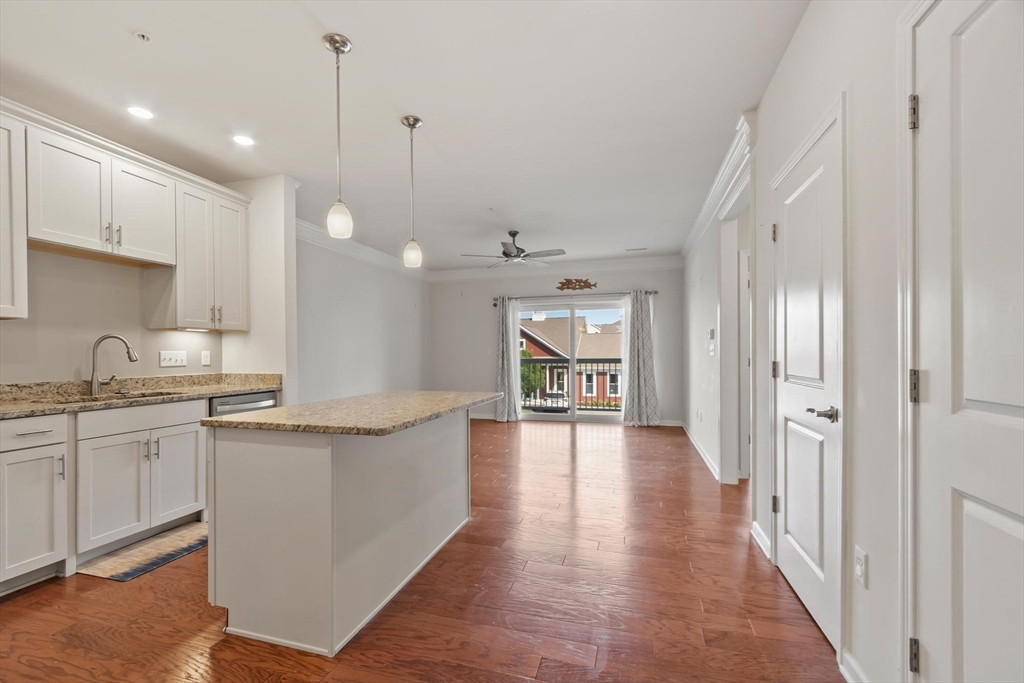
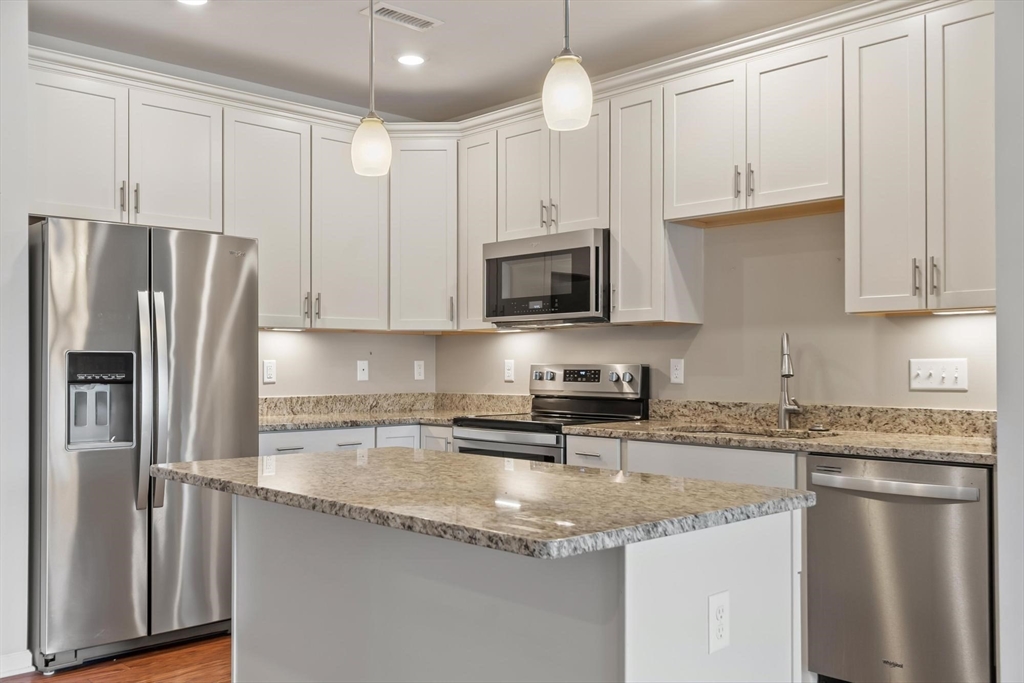
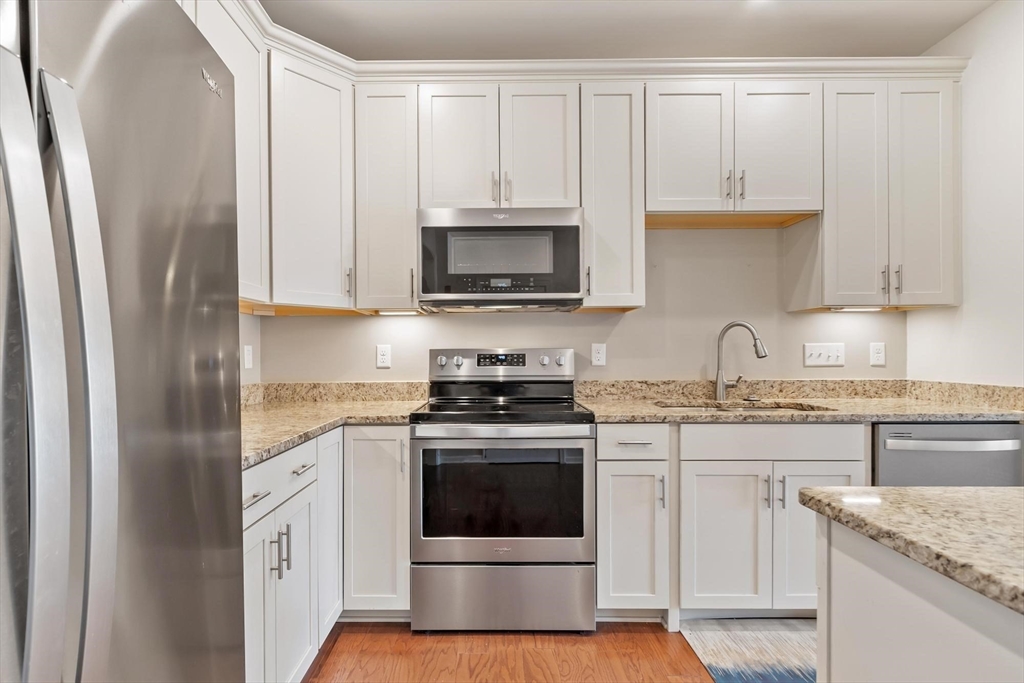
Welcome to Riverside Woods, Andover's premier 62+ community! Constructed in 2017, this well-maintained second-floor condominium offers modern amenities and comfortable living. The unit features a spacious bedroom with a walk-in closet, full bathroom, and a versatile bonus room with French doors, ideal for a home office, dining room, hobby room, or overnight guests. The kitchen features stainless steel appliances, granite countertops, a center island with plenty of cabinet space, and opens to the living area featuring hardwood floors and crown molding. The unit is perfectly positioned to enjoy an abundance of natural sunlight, while the private balcony provides the perfect place to relax. Additional features include central air conditioning, in-unit laundry, and two parking spaces. Residents enjoy a clubhouse with a fitness center, outdoor patio, and grills, all nestled in a peaceful, quiet setting. Riverside Woods is also pet-friendly and conveniently located near shopping, dining, and major highways. This home offers easy, low-maintenance living in an exclusive location.

Save
Ask
Tour
Hide
Share
Listing Snapshot
Price 
$449,900
Days On Site 
0 Days
Bedrooms 
1
Inside Area (SqFt) 
955 sqft
Total Baths 
1
Full Baths 
1
Partial Baths 
N/A
Lot Size 
N/A
Year Built 
2017
MLS® Number 
73553588
Status 
Active
Property Tax 
$4,914
HOA/Condo/Coop Fees 
$457
Sq Ft Source 
Public Records
Friends & Family
Recent Activity
9 hours agoListing updated with changes from the MLS®
21 hours agoListing first seen on site
General Features
Disclosures 
Living room and bedroom are virtually staged
Green Energy Efficient 
Thermostat
Number Of Stories 
1
Parking 
Off StreetCommon
Parking Spaces 
2
Pets 
Yes
Property Sub Type 
Condominium
Sewer 
Public Sewer
SqFt Above 
955
SqFt Total 
955
Water Source 
Public
Zoning 
SRC
Interior Features
Appliances 
RangeDishwasherDisposalMicrowaveRefrigeratorWasherDryerPlumbed For Ice Maker
Cooling 
Central Air
Electric 
Circuit Breakers100 Amp Service
Flooring 
TileCarpetHardwood
Heating 
Natural GasForced Air
Interior 
Walk-In Closet(s)Ceiling Fan(s)Open FloorplanCrown Molding
Laundry Features 
Electric Dryer HookupWasher HookupIn Unit
Window Features 
Insulated Windows
Bathroom 1 
Dimensions - 10x8Level - SecondArea - 80
Dining Room 
Dimensions - 12x10Level - SecondArea - 120
Kitchen 
Dimensions - 15x12Level - SecondArea - 180
Living Room 
Dimensions - 15x15Level - SecondArea - 225
Master Bedroom 
Dimensions - 15x12Level - SecondArea - 180
Save
Ask
Tour
Hide
Share
Exterior Features
Construction Details 
Frame
Exterior 
Balcony
Lot Features 
Landscaped
Roof 
ShingleRubber
Windows/Doors 
Insulated Windows
Community Features
Accessibility Features 
Accessible Entrance
Association Amenities 
Elevator(s)Clubhouse
Association Dues 
457
Building Access 
Unit Placement(Front)
Financing Terms Available 
Contract
Senior Community 
Yes
Listing courtesy of Brian Hrono of Coldwell Banker Realty


The property listing data and information, or the Images, set forth herein were provided to MLS Property Information Network, Inc. from third party sources, including sellers, lessors, landlords, and public records, and were compiled by MLS Property Information Network, Inc. The property listing data and information, and the Images, are for the personal, non-commercial use of consumers having a good faith interest in purchasing, leasing or renting listed properties of the type displayed to them and may not be used for any purpose other than to identify prospective properties which such consumers may have a good faith interest in purchasing, leasing or renting. MLS Property Information Network, Inc. and its subscribers disclaim any and all representations and warranties as to the accuracy of the property listing data and information, or as to the accuracy of any of the Images, set forth herein.

Last checked 2026-07-23 04:41 PM UTC

Neighborhood & Commute
Source: Walkscore
Disclosure: Community information and market data powered by Constellation Data Labs. Information is deemed reliable but not guaranteed.
Save
Ask
Tour
Hide
Share