

Save
Ask
Tour
Hide
$599,000
New Listing
34 Duston DrMethuen, MA 01844
For Sale|Single Family Residence|Active
3
Beds
2
Total Baths
2
Full Baths
2,405
SqFt
$249
/SqFt
1970
Built
County:
Essex
Call Now: 603-825-6696
Is this the listing for you? We can help make it yours.
603-825-6696Upcoming Open Houses
Fri, Jul 24, 4:30 PM - 6:30 PM
Sat, Jul 25, 10:00 AM - 12:00 PM
Sun, Jul 26, 10:00 AM - 12:00 PM
Save
Ask
Tour
Hide
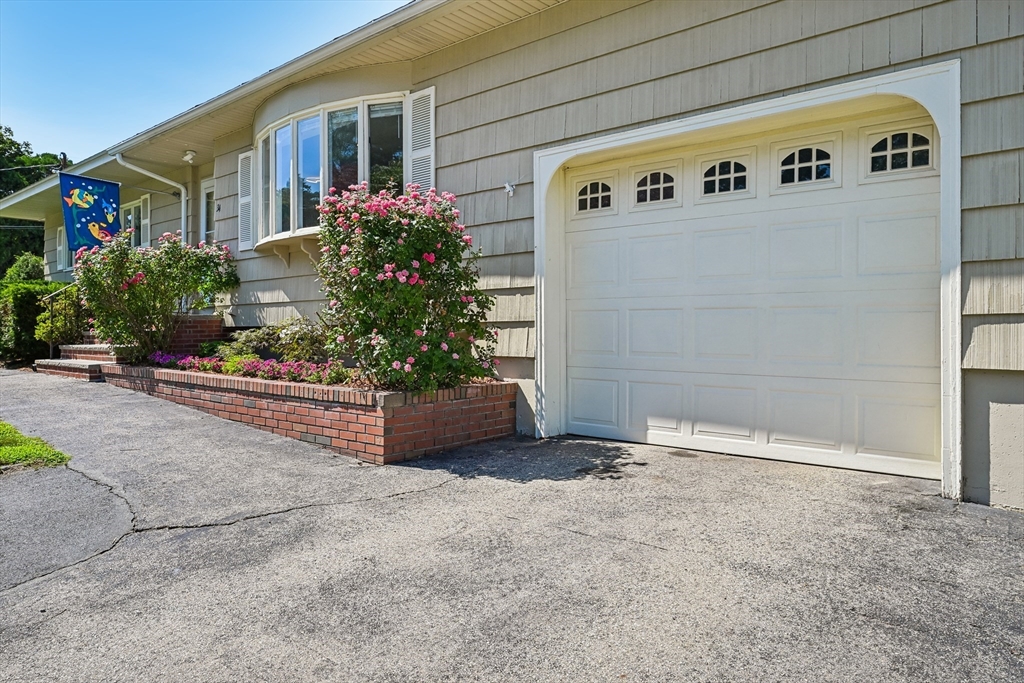
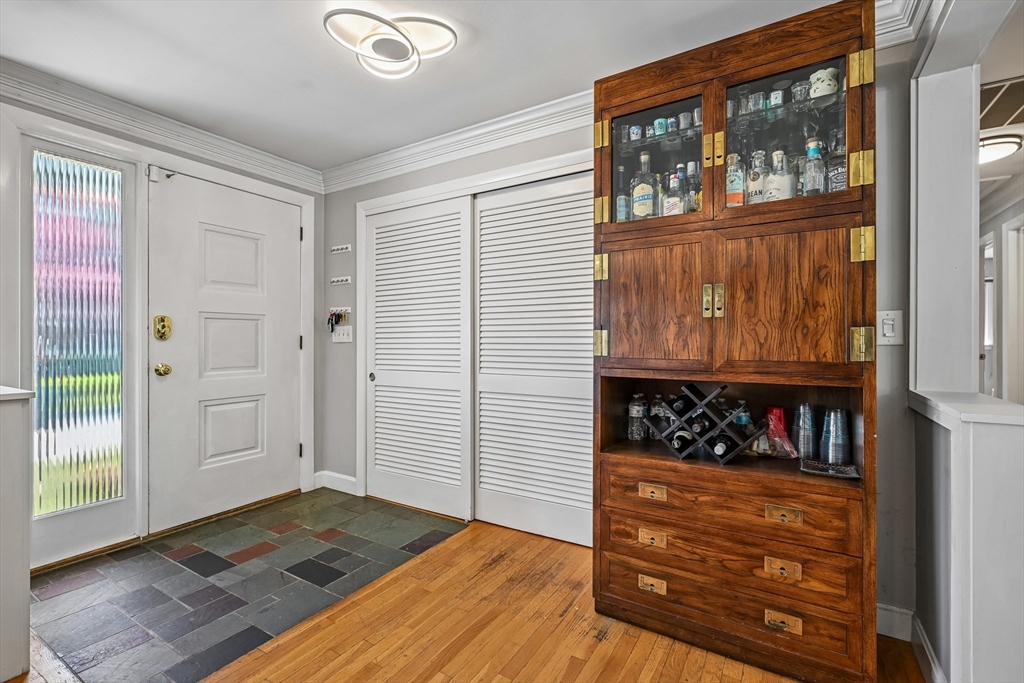
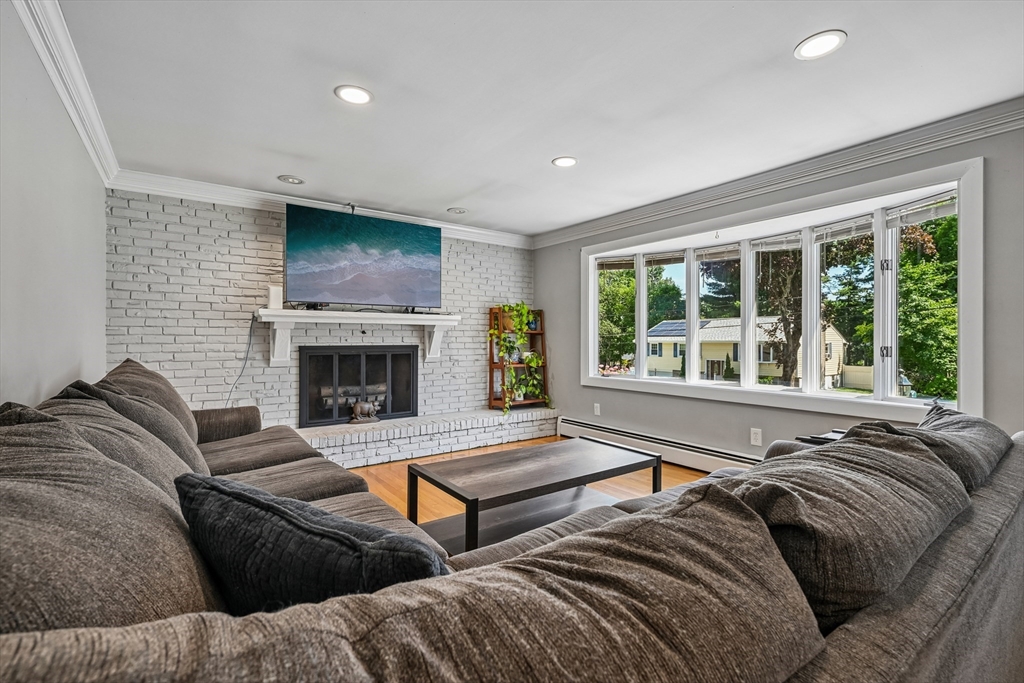
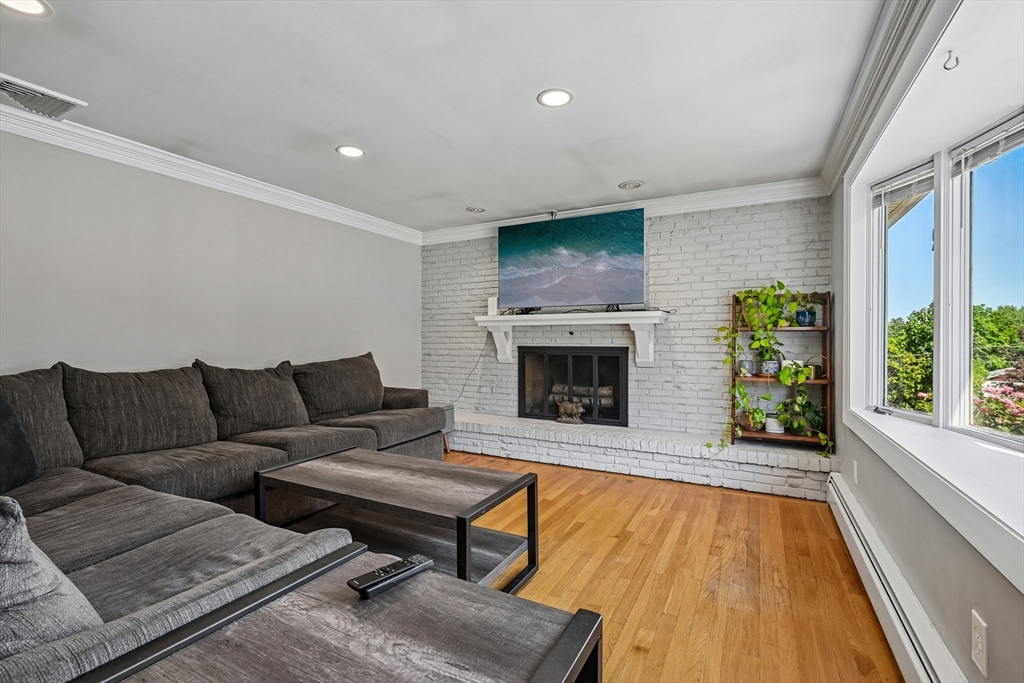
Welcome to this well-maintained home offering a spacious and functional layout in a desirable Methuen neighborhood. The sun-filled main level features comfortable living spaces, while the finished lower level expands your living options with a bonus room, dedicated office, full bathroom, spacious entertaining room, and plenty of storage. Step outside to a private backyard, perfect for relaxing or entertaining. Ideally located just minutes from The Loop and Tuscan Village, you'll enjoy endless shopping, dining, and entertainment options, along with nearby parks, public schools, medical facilities, and convenient access to I-93 and Route 213. Don't miss this wonderful opportunity to enjoy comfort, flexibility, and an unbeatable location!
Save
Ask
Tour
Hide
Listing Snapshot
Price
$599,000
Days On Site
0 Days
Bedrooms
3
Inside Area (SqFt)
2,405 sqft
Total Baths
2
Full Baths
2
Partial Baths
N/A
Lot Size
N/A
Year Built
1970
MLS® Number
73553741
Status
Active
Property Tax
$5,969.6
HOA/Condo/Coop Fees
N/A
Sq Ft Source
Public Records
Friends & Family
Recent Activity
| 2 hours ago | Listing updated with changes from the MLS® | |
| 18 hours ago | Listing first seen on site |
General Features
Attached Garage
Yes
Foundation
Concrete Perimeter
Garage
Yes
Garage Spaces
1
Parking
PavedAttachedGarage Door OpenerHeated GarageStorageGarage Faces SideOff StreetGarage
Parking Spaces
5
Property Sub Type
Single Family Residence
Sewer
Public Sewer
SqFt Above
1282
SqFt Below
1123
SqFt Total
2405
Style
Ranch
Water Source
Public
Zoning
RC
Interior Features
Appliances
Gas Water HeaterTankless Water HeaterRangeDishwasherMicrowaveRefrigeratorWasherDryer
Basement
FullPartially FinishedSump Pump
Cooling
Central AirWindow Unit(s)
Electric
200+ Amp Service
Fireplace
Yes
Fireplace Features
Living Room
Fireplaces
1
Flooring
WoodTileHardwood
Heating
Natural GasCentralBaseboardZoned
Interior
Master DownstairsRecessed LightingCeiling Fan(s)
Laundry Features
In BasementGas Dryer HookupWasher Hookup
Bathroom 1
Level - First
Bathroom 2
Level - Basement
Bedroom 2
Dimensions - 13x11Level - FirstArea - 143
Bedroom 3
Dimensions - 13x10Level - FirstArea - 130
Family Room
Dimensions - 21x12Level - BasementArea - 252
Kitchen
Dimensions - 20x10Level - FirstArea - 200
Living Room
Dimensions - 22x13Level - FirstArea - 286
Master Bedroom
Dimensions - 14x11Level - FirstArea - 154
Office
Dimensions - 9x9Level - BasementArea - 81
Save
Ask
Tour
Hide
Exterior Features
Exterior
Rain GuttersStorage
Lot Features
Corner Lot
Other Structures
Storage
Patio And Porch
Deck
Roof
Shingle
Community Features
Community Features
Park
Roads
Paved
Listing courtesy of Nichole Hunter of Chinatti Realty Group, Inc.

The property listing data and information, or the Images, set forth herein were provided to MLS Property Information Network, Inc. from third party sources, including sellers, lessors, landlords, and public records, and were compiled by MLS Property Information Network, Inc. The property listing data and information, and the Images, are for the personal, non-commercial use of consumers having a good faith interest in purchasing, leasing or renting listed properties of the type displayed to them and may not be used for any purpose other than to identify prospective properties which such consumers may have a good faith interest in purchasing, leasing or renting. MLS Property Information Network, Inc. and its subscribers disclaim any and all representations and warranties as to the accuracy of the property listing data and information, or as to the accuracy of any of the Images, set forth herein.
Last checked 2026-07-23 04:41 PM UTC
The property listing data and information, or the Images, set forth herein were provided to MLS Property Information Network, Inc. from third party sources, including sellers, lessors, landlords, and public records, and were compiled by MLS Property Information Network, Inc. The property listing data and information, and the Images, are for the personal, non-commercial use of consumers having a good faith interest in purchasing, leasing or renting listed properties of the type displayed to them and may not be used for any purpose other than to identify prospective properties which such consumers may have a good faith interest in purchasing, leasing or renting. MLS Property Information Network, Inc. and its subscribers disclaim any and all representations and warranties as to the accuracy of the property listing data and information, or as to the accuracy of any of the Images, set forth herein.
Last checked 2026-07-23 04:41 PM UTC
Neighborhood & Commute
Source: Walkscore
Disclosure: Community information and market data powered by Constellation Data Labs. Information is deemed reliable but not guaranteed.
Save
Ask
Tour
Hide