

36 Holbrook RdNorth Andover, MA 01845
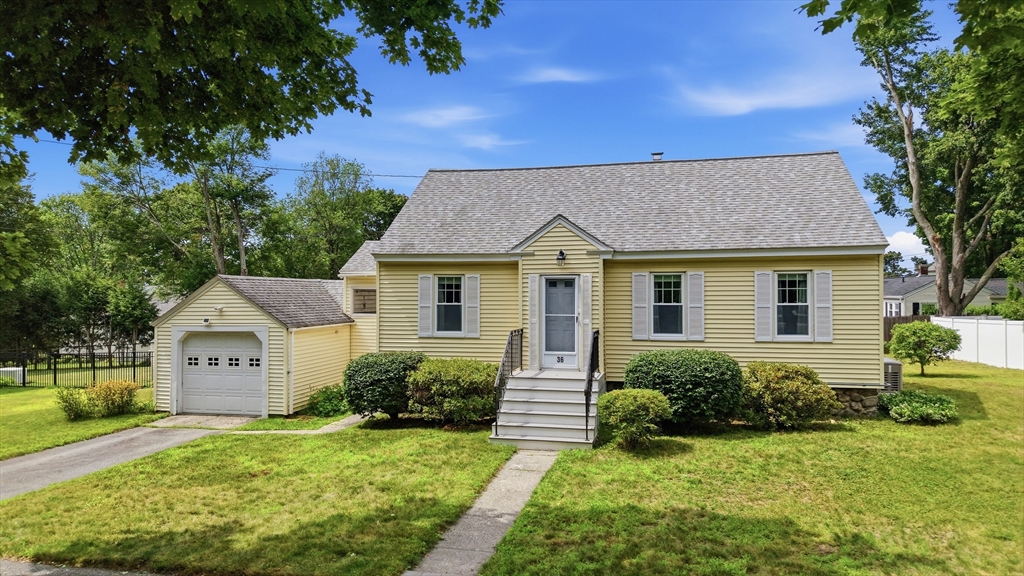
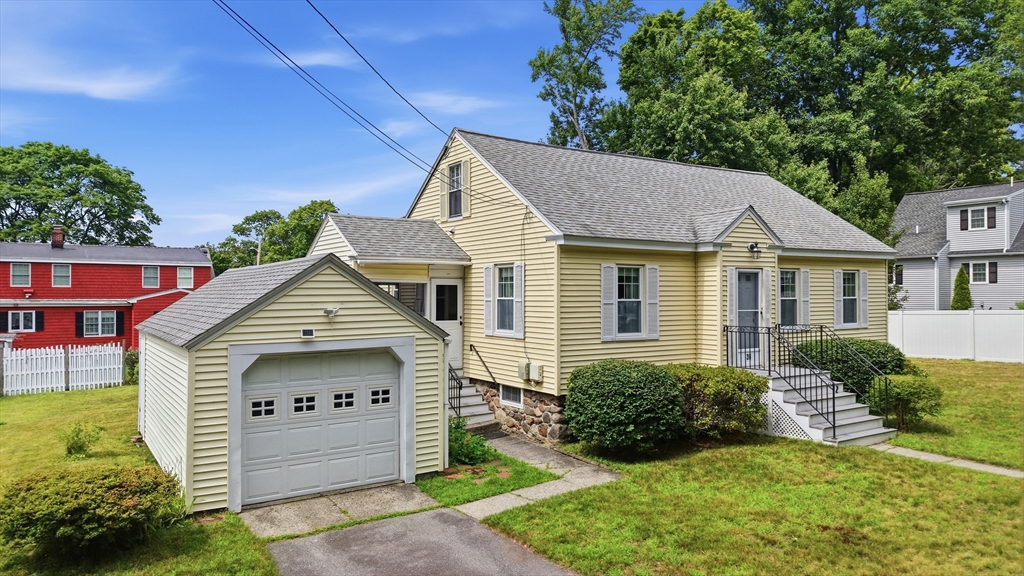
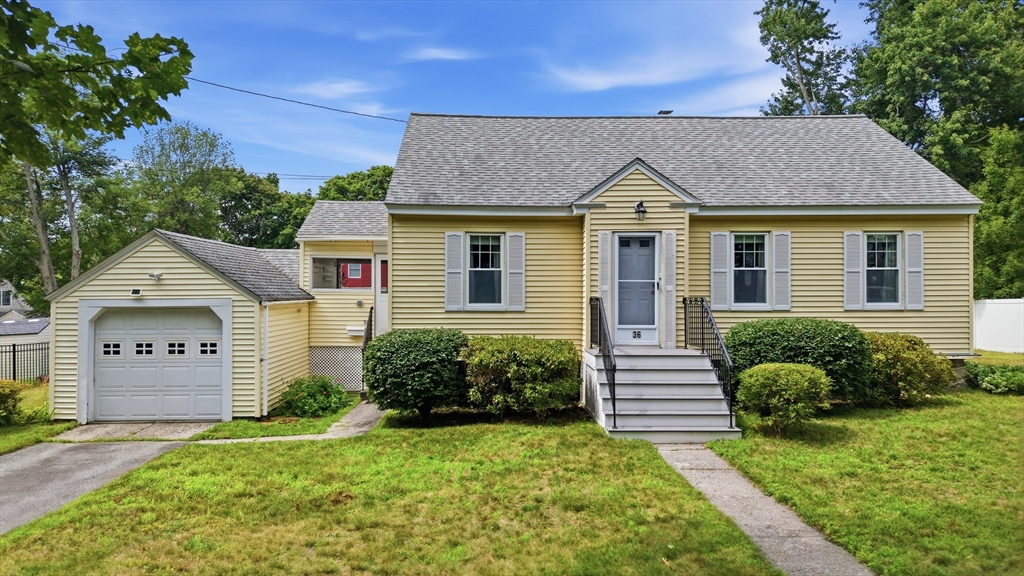
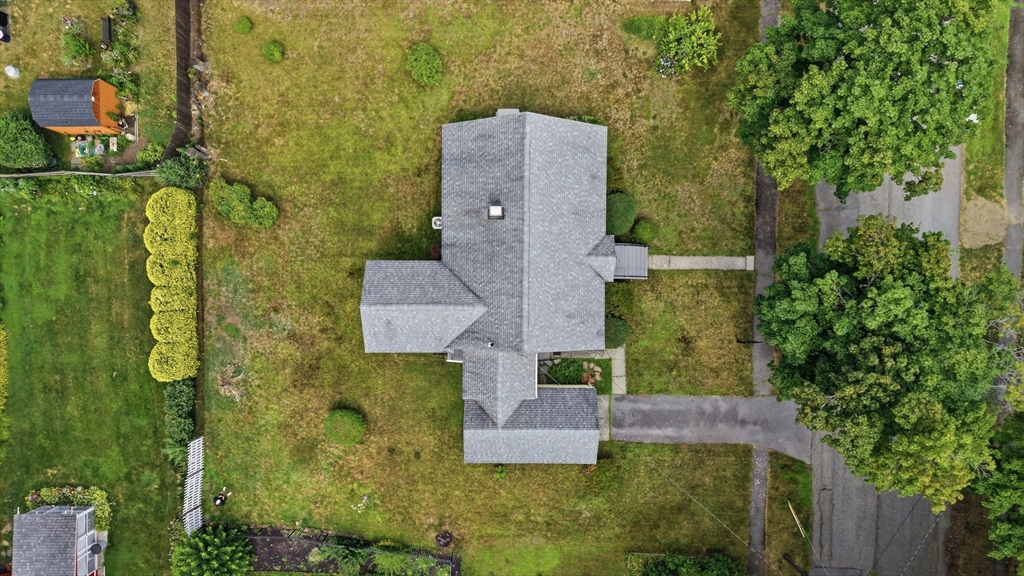
36 Holbrook Rd is a charming 3-bedroom, 1-bath Cape in a desirable North Andover location, offering the rare convenience of one-floor living. All finished living space is thoughtfully arranged on the first floor, making everyday life easy, while the second floor remains a blank canvas ready for your vision—an expanded primary suite, additional bedrooms, a home office, or a bonus room. The choice is yours to make. Enjoy a beautiful, level yard perfect for relaxing, gardening, or entertaining, plus a one-car garage for added convenience. The large unfinished basement offers excellent storage now, with exciting potential for future finished living space down the road. This is a home built for flexibility, offering both immediate livability and long-term opportunity to make it entirely your own. Ideally located near schools, shopping, and major commuting routes, this Cape blends charm, function, and untapped potential in one exciting package.
| 2 weeks ago | Listing updated with changes from the MLS® | |
| 2 weeks ago | Status changed to Pending | |
| a month ago | Listing first seen on site |

The property listing data and information, or the Images, set forth herein were provided to MLS Property Information Network, Inc. from third party sources, including sellers, lessors, landlords, and public records, and were compiled by MLS Property Information Network, Inc. The property listing data and information, and the Images, are for the personal, non-commercial use of consumers having a good faith interest in purchasing, leasing or renting listed properties of the type displayed to them and may not be used for any purpose other than to identify prospective properties which such consumers may have a good faith interest in purchasing, leasing or renting. MLS Property Information Network, Inc. and its subscribers disclaim any and all representations and warranties as to the accuracy of the property listing data and information, or as to the accuracy of any of the Images, set forth herein.
Last checked 2026-08-27 03:20 AM UTC