Save
Ask
Tour
Hide
Share
$499,726
New Listing

13 Endicott St
Lawrence, MA 01841

For Sale|Single Family Residence|Active
5
Beds
3
Total Baths
2
Full Baths
1
Partial Bath
1,990
SqFt
$251
/SqFt
1930
Built
County:
Essex
Call Now: 603-825-6696
Is this the listing for you? We can help make it yours.
603-825-6696
Upcoming Open Houses
Thu, Jul 23, 5:00 PM - 6:30 PM
13 Endicott St13 Endicott St13 Endicott St13 Endicott St
Save
Ask
Tour
Hide
Share

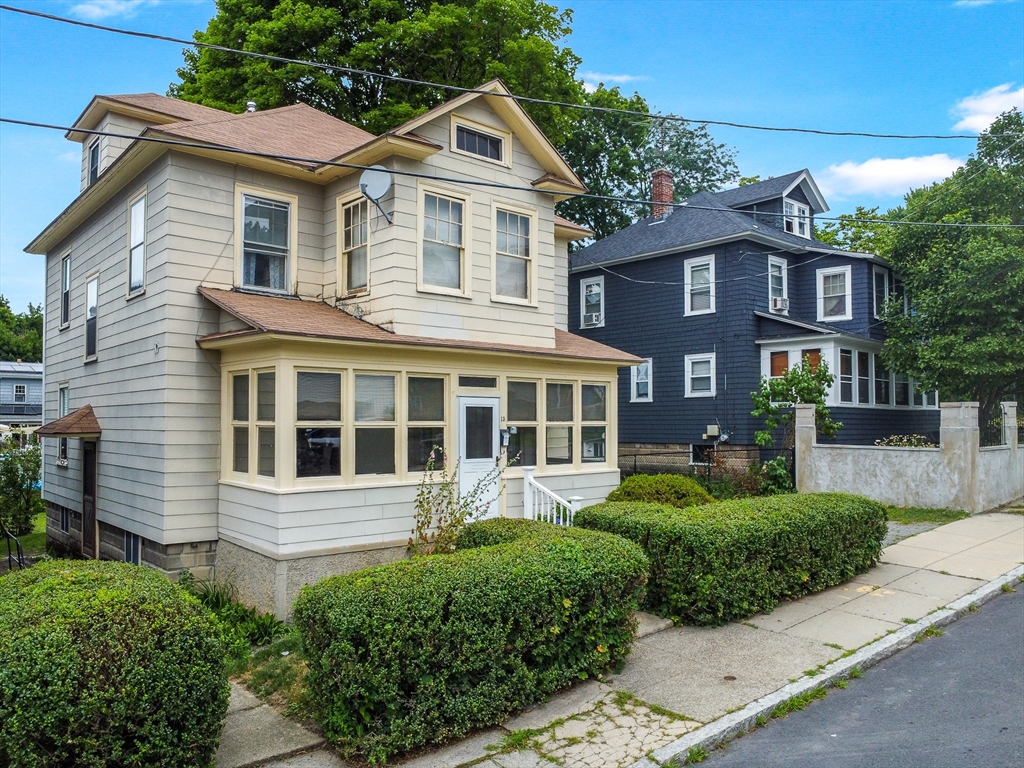
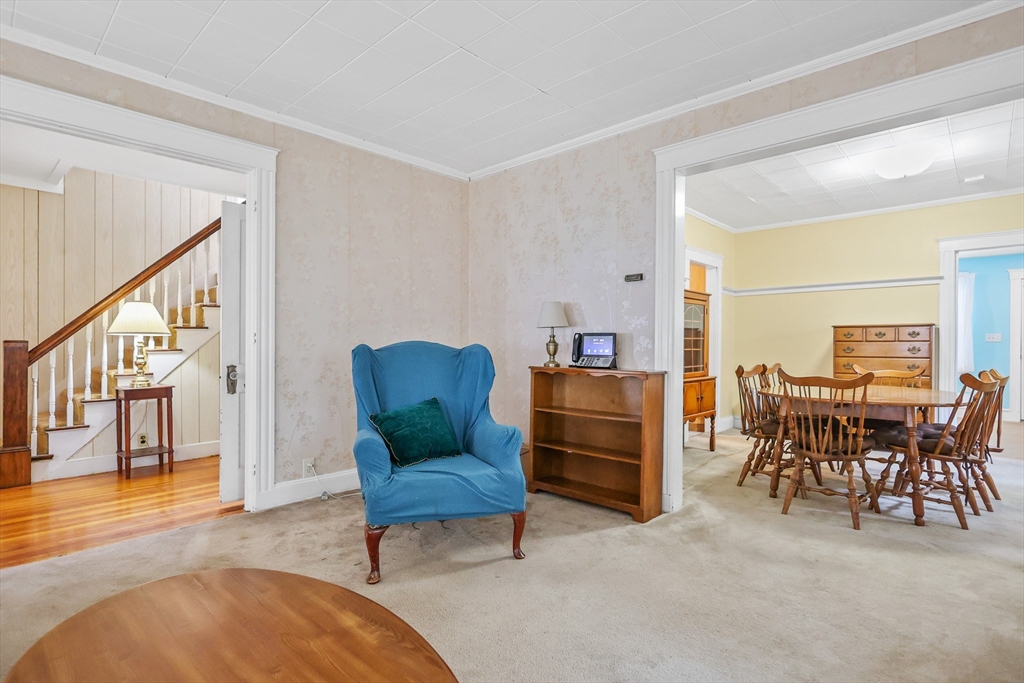
Welcome home! This expansive single-family home offers the ultimate floor plan for multi-generational living or a growing household. Step inside from the inviting front sunporch into a light-filled interior showcasing classic hardwood floors throughout. The main level boasts a rare primary suite complete with a private full bath and its own direct entrance—offering complete independence and accessibility for in-laws, guests, or an expansive home office setup. With 5 bedrooms and 2.5 bathrooms in total, there is no shortage of room for everyone to spread out. Additional features include a massive walk-up attic with tremendous storage or expansion potential, plus a 2-car garage. Conveniently located just minutes from I-93, local shopping, and tax-free shopping right over the border in Salem, NH. Turn-key efficiency meets incredible versatility—don't miss out!

Save
Ask
Tour
Hide
Share
Listing Snapshot
Price 
$499,726
Days On Site 
0 Days
Bedrooms 
5
Inside Area (SqFt) 
1,990 sqft
Total Baths 
3
Full Baths 
2
Partial Baths 
1
Lot Size 
0.12 Acres
Year Built 
1930
MLS® Number 
73553764
Status 
Active
Property Tax 
$3,964
HOA/Condo/Coop Fees 
N/A
Sq Ft Source 
Public Records
Friends & Family
Recent Activity
an hour agoListing updated with changes from the MLS®
17 hours agoListing first seen on site
General Features
Acres 
0.12
Disclosures 
Estate Sale - Sold AS-IS - Sellers have not occupied the property since childhood. Some photos may be digitally enhanced. Security cameras on and in the property
Foundation 
BlockStone
Garage 
Yes
Garage Spaces 
2
Parking 
PavedDetachedOff Street
Parking Spaces 
7
Property Sub Type 
Single Family Residence
Sewer 
Public Sewer
SqFt Above 
1990
SqFt Total 
1990
Style 
Colonial
Water Source 
Public
Zoning 
R2
Interior Features
Appliances 
Gas Water HeaterRangeDishwasherRefrigerator
Electric 
Circuit Breakers
Flooring 
Wood
Heating 
Natural GasBaseboard
Interior 
Entrance FoyerMaster Downstairs
Main Level Bedrooms 
1
Bathroom 1 
Dimensions - 7.333333333x11.333333333Level - MainArea - 83
Bathroom 2 
Dimensions - 5x2.666666666Level - FirstArea - 13
Bathroom 3 
Dimensions - 5.666666666x7.5Level - SecondArea - 42
Bedroom 2 
Dimensions - 12.916666666x11.25Level - SecondArea - 145
Bedroom 3 
Dimensions - 12.333333333x11.25Level - SecondArea - 138
Bedroom 4 
Dimensions - 9.666666666x11.666666666Level - SecondArea - 112
Bedroom 5 
Dimensions - 9.5x11.666666666Level - SecondArea - 110
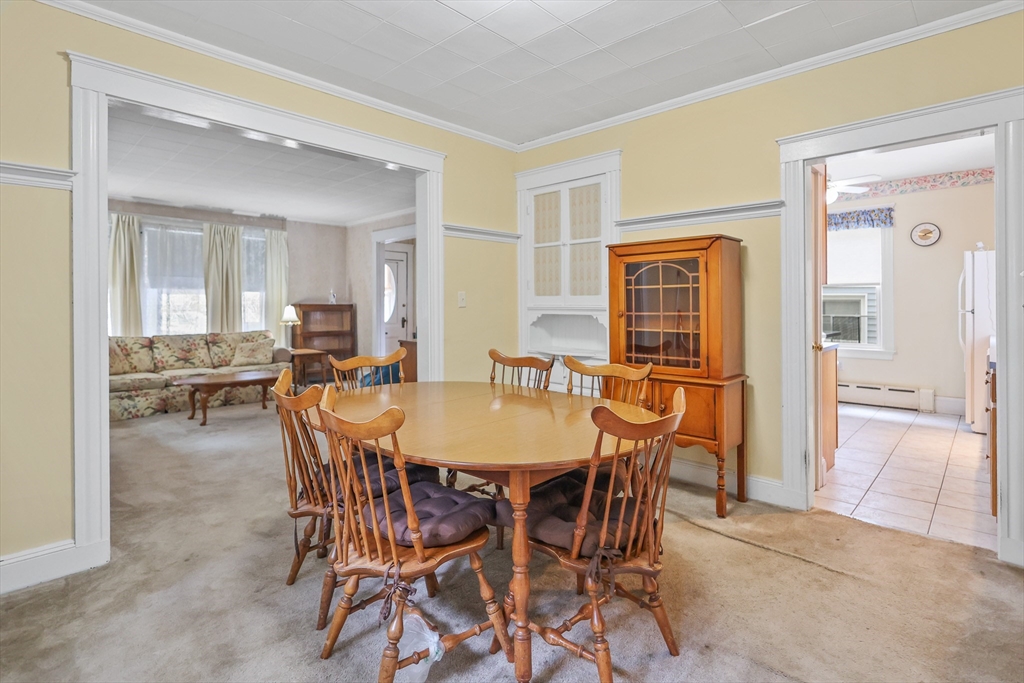
Dining Room 
Dimensions - 14.166666666x11.666666666Level - FirstArea - 165
Kitchen 
Dimensions - 12.75x11.666666666Level - MainArea - 148
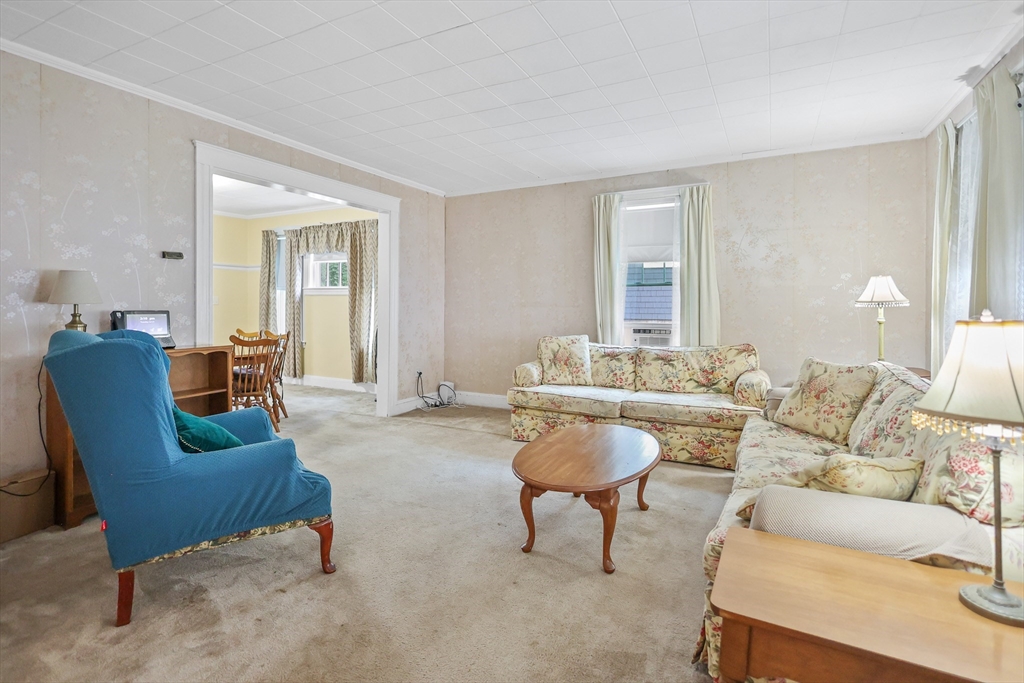
Living Room 
Dimensions - 15.75x14.916666666Level - MainArea - 234
Master Bedroom 
Dimensions - 10.583333333x11.333333333Level - MainArea - 119
Save
Ask
Tour
Hide
Share
Exterior Features
Patio And Porch 
PorchEnclosed
Community Features
Community Features 
ParkOther
Schools
School District
Unknown
Elementary School
Bruce
Middle School
Bruce
High School
Lawrence High
Listing courtesy of Trevor T. Gearin of Lamacchia Realty, Inc.


The property listing data and information, or the Images, set forth herein were provided to MLS Property Information Network, Inc. from third party sources, including sellers, lessors, landlords, and public records, and were compiled by MLS Property Information Network, Inc. The property listing data and information, and the Images, are for the personal, non-commercial use of consumers having a good faith interest in purchasing, leasing or renting listed properties of the type displayed to them and may not be used for any purpose other than to identify prospective properties which such consumers may have a good faith interest in purchasing, leasing or renting. MLS Property Information Network, Inc. and its subscribers disclaim any and all representations and warranties as to the accuracy of the property listing data and information, or as to the accuracy of any of the Images, set forth herein.

Last checked 2026-07-23 04:41 PM UTC

Neighborhood & Commute
Source: Walkscore
Disclosure: Community information and market data powered by Constellation Data Labs. Information is deemed reliable but not guaranteed.
Save
Ask
Tour
Hide
Share