Save
Ask
Tour
Hide
Share
$434,900
New Listing

Emerald Court Condominium
1313 Emerald Ct 1313
Tewksbury, MA 01876

For Sale|Condominium|Active
1
Bed
2
Total Baths
1
Full Bath
1
Partial Bath
1,112
SqFt
$391
/SqFt
2006
Built
County:
Middlesex
Call Now: 603-825-6696
Is this the listing for you? We can help make it yours.
603-825-6696
Upcoming Open Houses
Thu, Jul 23, 5:00 PM - 6:30 PM
Sat, Jul 25, 10:30 AM - 12:00 PM
Sun, Jul 26, 11:30 AM - 1:00 PM
1313 Emerald Ct 13131313 Emerald Ct 13131313 Emerald Ct 13131313 Emerald Ct 1313
Save
Ask
Tour
Hide
Share

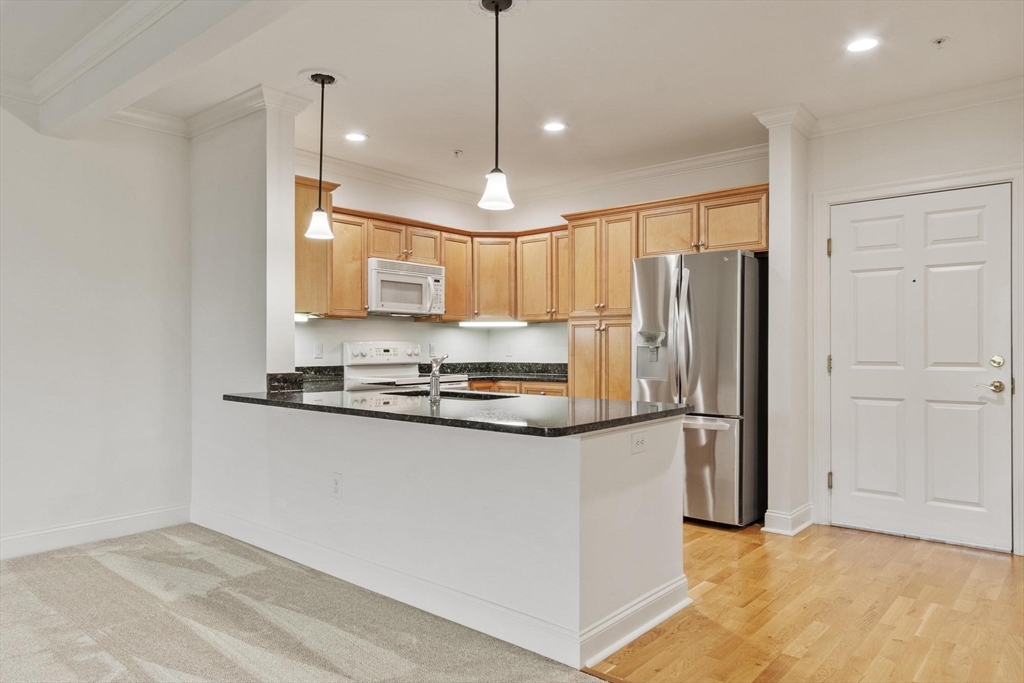
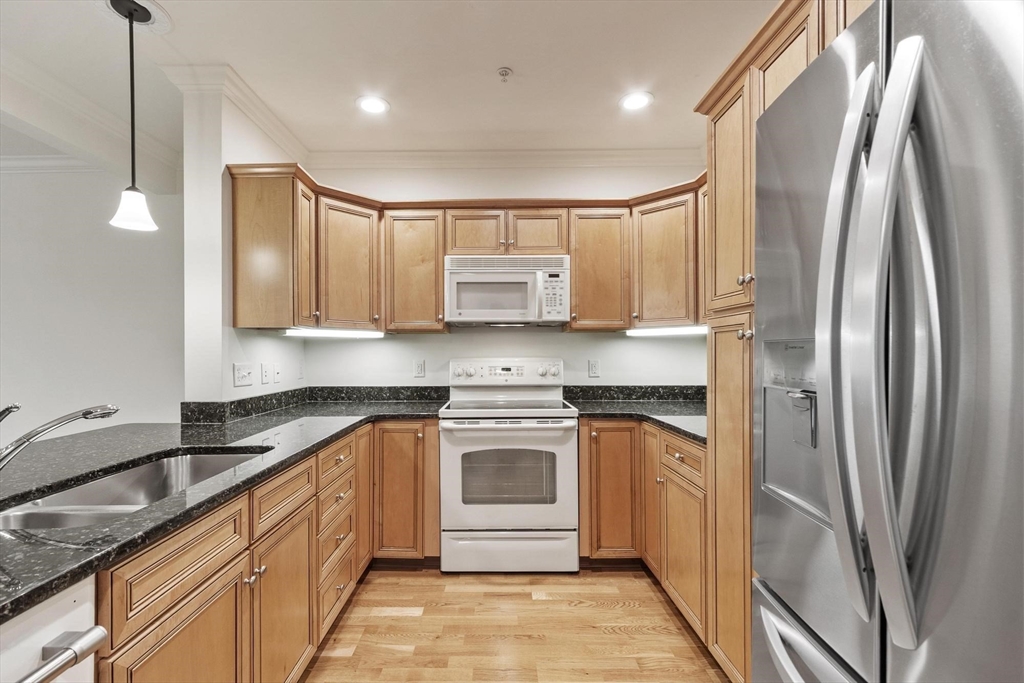
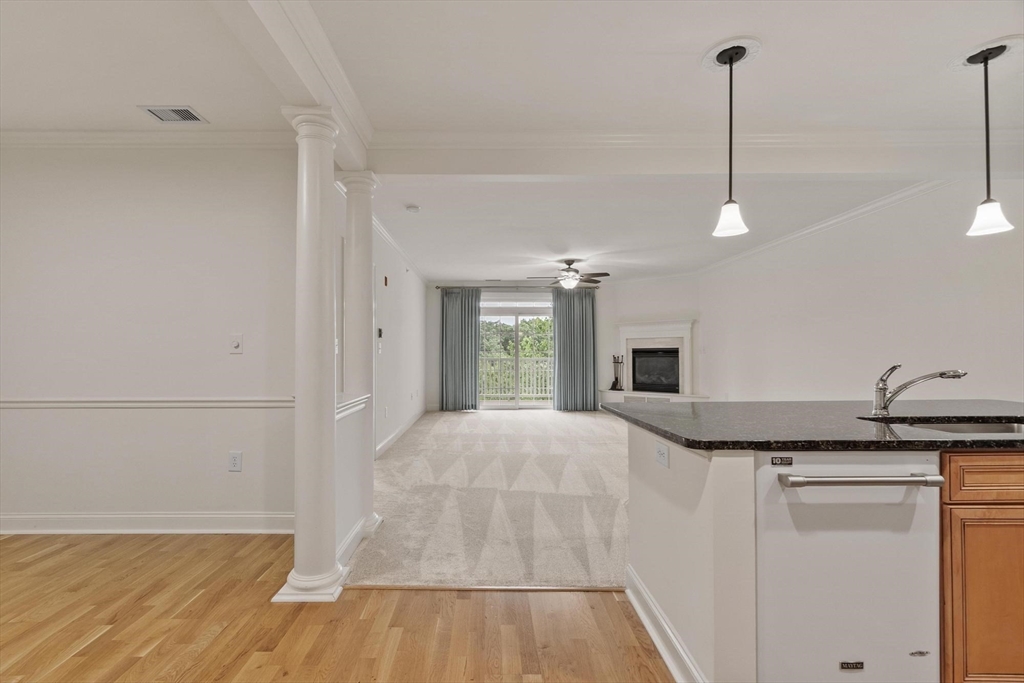
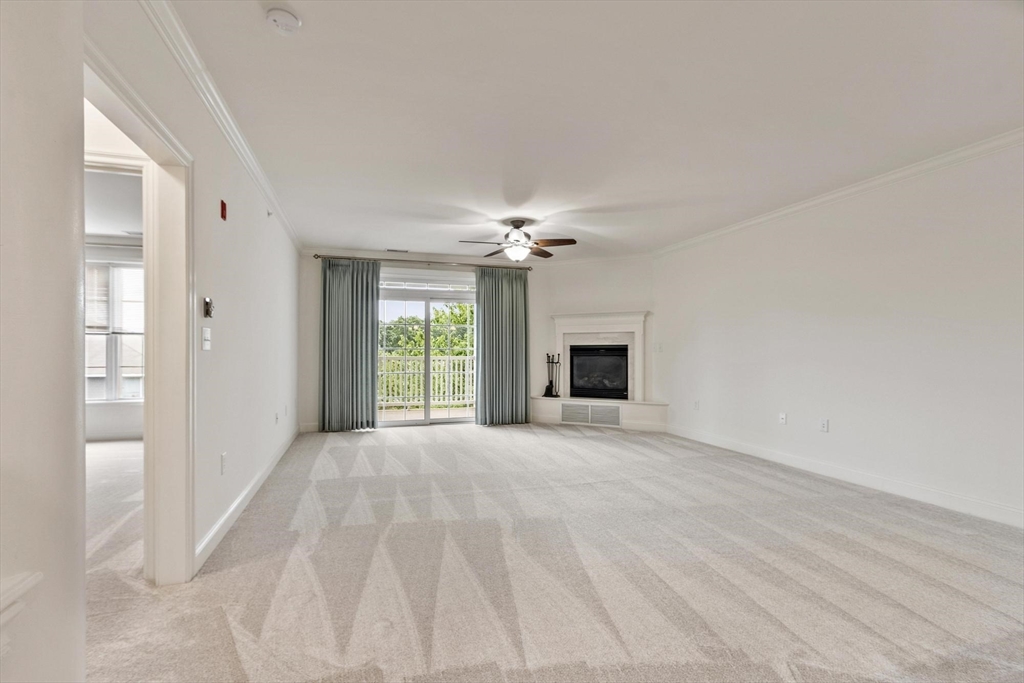
Welcome to Emerald Court, a professionally managed 55+ community offering comfort, convenience, and an active lifestyle. Residents enjoy a welcoming clubroom, exercise room, and a full social calendar designed to foster community and connection. This freshly updated top-floor condominium features a spacious primary bedroom suite with a walk-in closet and in-unit laundry, a guest bathroom, and a versatile space off the kitchen - perfect as a home office or dining room. The open-concept kitchen flows seamlessly into the living area, where a cozy gas fireplace creates a warm gathering place for entertaining or relaxing. Step onto the sunny private balcony to enjoy your morning coffee or unwind at the end of the day. Recent improvements include fresh interior paint, new carpeting, and a new water heater, making this home truly move-in ready. Additional highlights include a deeded heated garage parking space and a private storage room conveniently located just down the hall. Discover the ease of low-maintenance living without sacrificing comfort - welcome home to Emerald Court!

Save
Ask
Tour
Hide
Share
Listing Snapshot
Price 
$434,900
Days On Site 
0 Days
Bedrooms 
1
Inside Area (SqFt) 
1,112 sqft
Total Baths 
2
Full Baths 
1
Partial Baths 
1
Lot Size 
N/A
Year Built 
2006
MLS® Number 
73553840
Status 
Active
Property Tax 
$5,383
HOA/Condo/Coop Fees 
$322 monthly
Sq Ft Source 
Public Records
Friends & Family
Recent Activity
9 hours agoListing updated with changes from the MLS®
14 hours agoListing first seen on site
General Features
Attached Garage 
Yes
Disclosures 
New carpetpaint & hot water heater! 55+ active communityno pets1 garage parking (#35)private storage room down the hall on the same floor as the unit.
Garage 
Yes
Garage Spaces 
1
Number Of Stories 
1
Parking 
Garage Door OpenerAssignedOff StreetGuestAttachedGarage
Parking Spaces 
2
Pets 
No
Property Sub Type 
Condominium
Sewer 
Public Sewer
SqFt Above 
1112
SqFt Total 
1112
Water Source 
Public
Zoning 
MF
Interior Features
Appliances 
RangeDishwasherDisposalMicrowaveRefrigeratorWasherDryerPlumbed For Ice Maker
Cooling 
Central Air
Electric 
Circuit Breakers
Fireplace 
Yes
Fireplace Features 
Living Room
Fireplaces 
1
Flooring 
TileCarpetHardwood
Heating 
Natural GasForced Air
Interior 
ElevatorCeiling Fan(s)
Laundry Features 
In UnitElectric Dryer HookupWasher Hookup
Window Features 
Insulated Windows
Bathroom 1 
Dimensions - 6x6Level - ThirdArea - 36
Bathroom 2 
Dimensions - 13x9Level - ThirdArea - 117
Dining Room 
Dimensions - 12x9Level - ThirdArea - 108
Kitchen 
Dimensions - 15x11Level - ThirdArea - 165
Living Room 
Dimensions - 16x13Level - ThirdArea - 208
Master Bedroom 
Dimensions - 17x13Level - ThirdArea - 221
Save
Ask
Tour
Hide
Share
Exterior Features
Construction Details 
Frame
Exterior 
Balcony
Lot Features 
Landscaped
Roof 
Shingle
Windows/Doors 
Insulated Windows
Community Features
Association Amenities 
Elevator(s)Recreation FacilitiesFitness CenterStorageClubhouse
Association Dues 
322
HOA Fee Frequency 
Monthly
Senior Community 
Yes
Listing courtesy of The Durling Group of Leading Edge Real Estate


The property listing data and information, or the Images, set forth herein were provided to MLS Property Information Network, Inc. from third party sources, including sellers, lessors, landlords, and public records, and were compiled by MLS Property Information Network, Inc. The property listing data and information, and the Images, are for the personal, non-commercial use of consumers having a good faith interest in purchasing, leasing or renting listed properties of the type displayed to them and may not be used for any purpose other than to identify prospective properties which such consumers may have a good faith interest in purchasing, leasing or renting. MLS Property Information Network, Inc. and its subscribers disclaim any and all representations and warranties as to the accuracy of the property listing data and information, or as to the accuracy of any of the Images, set forth herein.

Last checked 2026-07-23 04:46 PM UTC

Neighborhood & Commute
Source: Walkscore
Disclosure: Community information and market data powered by Constellation Data Labs. Information is deemed reliable but not guaranteed.
Save
Ask
Tour
Hide
Share